Step into refined living with this award-winning, home custom built by Garcia & Jaimes and nestled in a private gated community in Gretna—less than 5 minutes from the Crescent City Connection.
This exceptional residence showcases soaring ceilings and exquisite designer light fixtures, complemented by 5/8" thick plank flooring throughout. The dining area features a stunning custom reclaimed cypress ceiling, paired beautifully with reclaimed cypress doors that add warmth and character to the home.
The gourmet kitchen is appointed with sleek quartz countertops, a wine cooler and premium Thermador appliances, ideal for both everyday living and entertaining. A smooth wall finish enhances the home’s modern elegance, while handcrafted closet shelving provides both function and style.
Designed with comfort and durability in mind, the home includes surround sound, waterproof sheetrock in all bathrooms from floor to ceiling, solid plastic exterior doors and casings, copper plumbing throughout, spray foam insulation and a fortified roof. Two spacious primary suites offer flexible living arrangements, perfect for multi-generational needs or guests.
Step outside to enjoy the fully equipped outdoor kitchen, perfect for entertaining year-round. The home’s exterior combines Hardy board and brick construction with fiberglass columns for lasting beauty and strength. Additional highlights include a fortified roof, two tankless water heaters, copper accent over front window and a powerful 30 KW water-cooled generator.
Located in desirable Flood Zone X, this home offers peace of mind along with unmatched quality and craftsmanship.
A wonderful opportunity to own a truly distinctive property in a prime location allowing easy, quick access to the city while living in a quiet community away from the hustle and bustle of city life.
Active
$850,000
531 Oak Glen Dr, Gretna, LA 70056
4beds
3,551sqft
Single Family Residence
Built in 2024
9,583 Square Feet Lot
$829,400 Zestimate®
$239/sqft
$83/mo HOA
What's special
Gourmet kitchenReclaimed cypress doorsHandcrafted closet shelvingSleek quartz countertopsSmooth wall finishTwo spacious primary suitesFortified roof
- 124 days |
- 301 |
- 10 |
Zillow last checked:
Listing updated:
Listed by:
Diana Alfortish 504-481-6574,
Generations Realty Group, LLC 504-717-4505
Source: GSREIN,MLS#: 2552720
Facts & features
Interior
Bedrooms & bathrooms
- Bedrooms: 4
- Bathrooms: 4
- Full bathrooms: 3
- 1/2 bathrooms: 1
Primary bedroom
- Description: Flooring: Plank,Simulated Wood
- Level: First
- Dimensions: 15.90 X 15.00
Bedroom
- Description: Flooring: Plank,Simulated Wood
- Level: Second
- Dimensions: 16.90 X 15.60
Bedroom
- Description: Flooring: Plank,Simulated Wood
- Level: Second
- Dimensions: 12.20 X 11.80
Bedroom
- Description: Flooring: Plank,Simulated Wood
- Level: Second
- Dimensions: 19.40 X 23.20
Dining room
- Description: Flooring: Plank,Simulated Wood
- Level: First
- Dimensions: 16.00 X 10.00
Kitchen
- Description: Flooring: Plank,Simulated Wood
- Level: First
- Dimensions: 17.00 X 12.00
Laundry
- Description: Flooring: Plank,Simulated Wood
- Level: First
- Dimensions: 13.90 X 7.20
Living room
- Description: Flooring: Plank,Simulated Wood
- Level: First
- Dimensions: 22.90 X 19.50
Other
- Description: Flooring: Plank,Simulated Wood
- Level: Second
- Dimensions: 12.70 X 12.90
Heating
- Central, Multiple Heating Units
Cooling
- Central Air, 2 Units
Appliances
- Included: Dishwasher, Disposal, Ice Maker, Microwave, Oven, Range, Refrigerator, Wine Cooler
Features
- Pantry, Stone Counters, Stainless Steel Appliances, Wired for Sound
- Has fireplace: Yes
- Fireplace features: Gas
Interior area
- Total structure area: 4,369
- Total interior livable area: 3,551 sqft
Property
Parking
- Total spaces: 2
- Parking features: Attached, Garage, Two Spaces
- Has attached garage: Yes
Features
- Levels: Two
- Stories: 2
- Patio & porch: Covered
- Exterior features: Fence, Sound System, Outdoor Kitchen
- Pool features: None
Lot
- Size: 9,583 Square Feet
- Dimensions: 48.5/86.3 x 151/130.6
- Features: Irregular Lot, Outside City Limits
Details
- Parcel number: 47
- Special conditions: None
Construction
Type & style
- Home type: SingleFamily
- Architectural style: Other
- Property subtype: Single Family Residence
Materials
- Brick Veneer, HardiPlank Type
- Foundation: Slab
- Roof: Other
Condition
- New Construction
- New construction: Yes
- Year built: 2024
Utilities & green energy
- Electric: Generator
- Sewer: Public Sewer
- Water: Public
Green energy
- Energy efficient items: HVAC, Insulation, Water Heater
Community & HOA
Community
- Security: Security System
HOA
- Has HOA: Yes
- HOA fee: $1,000 annually
- HOA name: Hamilton Oaks
Location
- Region: Gretna
Financial & listing details
- Price per square foot: $239/sqft
- Date on market: 4/16/2026
Estimated market value
$829,400
$788,000 - $871,000
$3,089/mo
Price history
| Date | Event | Price |
|---|---|---|
| 4/16/2026 | Listed for sale | $850,000-1.2%$239/sqft |
Source:  GSREIN #2552720 Report a problem GSREIN #2552720 Report a problem | ||
| 4/3/2026 | Listing removed | $860,000$242/sqft |
Source: GSREIN #2456668 Report a problem | ||
| 3/13/2026 | Price change | $860,000-3.4%$242/sqft |
Source: GSREIN #2456668 Report a problem | ||
| 6/24/2025 | Price change | $889,900-2.7%$251/sqft |
Source: GSREIN #2456668 Report a problem | ||
| 4/25/2025 | Price change | $915,000-1.1%$258/sqft |
Source: GSREIN #2456668 Report a problem | ||
| 7/3/2024 | Listed for sale | $925,000$260/sqft |
Source: GSREIN #2456668 Report a problem | ||
Public tax history
Tax history is unavailable.
Monthly payment
Est. payment
Payment breakdown
Explore the cost of this home by adjusting the details. Changes won't be saved.Climate risks
Neighborhood: 70056
Nearby schools
GreatSchools rating
- 7/10Shirley Johnson/Gretna Park Elementary SchoolGrades: PK-5Distance: 1.3 mi
- 3/10Livaudais Middle SchoolGrades: 6-8Distance: 1.4 mi
- 5/10West Jefferson High SchoolGrades: 9-12Distance: 2.2 mi
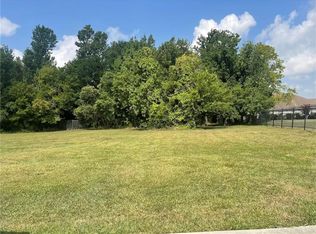
- $--9,304 sqft526 Oak Glen Dr, Gretna, LA 70056Sold
- $585,3004 bd4 ba3.7k sqft248 Mae Dr, Gretna, LA 70056Off Market
- $456,000-- bd-- ba-- sqft546 Oak Glen Dr, Gretna, LA 70056Off Market
- $534,0001 bd1 ba1 sqft256 Mae Dr, Gretna, LA 70056Off Market
- $323,600-- bd-- ba-- sqft548 Oak Glen Dr, Gretna, LA 70056Off Market
- $---- sqft249 Mae Dr, Gretna, LA 70056Off Market
- $264,6003 bd2 ba1.4k sqft550 Oak Glen Dr, Gretna, LA 70056Off Market
- $380,400-- bd-- ba-- sqft253 Mae Dr, Gretna, LA 70056Off Market
A local agent can set up tours, give advice and negotiate with sellers.
Similar homes
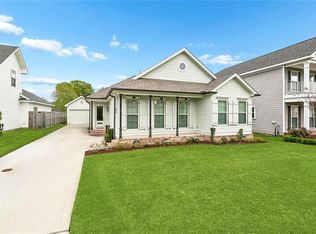
- $462,5003 bd2 ba2.4k sqft253 Oak Dale Dr, Terrytown, LA 70056For Sale
 MLS ID #2548488, Jan Mackie, Century 21 Investment Realty. GSREIN
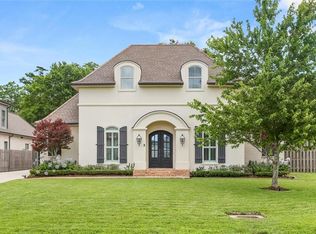
 - $849,0003 bd3 ba3.4k sqft117 Kellywood Ct, Belle Chasse, LA 70037For Sale
 MLS ID #2557411, Betty Williams, Meridian Realtors, LLC. GSREIN
 - $714,9003 bd3 ba2.4k sqft214 Cypress Crossing Dr, Belle Chasse, LA 70037For Sale
 MLS ID #2573249, Trey Miley, 1 Percent Lists Legacy. GSREIN
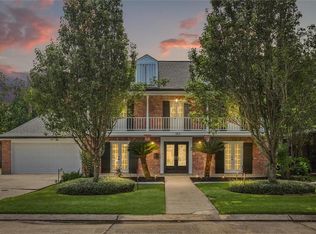
 - $429,0004 bd3 ba2.5k sqft925 Christana Pl, Gretna, LA 70056For Sale
 MLS ID #2563752, Peter Ingrassia, Compass Westbank. GSREIN
 - $750,0005 bd4 ba4.6k sqft21 English Turn Dr, New Orleans, LA 70131For SaleMLS ID #2561053, John McCann, KELLER WILLIAMS REALTY 455-0100. GSREIN
- $825,0005 bd3 ba2.7k sqft5309 Elmwood St, Metairie, LA 70003For SaleMLS ID #2572238, Christopher Gerarve, NOLA Living Realty. GSREIN
- $849,9007 bd6 ba4.1k sqft5701 Cartier Ave, New Orleans, LA 70122For SaleMLS ID #2566003, Eric Hernandez, NOLA Living Realty. GSREIN
- $725,0004 bd3 ba2.7k sqft103 Deer Field Dr, Belle Chasse, LA 70037For SaleMLS ID #2568645, Kelly Waltemath Wall, Keller Williams Realty Services. GSREIN
- $624,9004 bd6 ba4.3k sqft212 Cedar Grove Ln, Belle Chasse, LA 70037For SaleMLS ID #2571177, Jacques Alfonso, REVE, REALTORS. GSREIN
- $959,0004 bd4 ba2.7k sqft1721 Constantinople St, New Orleans, LA 70115New ConstructionMLS ID #2555894, Caroline Graham, Compass Uptown. GSREIN
- $744,0003 bd4 ba2.1k sqft3141 Laurel St, New Orleans, LA 70115For SaleMLS ID #2568879, Brittany Picolo, Keller Williams Realty New Orleans. GSREIN
- $649,0004 bd3 ba2.6k sqft719 Teche St, New Orleans, LA 70114For SaleMLS ID #2555715, Louis Williams, Keller Williams Realty Services. GSREIN
- $675,0003 bd4 ba2.6k sqft118 Atlantic Ave, New Orleans, LA 70114For SaleMLS ID #2555426, John Stringer, REVE, REALTORS. GSREIN
- $719,0004 bd3 ba2.6k sqft113 Wood Duck Dr, Belle Chasse, LA 70037New ConstructionMLS ID #2544009, Kelly Waltemath Wall, Keller Williams Realty Services. GSREIN
- $799,9004 bd4 ba4k sqft9 Woodlake Blvd, Kenner, LA 70065For SaleMLS ID #2570410, Sonnie Harmon, Keller Williams Realty Services. GSREIN
- $769,9004 bd5 ba3.1k sqft6970 Argonne Blvd, New Orleans, LA 70124For SaleMLS ID #2563938, Effie Chaisson, Revolution Realty. GSREIN
- $575,0004 bd4 ba2.5k sqft221 Spring Rose Dr, Belle Chasse, LA 70037For SaleMLS ID #2555497, Claire Marquette, McEnery Residential, LLC. GSREIN
- $715,9004 bd3 ba2.6k sqft124 Deer Field Dr, Belle Chasse, LA 70037New ConstructionMLS ID #2520306, Stacey Perreira, NOLA's Essential Property, L.L.C.. GSREIN
- $799,0003 bd2 ba2k sqft2622 Lowerline St, New Orleans, LA 70125For SaleMLS ID #2558698, Charlotte Dorion, Berkshire Hathaway HomeServices Preferred, REALTOR. GSREIN
- $460,0004 bd3 ba3.2k sqft4 Yellowstone Ct, New Orleans, LA 70131For SaleMLS ID #2514247, Christine Lampard, KELLER WILLIAMS REALTY 455-0100. GSREIN
