GATED SUBDIVISION IN GRETNA: HAMILTON OAKS*OPEN FLOOR PLAN*THIS CUSTOM HOME OFFERS 3 BEDROOMS 2 BATHS*SPACIOUS DEN WITH GAS FIREPLACE* NEW ORLEANS STYLE LOOK WITH CHICAGO BRICK ON LARGE WALL IN DEN AND FIREPLACE*KITCHEN OFFERS A LARGE ISLAND WITH GRANITE COUNTER TOP, SOFT CLOSE CABINETS, CONVECTION OVEN GAS BURNERS*PRIMARY BEDROOM IS LARGE WITH 2 WALK IN CLOSETS*PRIMARY BATH HAS SEPARATE SHOWER AND JETTED TUB*PLANTATION SHUTTERS THROUGHOUT THE HOME*DETACHED GARAGE AND COVERED PATIO*
Active
Price cut: $7.5K (7/13)
$462,500
253 Oak Dale Dr, Terrytown, LA 70056
3beds
2,404sqft
:
Get pre-qualified$3,028/mo
Single Family Residence
Built in 2018
6,791 Square Feet Lot
$456,000 Zestimate®
$192/sqft
$83/mo HOA
What's special
Detached garageNew orleans style lookOpen floor planCovered patioSoft close cabinetsConvection oven gas burners
- 130 days |
- 214 |
- 9 |
Zillow last checked:
Listing updated:
Listed by:
Jan Mackie 504-723-4551,
Century 21 Investment Realty 985-643-4200
Source: GSREIN,MLS#: 2548488
Facts & features
Interior
Bedrooms & bathrooms
- Bedrooms: 3
- Bathrooms: 2
- Full bathrooms: 2
Primary bedroom
- Description: Flooring: Tile
- Level: Lower
- Dimensions: 18X16
Bedroom
- Description: Flooring: Tile
- Level: Lower
- Dimensions: 12X12
Bedroom
- Description: Flooring: Tile
- Level: Lower
- Dimensions: 12X12
Dining room
- Description: Flooring: Tile
- Level: Lower
- Dimensions: 12.8X12
Kitchen
- Description: Flooring: Tile
- Level: Lower
- Dimensions: 16X15
Laundry
- Description: Flooring: Tile
- Level: Lower
- Dimensions: 12X6.1
Living room
- Description: Flooring: Tile
- Level: Lower
- Dimensions: 24X21
Heating
- Central
Cooling
- Central Air, 1 Unit
Appliances
- Included: Dishwasher, Oven, Range
Features
- Ceiling Fan(s), Carbon Monoxide Detector, Granite Counters, Pantry, Stainless Steel Appliances
- Has fireplace: Yes
- Fireplace features: Gas
Interior area
- Total structure area: 2,823
- Total interior livable area: 2,404 sqft
Property
Parking
- Parking features: Detached, Garage, Garage Door Opener
- Has garage: Yes
Features
- Levels: One
- Stories: 1
- Patio & porch: Brick, Covered, Porch
- Exterior features: Fence, Porch
- Pool features: None
Lot
- Size: 6,791 Square Feet
- Dimensions: 60.88 x 118
- Features: City Lot, Rectangular Lot
Details
- Parcel number: 0200012695
- Special conditions: None
Construction
Type & style
- Home type: SingleFamily
- Architectural style: French Provincial
- Property subtype: Single Family Residence
Materials
- HardiPlank Type
- Foundation: Slab
- Roof: Shingle
Condition
- Excellent
- Year built: 2018
Utilities & green energy
- Sewer: Public Sewer
- Water: Public
Community & HOA
Community
- Security: Smoke Detector(s)
HOA
- Has HOA: Yes
- HOA fee: $1,000 annually
Location
- Region: Terrytown
Financial & listing details
- Price per square foot: $192/sqft
- Tax assessed value: $418,000
- Annual tax amount: $5,545
- Date on market: 3/19/2026
Estimated market value
$456,000
$433,000 - $479,000
$2,579/mo
Price history
| Date | Event | Price |
|---|---|---|
| 7/13/2026 | Price change | $462,500-1.6%$192/sqft |
Source:  GSREIN #2548488 Report a problem GSREIN #2548488 Report a problem | ||
| 6/24/2026 | Price change | $470,000-1.1%$196/sqft |
Source: GSREIN #2548488 Report a problem | ||
| 3/19/2026 | Listed for sale | $475,000+3.5%$198/sqft |
Source: GSREIN #2548488 Report a problem | ||
| 7/29/2022 | Sold | -- |
Source: GSREIN #2347603 Report a problem | ||
| 6/13/2022 | Pending sale | $459,000$191/sqft |
Source: GSREIN #2347603 Report a problem | ||
| 6/7/2022 | Listed for sale | $459,000$191/sqft |
Source: GSREIN #2347603 Report a problem | ||
| 3/25/2019 | Sold | -- |
Source: GSREIN #2176066 Report a problem | ||
Public tax history
| Year | Property taxes | Tax assessment |
|---|---|---|
| 2024 | $5,545 +1.5% | $41,800 |
| 2023 | $5,465 +72.9% | $41,800 +29.4% |
| 2022 | $3,160 +6.1% | $32,300 |
| 2021 | $2,978 +0.7% | $32,300 |
| 2020 | $2,957 -2.5% | $32,300 |
| 2019 | $3,033 -17.8% | $32,300 |
| 2018 | $3,690 | $32,300 +750% |
| 2017 | $3,690 +786.9% | $3,800 -34.3% |
| 2016 | $416 -31.4% | $5,780 |
| 2015 | $606 | $5,780 |
| 2014 | $606 | $5,780 |
Find assessor info on the county website
Monthly payment
Est. payment
Payment breakdown
Explore the cost of this home by adjusting the details. Changes won't be saved.Climate risks
Neighborhood: 70056
Nearby schools
GreatSchools rating
- 7/10Shirley Johnson/Gretna Park Elementary SchoolGrades: PK-5Distance: 1.4 mi
- 3/10Livaudais Middle SchoolGrades: 6-8Distance: 1.5 mi
- 5/10West Jefferson High SchoolGrades: 9-12Distance: 2.2 mi
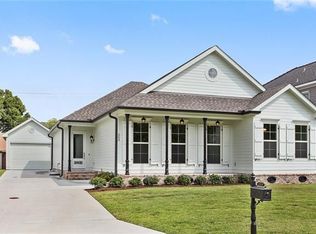
- $446,5003 bd2 ba2.2k sqft253 Oak Dale Dr, Gretna, LA 70056Off Market
- $349,700-- bd-- ba-- sqft249 Oak Dale Dr, Gretna, LA 70056Off Market
- $393,800-- bd-- ba-- sqft257 Oak Dale Dr, Terrytown, LA 70056Off Market
- $40,0001 Acres245 Oak Dale Dr, Gretna, LA 70056Off Market
- $447,5004 bd3 ba2.3k sqft241 Oak Dale Dr, Gretna, LA 70056Off Market
- $256,0003 bd2 ba1.5k sqft269 Hamilton Rd, Gretna, LA 70056Off Market
- $334,7004 bd3 ba2.7k sqft257 Hamilton Rd, Gretna, LA 70056Off Market
- $388,500-- bd-- ba-- sqft244 Oak Dale Dr, Gretna, LA 70056Off Market
A local agent can set up tours, give advice and negotiate with sellers.
Similar homes
- $469,9005 bd4 ba3.1k sqft1109 Lake Frances Dr, Gretna, LA 70056For Sale
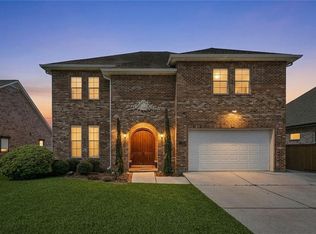
 MLS ID #2554179, Feras Ayyad, NOLA Living Realty. GSREIN
 - $434,9003 bd2 ba2.3k sqft252 D Olivier St, Belle Chasse, LA 70037For Sale
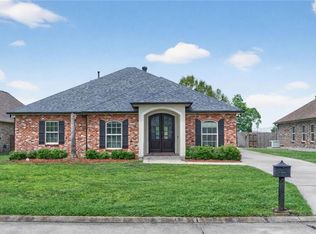 MLS ID #2550635, Jack Kinler, Burk Brokerage, LLC. GSREIN
 - $420,0003 bd2 ba1.3k sqft226 1st St, Gretna, LA 70053For Sale
 MLS ID #2554454, Emily Bloom, Coldwell Banker TEC MAGAZINE. GSREIN
 - $459,0004 bd3 ba1.9k sqft5216 Paris Ave, New Orleans, LA 70122For Sale
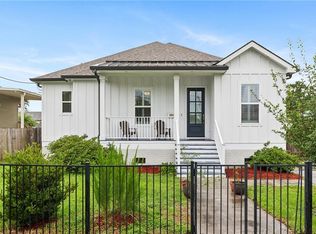 MLS ID #2557721, Kelli Wright, Compass Uptown. GSREIN
 - $450,0003 bd3 ba1.9k sqft540 S Hennessey St, New Orleans, LA 70119For SaleMLS ID #2549372, Joey Walker, REVE, REALTORS. GSREIN
- $470,0004 bd2 ba2.4k sqft3020 Burdette St, New Orleans, LA 70125For SaleMLS ID #2554493, Patricia Conaghan, REMAX ALLIANCE. GSREIN
- $500,0004 bd4 ba2.6k sqft209 Poinsettia Dr, Belle Chasse, LA 70037For SaleMLS ID #2549446, Louis Williams, Keller Williams Realty Services. GSREIN
- $359,0003 bd2 ba1.5k sqft816 Monroe St, Gretna, LA 70053For SaleMLS ID #2490900, Renee Ferrera, KELLER WILLIAMS REALTY 455-0100. GSREIN
- $469,9004 bd4 ba2k sqft5505 Music St, New Orleans, LA 70122For SaleMLS ID #2561572, Kaisha Lymon, Axen Realty, LLC. GSREIN
- $439,0003 bd3 ba2k sqft5306 Wildair Dr, New Orleans, LA 70122For SaleMLS ID #2543901, Sheri Thompson, Berkshire Hathaway HomeServices Preferred, REALTOR. GSREIN
- $456,0003 bd2 ba2.1k sqft2211 Harrier Pl, Marrero, LA 70072New ConstructionMLS ID #2567216, Josue Soto, KELLER WILLIAMS REALTY 455-0100. GSREIN
- $480,0004 bd3 ba3.1k sqft4953 Music St, New Orleans, LA 70122For SaleMLS ID #2551264, Meghan Mercadel, Meghan Mercadel, Broker. GSREIN
- $449,0006 bd4 ba3.5k sqft2819 Delille St, Chalmette, LA 70043For SaleMLS ID #2557167, Amanda Campo, Southern Real Estate Professionals, LLC. GSREIN
- $375,0004 bd2 ba2k sqft2504 Campagna Dr, Chalmette, LA 70043For SaleMLS ID #2561645, Stephen Ford, Burk Brokerage, LLC. GSREIN
- $510,0004 bd4 ba2.7k sqft10 Millwood Ct, Marrero, LA 70072For SaleMLS ID #2545771, Linda Babineaux, Compass Uptown-Maple St. GSREIN
- $357,5003 bd3 ba1.7k sqft839 Belleville St, New Orleans, LA 70114For SaleMLS ID #2548092, Heather Shields, Crescent City Living, LLC. GSREIN
- $575,0004 bd3 ba2.7k sqft108 Marigold Ct, Belle Chasse, LA 70037For SaleMLS ID #2546005, Ronald Martin, Epique Realty. GSREIN
- $525,0003 bd3 ba2k sqft2322 Saint Louis St, New Orleans, LA 70119For SaleMLS ID #2540670, Wade Blondeau, Falaya. GSREIN
- $585,0004 bd4 ba2.5k sqft221 Spring Rose Dr, Belle Chasse, LA 70037For SaleMLS ID #2555497, Claire Marquette, McEnery Residential, LLC. GSREIN
- $330,0003 bd2 ba1.3k sqft2600 Bayou Chene Dr, Marrero, LA 70072For SaleMLS ID #2568900, Robin Lamarque, Lamarque Realty LLC. GSREIN
