Motivated seller offering up to $10,000 or more in buyer concessions!! Located in the highly sought-after Springwood neighborhood, this beautiful 4-bedroom, 3-bath home offers a great blend of space, comfort, and standout outdoor living. Inside you’ll find updated flooring (2022), a spacious layout, and an oversized bonus room that works well as a game room, media room, or additional living space. Step outside to one of the largest yards in the neighborhood featuring a fantastic outdoor entertainment area and a stunning in-ground pool built in 2023—great for hosting and enjoying Louisiana summers. Additional updates include a new roof (2022), brand-new AC units installed in August 2025, and a custom-built front door added in 2024. The second-floor balcony adds charm and a relaxing place to unwind, while the 2-car garage provides added convenience. This is a home that truly stands out in Springwood.
Active
Price cut: $14K (6/15)
$575,000
108 Marigold Ct, Belle Chasse, LA 70037
4beds
2,758sqft
:
Get pre-qualified$3,492/mo
Single Family Residence
Built in 2015
0.43 Acres Lot
$569,100 Zestimate®
$208/sqft
$27/mo HOA
What's special
Stunning in-ground poolSecond-floor balconyOversized bonus roomFantastic outdoor entertainment areaSpacious layout
- 145 days |
- 217 |
- 14 |
Zillow last checked:
Listing updated:
Listed by:
Ronald Martin 504-598-2726,
Epique Realty 888-893-3537
Source: GSREIN,MLS#: 2546005
Facts & features
Interior
Bedrooms & bathrooms
- Bedrooms: 4
- Bathrooms: 3
- Full bathrooms: 3
Primary bedroom
- Description: Flooring: Vinyl
- Level: First
- Dimensions: 13.9x13.7
Bedroom
- Description: Flooring: Vinyl
- Level: First
- Dimensions: 10.4x13
Bedroom
- Description: Flooring: Vinyl
- Level: Second
- Dimensions: 10.4x14.5
Bedroom
- Description: Flooring: Vinyl
- Level: Second
- Dimensions: 10.4x14.5
Primary bathroom
- Description: Flooring: Tile
- Level: First
- Dimensions: 13.8x9
Bathroom
- Description: Flooring: Tile
- Level: First
- Dimensions: 6.7x8.1
Bathroom
- Description: Flooring: Tile
- Level: Second
- Dimensions: 11.4x10.2
Bonus room
- Description: Flooring: Vinyl
- Level: Second
- Dimensions: 14x18.3
Breakfast room nook
- Description: Flooring: Vinyl
- Level: First
- Dimensions: 12.5x9.1
Dining room
- Description: Flooring: Vinyl
- Level: First
- Dimensions: 10.4x11.6
Kitchen
- Description: Flooring: Vinyl
- Level: First
- Dimensions: 12.5x11.6
Living room
- Description: Flooring: Vinyl
- Level: First
- Dimensions: 18.6x17.4
Heating
- Central, Multiple Heating Units
Cooling
- Central Air, 2 Units
Appliances
- Included: Dishwasher, Disposal, Oven, Range
- Laundry: Washer Hookup, Dryer Hookup
Features
- Ceiling Fan(s), Carbon Monoxide Detector, Granite Counters, Pantry, Stainless Steel Appliances
- Has fireplace: Yes
- Fireplace features: Wood Burning
Interior area
- Total structure area: 3,861
- Total interior livable area: 2,758 sqft
Video & virtual tour
Property
Parking
- Total spaces: 2
- Parking features: Attached, Garage, Two Spaces, Garage Door Opener
- Has attached garage: Yes
Features
- Levels: Two
- Stories: 2
- Patio & porch: Covered, Patio
- Exterior features: Fence, Patio
- Pool features: In Ground
Lot
- Size: 0.43 Acres
- Dimensions: 48.57 x 199.14 x 16.16 x 175 x 150
- Features: City Lot, Irregular Lot, Oversized Lot
Details
- Parcel number: 1490781
- Special conditions: None
Construction
Type & style
- Home type: SingleFamily
- Architectural style: Colonial
- Property subtype: Single Family Residence
Materials
- Hardboard, Shingle Siding, Shake Siding
- Foundation: Slab
- Roof: Shingle
Condition
- Excellent
- Year built: 2015
Utilities & green energy
- Sewer: Public Sewer
- Water: Public
Green energy
- Energy efficient items: Insulation, Water Heater
Community & HOA
Community
- Subdivision: Springwood
HOA
- Has HOA: Yes
- HOA fee: $325 annually
- HOA name: Springwood Estates
Location
- Region: Belle Chasse
Financial & listing details
- Price per square foot: $208/sqft
- Tax assessed value: $455,450
- Annual tax amount: $2,611
- Date on market: 3/5/2026
Estimated market value
$569,100
$541,000 - $598,000
$3,446/mo
Price history
| Date | Event | Price |
|---|---|---|
| 6/15/2026 | Price change | $575,000-2.4%$208/sqft |
Source:  GSREIN #2546005 Report a problem GSREIN #2546005 Report a problem | ||
| 5/30/2026 | Price change | $589,000-1.7%$214/sqft |
Source: GSREIN #2546005 Report a problem | ||
| 4/26/2026 | Price change | $599,000-1.8%$217/sqft |
Source: GSREIN #2546005 Report a problem | ||
| 3/20/2026 | Price change | $610,000-2.4%$221/sqft |
Source: GSREIN #2546005 Report a problem | ||
| 3/6/2026 | Listed for sale | $625,000$227/sqft |
Source: GSREIN #2546005 Report a problem | ||
| 7/10/2017 | Sold | -- |
Source: GSREIN #2103276 Report a problem | ||
Public tax history
| Year | Property taxes | Tax assessment |
|---|---|---|
| 2025 | $2,611 -3.6% | $45,545 |
| 2024 | $2,708 +12.3% | $45,545 +9.5% |
| 2023 | $2,411 +0.3% | $41,612 |
| 2022 | $2,404 -0.7% | $41,612 |
| 2021 | $2,421 +1.2% | $41,612 |
| 2020 | $2,392 +8.1% | $41,612 +4.7% |
| 2019 | $2,213 +4.1% | $39,740 |
| 2018 | $2,127 -20.7% | $39,740 |
| 2017 | $2,682 +403.6% | $39,740 +388.9% |
| 2015 | $533 | $8,128 |
| 2014 | $533 | $8,128 |
Find assessor info on the county website
Monthly payment
Est. payment
Payment breakdown
Explore the cost of this home by adjusting the details. Changes won't be saved.Climate risks
Neighborhood: 70037
Nearby schools
GreatSchools rating
- 10/10Belle Chasse Elementary SchoolGrades: 2-4Distance: 2.2 mi
- 7/10Belle Chasse Middle SchoolGrades: 5-8Distance: 9.3 mi
- 9/10Belle Chasse High SchoolGrades: 9-12Distance: 0.9 mi
- $441,400-- bd-- ba-- sqft107 Marigold Ct, Belle Chasse, LA 70037Off Market
- $576,400-- bd-- ba-- sqft106 Marigold Ct, Belle Chasse, LA 70037Off Market
- $652,600-- bd-- ba-- sqft105 Marigold Ct, Belle Chasse, LA 70037Off Market
- $515,800-- bd-- ba-- sqft104 Marigold Ct, Belle Chasse, LA 70037Off Market
- $560,900-- bd-- ba-- sqft107 Wisteria Ct, Belle Chasse, LA 70037Off Market
- $--4 bd4 ba3.3k sqft103 Marigold Ct, Belle Chasse, LA 70037Sold
- $531,700-- bd-- ba-- sqft102 Marigold Ct, Belle Chasse, LA 70037Off Market
- $612,700-- bd3 ba2.6k sqft105 Wisteria Ct, Belle Chasse, LA 70037Off Market
A local agent can set up tours, give advice and negotiate with sellers.
Similar homes
- $500,0004 bd4 ba2.5k sqft100 Primrose Dr, Belle Chasse, LA 70037For Sale
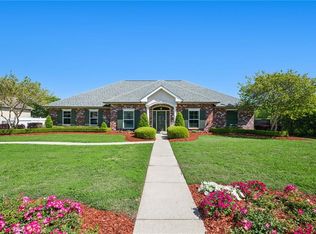
 MLS ID #2552981, Heather Shields, Crescent City Living, LLC. GSREIN
 - $625,0004 bd4 ba4.1k sqft101 Field St, Belle Chasse, LA 70037For Sale
 MLS ID #2556068, Jamie Mixon Cure, Keller Williams Realty Services. GSREIN
 - $670,0005 bd3 ba3.4k sqft414 Doctor Gorman Dr, Belle Chasse, LA 70037For Sale
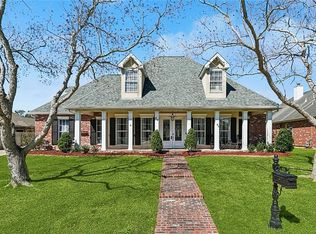 MLS ID #2545175, Nycholl Miller, NOLA Living Realty. GSREIN
 - $535,0006 bd4 ba2.9k sqft110 P St, Belle Chasse, LA 70037For Sale
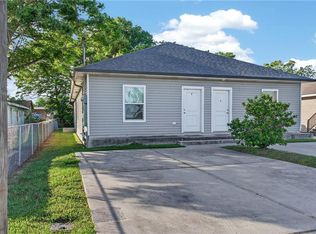 MLS ID #2559806, Shannon Chedville, Royal Krewe Realty. GSREIN
 - $425,0003 bd2 ba2.3k sqft108 Dickson Dr, Belle Chasse, LA 70037For SaleMLS ID #2563750, Jennifer Shelley, Homesmart Realty South. GSREIN
- $415,0004 bd3 ba2.2k sqft134 Vogt Dr, Belle Chasse, LA 70037For SaleMLS ID #2525494, Lulu Latham, Epique Realty. GSREIN
- $579,9005 bd5 ba3.4k sqft3501 Lake Kristin Dr, Gretna, LA 70056For SaleMLS ID #2541697, Sandy Domico, Compass Westbank. GSREIN
- $329,0004 bd3 ba2.1k sqft120 Saint Ann St, Belle Chasse, LA 70037For SaleMLS ID #2556240, Cory Cheramie, Generations Realty Group, LLC. GSREIN
- $540,0003 bd3 ba2.7k sqft141 Meadowbrook St, Gretna, LA 70056For SaleMLS ID #2561291, Tiffany Riddle, TCK Realty LLC. GSREIN
- $375,0003 bd2 ba2.3k sqft112 Langridge Dr, Belle Chasse, LA 70037For SaleMLS ID #2562524, Jennifer Shelley, Homesmart Realty South. GSREIN
- $469,9005 bd4 ba3.1k sqft1109 Lake Frances Dr, Gretna, LA 70056For SaleMLS ID #2554179, Feras Ayyad, NOLA Living Realty. GSREIN
- $435,0004 bd2 ba2.7k sqft1800 Lake Salvador Dr, Harvey, LA 70058For SaleMLS ID #2568294, Cody LeBoeuf, 1% Lists Realty Professionals. GSREIN
- $399,0003 bd2 ba1.9k sqft230 Cypress Bnd, Belle Chasse, LA 70037For SaleMLS ID #2563022, Corbyn Simon, Bucktown Brokerage. GSREIN
- $499,9004 bd4 ba3.3k sqft3924 Lake Arrowhead Dr, Harvey, LA 70058For SaleMLS ID #2549525, Samantha Andrus, Keller Williams Realty New Orleans. GSREIN
- $575,0003 bd3 ba2.7k sqft5679 Bellaire Dr, New Orleans, LA 70124For SaleMLS ID #2567753, Jennifer Griffith, Realty One Group Immobilia. GSREIN
- $590,0004 bd4 ba3.1k sqft612 Hesper Ave, Metairie, LA 70005For SaleMLS ID #2568365, Melissa Adamcewicz, KELLER WILLIAMS REALTY 455-0100. GSREIN
- $530,0004 bd3 ba2.6k sqft10141 Chenevert Rd, Waggaman, LA 70094For SaleMLS ID #2565355, Michelle Cormier, Compass Westbank. GSREIN
- $470,0004 bd3 ba3.2k sqft4 Yellowstone Ct, New Orleans, LA 70131For SaleMLS ID #2514247, Christine Lampard, KELLER WILLIAMS REALTY 455-0100. GSREIN
- $455,0003 bd4 ba2.7k sqft174 English Turn Dr, New Orleans, LA 70131For SaleMLS ID #2551803, Samantha Andrus, Keller Williams Realty New Orleans. GSREIN
- $399,0003 bd3 ba2.2k sqft110 Lake Park Dr, Belle Chasse, LA 70037For SaleMLS ID #2548148, Shannon Chedville, Royal Krewe Realty. GSREIN
