A masterclass in design by Andy McDonald, this exceptional Springwood Estates residence redefines modern Southern living with grand 11-foot ceilings and refined architectural detail throughout. A rare courtyard-style entrance creates a striking first impression, offering both privacy and an elegant transition into the home.
Inside, light-filled interiors showcase bespoke finishes, including a stunning chef’s kitchen with floor-to-ceiling custom cabinetry and curated designer lighting. The primary suite is a true sanctuary, appointed with rich knotty alder cabinetry and a spa-caliber “car wash” shower experience.
Outdoors, a resort-style setting awaits with a covered entertaining patio and sparkling inground pool. Additional luxuries include a whole-house generator, 2-car garage, and future expansion potential with a dedicated storage slab.
An extraordinary offering where architectural intention meets elevated living.
Closed
Price Unknown
103 Marigold Ct, Belle Chasse, LA 70037
4beds
3,392sqft
Single Family Residence
Built in 2021
0.48 Acres Lot
$895,100 Zestimate®
$--/sqft
$4,166 Estimated rent
Home value
$895,100
Estimated sales range
Not available
$4,166/mo
Zestimate® history
Owner options
List your home for rent
$4,166/mo
Rent Zestimate®
Find your next renter with Zillow Rental Manager. Plus, with online applications, you can quickly screen prospective tenants – for free.
$4,166/mo
Rent Zestimate®
Refinance and save
$325/mo
Est. payment
Refinancing to a lower rate could help reduce your monthly payments and save thousands over the life of the loan.
$325/mo
Est. payment
Explore your selling options
Work with a Zillow partner agent
Leverage their expertise and Zillow's premium Showcase listings to get your home seen by more buyers.
Get startedList with your own agent
Get your home in front of millions of buyers by listing it on Zillow.
Learn how to do itSell it yourself
Take full control of how buyers see your home on Zillow by listing For Sale by Owner (FSBO).
List your homeWhat's special
Sparkling inground poolRare courtyard-style entranceCovered entertaining patioResort-style settingFloor-to-ceiling custom cabinetryRich knotty alder cabinetryCurated designer lighting
Zillow last checked:
Listing updated:
Listed by:
Brittany Marcomb 504-382-3088,
WayMaker Realty, LLC
Bought with:
Daniel Trosclair
Homesmart Realty South
Source: GSREIN,MLS#: 2551901
Facts & features
Interior
Bedrooms & bathrooms
- Bedrooms: 4
- Bathrooms: 4
- Full bathrooms: 3
- 1/2 bathrooms: 1
Primary bedroom
- Description: Flooring: Plank,Simulated Wood
- Level: First
- Dimensions: 17.7x14.6
Bedroom
- Description: Flooring: Plank,Simulated Wood
- Level: First
- Dimensions: 12.11x13.1
Bedroom
- Description: Flooring: Plank,Simulated Wood
- Level: Second
- Dimensions: 15.4x12.6
Bedroom
- Description: Flooring: Plank,Simulated Wood
- Level: Second
- Dimensions: 16.6x12.9
Primary bathroom
- Description: Flooring: Other
- Level: First
- Dimensions: 17.7x14.3
Other
- Description: Flooring: Plank,Simulated Wood
- Level: First
- Dimensions: 16.10x11.6
Dining room
- Description: Flooring: Plank,Simulated Wood
- Level: First
- Dimensions: 18.8x17.10
Garage
- Description: Flooring: Other
- Level: First
- Dimensions: 25.5x24.9
Kitchen
- Description: Flooring: Plank,Simulated Wood
- Level: First
- Dimensions: 18.8x18.8
Laundry
- Description: Flooring: Plank,Simulated Wood
- Level: First
- Dimensions: 8.10x8.10
Living room
- Description: Flooring: Plank,Simulated Wood
- Level: First
- Dimensions: 22.2x18x3
Mud room
- Description: Flooring: Plank,Simulated Wood
- Level: First
- Dimensions: 8.0x6.1
Office
- Description: Flooring: Plank,Simulated Wood
- Level: First
- Dimensions: 8.5x8.1
Pantry
- Description: Flooring: Plank,Simulated Wood
- Level: First
- Dimensions: 12x6.10
Heating
- Central, Multiple Heating Units
Cooling
- Central Air, 2 Units
Appliances
- Included: Cooktop, Dishwasher, Disposal, Ice Maker, Microwave, Oven, Range, Refrigerator, Wine Cooler, ENERGY STAR Qualified Appliances
- Laundry: Washer Hookup, Dryer Hookup
Features
- Butler's Pantry, Ceiling Fan(s), Cathedral Ceiling(s), Guest Accommodations, High Ceilings, Vaulted Ceiling(s)
- Windows: Screens
- Has fireplace: Yes
- Fireplace features: Gas
Interior area
- Total structure area: 5,273
- Total interior livable area: 3,392 sqft
Property
Parking
- Total spaces: 2
- Parking features: Attached, Garage, Two Spaces, Boat, RV Access/Parking
- Has attached garage: Yes
Features
- Levels: Two
- Stories: 2
- Patio & porch: Covered, Oversized, Patio
- Exterior features: Courtyard, Sprinkler/Irrigation, Patio, Outdoor Kitchen
- Pool features: Heated, In Ground
- Has spa: Yes
Lot
- Size: 0.48 Acres
- Dimensions: 20,734 sq ft
- Features: Cul-De-Sac, City Lot
Details
- Parcel number: 1618568
- Special conditions: None
Construction
Type & style
- Home type: SingleFamily
- Architectural style: Other
- Property subtype: Single Family Residence
Materials
- HardiPlank Type, Stucco
- Foundation: Slab
- Roof: Shingle
Condition
- Excellent
- Year built: 2021
Utilities & green energy
- Electric: Generator
- Sewer: Public Sewer
- Water: Public
Green energy
- Energy efficient items: Appliances, Insulation, Water Heater, Windows, Roof
Community & HOA
Community
- Features: Gated
- Security: Closed Circuit Camera(s), Gated Community
- Subdivision: Springwood Estates
HOA
- Has HOA: Yes
- HOA fee: $325 annually
- HOA name: Springwood Estates
Location
- Region: Belle Chasse
Financial & listing details
- Tax assessed value: $489,690
- Annual tax amount: $2,846
- Date on market: 4/8/2026
Price history
| Date | Event | Price |
|---|---|---|
| 6/15/2026 | Sold | -- |
Source:  GSREIN #2551901 Report a problem GSREIN #2551901 Report a problem | ||
| 4/11/2026 | Pending sale | $899,900$265/sqft |
Source: GSREIN #2551901 Report a problem | ||
| 4/9/2026 | Listed for sale | $899,900$265/sqft |
Source: GSREIN #2551901 Report a problem | ||
| 1/30/2018 | Sold | -- |
Source: GSREIN #2123432 Report a problem | ||
| 9/30/2016 | Sold | -- |
Source: Public Record Report a problem | ||
| 6/14/2005 | Sold | -- |
Source: Public Record Report a problem | ||
Public tax history
| Year | Property taxes | Tax assessment |
|---|---|---|
| 2025 | $2,846 -18.4% | $48,969 |
| 2024 | $3,486 +10.5% | $48,969 +9.7% |
| 2023 | $3,154 +0.3% | $44,619 |
| 2022 | $3,144 +365.7% | $44,619 +369.1% |
| 2021 | $675 +1.2% | $9,512 |
| 2020 | $667 +12.4% | $9,512 +10% |
| 2019 | $594 +4.1% | $8,647 |
| 2018 | $570 -2.3% | $8,647 |
| 2017 | $584 +3.4% | $8,647 +0.4% |
| 2015 | $565 | $8,615 |
| 2014 | $565 +4.8% | $8,615 |
| 2013 | $539 | $8,615 |
Find assessor info on the county website
Neighborhood: 70037
Nearby homes
- $637,900-- bd-- ba-- sqft105 Marigold Ct, Belle Chasse, LA 70037Off Market
- $742,800-- bd-- ba-- sqft632 Bluebonnet Dr, Belle Chasse, LA 70037Off Market
- $314,300-- sqft636 Bluebonnet Dr, Belle Chasse, LA 70037Off Market
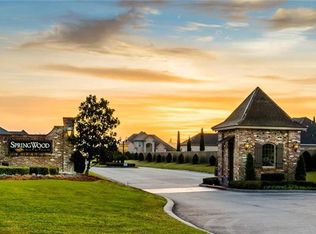
- $445,600-- bd-- ba-- sqft107 Marigold Ct, Belle Chasse, LA 70037Off Market
- $575,0004 bd3 ba2.7k sqft108 Marigold Ct, Belle Chasse, LA 70037For Sale
- $522,300-- bd-- ba-- sqft102 Marigold Ct, Belle Chasse, LA 70037Off Market
- $508,800-- bd-- ba-- sqft104 Marigold Ct, Belle Chasse, LA 70037Off Market
- $622,400-- bd-- ba-- sqft634 Bluebonnet Ct, Belle Chasse, LA 70037Off Market
Nearby schools
GreatSchools rating
- 10/10Belle Chasse Elementary SchoolGrades: 2-4Distance: 2.2 mi
- 7/10Belle Chasse Middle SchoolGrades: 5-8Distance: 9.2 mi
- 9/10Belle Chasse High SchoolGrades: 9-12Distance: 0.9 mi
Schools provided by the listing agent
- Elementary: Belle Chasse
- Middle: Belle Chasse
- High: Belle Chasse
Source: GSREIN. This data may not be complete. We recommend contacting the local school district to confirm school assignments for this home.
Sell for more on Zillow
Get a Zillow Showcase℠ listing at no additional cost and you could sell for .
$895,100
2% more
+$17,902
With Zillow Showcase(estimated)
$913,002
- Louisiana
- Plaquemines Parish
- Belle Chasse
- 70037
- 103 Marigold Ct
Nearby cities
Nearby neighborhoods
Nearby zip codes
Other Belle Chasse Topics
