Renovated well-built 19 yr old home with dramatic flair on a cul-de-sac in popular Plantation Estates. Inviting brick exterior with fluted columns, large windows, and dental mold on upper window casings. Built in 1994 with personality extraordinaire, it is filled with interesting nooks and crannies. Lovingly updated by 30 year Master Builder-Contractor owner noted for great kitchens and baths! Foyer has a vaulted ceiling overlooking a new sculpted stairwell, all overlooking the open flow of a new entertainment center-wet bar, huge great room with a gas fireplace, wide dining nook with fluted column capable of sitting 8 or more, and gourmet kitchen for creative cooking with more bar sitting area. All are highlighted with lovely off-white Porcelain floors! You will treasure the congenial atmosphere both in and out to relax and entertain loved ones! There are 2-bedroom wings; On ground level is a home office (great nursery, or 4th bedroom) plus a half bath and laundry, and a divine large primary suite! Upstairs are two more bedrooms with their own baths with a huge 2nd floor storage area. A large backyard features a long-covered patio with a built-in chef's grill, seafood boiling center, and an elaborate fire pit! Beyond the covered patio there is ample rear yard for planting, yard games, hobbies, pets, and a portable storage area exists. Patio leads to a tall double garage (with electronic opener + front is automatic gated and fenced) with lots of garage features like a half-bath for outdoor use, heated and cooled (not counted in living area) and fenced gated designated garbage area. See, Sigh, Buy!
Active
Price cut: $11K (8/3)
$499,000
10 Millwood Ct, Marrero, LA 70072
4beds
2,798sqft
:
Get pre-qualified$3,178/mo
Single Family Residence
Built in 1994
9,900 Square Feet Lot
$492,000 Zestimate®
$178/sqft
$-- HOA
What's special
Large backyardElaborate fire pitDivine large primary suiteLovely off-white porcelain floorsPortable storage area existsNew sculpted stairwellSeafood boiling center
- 158 days |
- 267 |
- 8 |
Zillow last checked:
Listing updated:
Listed by:
Linda Babineaux 504-957-8014,
Compass Uptown-Maple St 504-861-7575,
Joseph Babineaux 504-813-8460,
Compass Uptown-Maple St
Source: GSREIN,MLS#: 2545771
Facts & features
Interior
Bedrooms & bathrooms
- Bedrooms: 4
- Bathrooms: 4
- Full bathrooms: 3
- 1/2 bathrooms: 1
Primary bedroom
- Description: Flooring: Engineered Hardwood
- Level: First
- Dimensions: 15.9 x 14.9
Bedroom
- Description: Flooring: Bamboo
- Level: First
- Dimensions: 11.6 x 10
Bedroom
- Description: Flooring: Engineered Hardwood
- Level: Second
- Dimensions: 12.9 x 12
Bedroom
- Description: Flooring: Engineered Hardwood
- Level: Second
- Dimensions: 14 x 12
Den
- Description: Flooring: Engineered Hardwood
- Level: First
- Dimensions: 22 x 18
Dining room
- Description: Flooring: Tile
- Level: First
- Dimensions: 14 x 9.4
Foyer
- Description: Flooring: Tile
- Level: First
- Dimensions: 18 x 8
Kitchen
- Description: Flooring: Tile
- Level: First
- Dimensions: 16.2 x 13.8
Laundry
- Description: Flooring: Tile
- Level: First
- Dimensions: 10.8 x 8.1
Heating
- Central, Multiple Heating Units
Cooling
- Central Air, 2 Units
Appliances
- Included: Cooktop, Double Oven, Dryer, Dishwasher, Disposal, Microwave, Refrigerator, Washer
Features
- Wet Bar, Ceiling Fan(s), Central Vacuum, Granite Counters, Pantry, Stainless Steel Appliances, Air Filtration
- Has fireplace: Yes
- Fireplace features: Gas
Interior area
- Total structure area: 3,859
- Total interior livable area: 2,798 sqft
Property
Parking
- Total spaces: 3
- Parking features: Driveway, Garage, Three or more Spaces, Garage Door Opener
- Has garage: Yes
- Has uncovered spaces: Yes
Features
- Levels: Two
- Stories: 2
- Patio & porch: Brick, Patio, Porch
- Exterior features: Fence, Porch, Patio
- Pool features: None
Lot
- Size: 9,900 Square Feet
- Dimensions: 110/90.45 x 90/21.03/45.59
- Features: Cul-De-Sac, City Lot
Details
- Additional structures: Shed(s)
- Parcel number: 0410000697
- Special conditions: None
Construction
Type & style
- Home type: SingleFamily
- Architectural style: Traditional
- Property subtype: Single Family Residence
Materials
- Brick, Stucco
- Foundation: Slab
- Roof: Asphalt,Shingle
Condition
- Excellent
- Year built: 1994
Utilities & green energy
- Sewer: Public Sewer
- Water: Public
Community & HOA
Community
- Security: Security System, Closed Circuit Camera(s)
- Subdivision: Plantation Estates
HOA
- Has HOA: No
Location
- Region: Marrero
Financial & listing details
- Price per square foot: $178/sqft
- Tax assessed value: $334,500
- Annual tax amount: $3,906
- Date on market: 3/3/2026
Estimated market value
$492,000
$467,000 - $517,000
$2,756/mo
Price history
| Date | Event | Price |
|---|---|---|
| 8/3/2026 | Price change | $499,000-2.2%$178/sqft |
Source:  GSREIN #2545771 Report a problem GSREIN #2545771 Report a problem | ||
| 6/12/2026 | Price change | $510,000-3.8%$182/sqft |
Source: GSREIN #2545771 Report a problem | ||
| 5/18/2026 | Price change | $530,000-1.7%$189/sqft |
Source: GSREIN #2545771 Report a problem | ||
| 3/5/2026 | Listed for sale | $539,000-1.8%$193/sqft |
Source: GSREIN #2545771 Report a problem | ||
| 3/1/2026 | Listing removed | $549,000$196/sqft |
Source: GSREIN #2518795 Report a problem | ||
| 1/20/2026 | Price change | $549,000+10%$196/sqft |
Source: GSREIN #2518795 Report a problem | ||
| 10/13/2025 | Price change | $499,000-5.7%$178/sqft |
Source: GSREIN #2518795 Report a problem | ||
| 9/3/2025 | Listed for sale | $529,000-11.7%$189/sqft |
Source: GSREIN #2518795 Report a problem | ||
| 3/13/2024 | Listing removed | -- |
Source: GSREIN #2426303 Report a problem | ||
| 2/24/2024 | Listed for sale | $599,000$214/sqft |
Source: GSREIN #2426303 Report a problem | ||
| 2/1/2024 | Contingent | $599,000$214/sqft |
Source: GSREIN #2426303 Report a problem | ||
| 1/4/2024 | Listed for sale | $599,000$214/sqft |
Source: GSREIN #2426303 Report a problem | ||
| 2/16/2006 | Sold | -- |
Source: Public Record Report a problem | ||
Public tax history
| Year | Property taxes | Tax assessment |
|---|---|---|
| 2024 | $3,906 -1.2% | $33,450 +2.3% |
| 2023 | $3,954 +2.2% | $32,690 |
| 2022 | $3,871 +5% | $32,690 |
| 2021 | $3,686 +1.9% | $32,690 |
| 2020 | $3,618 -0.9% | $32,690 +3% |
| 2019 | $3,650 +5.7% | $31,740 |
| 2018 | $3,454 | $31,740 |
| 2017 | $3,454 +21.6% | $31,740 |
| 2016 | $2,840 +1.4% | $31,740 |
| 2015 | $2,802 | $31,740 |
| 2014 | $2,802 | $31,740 |
| 2013 | -- | $31,740 |
| 2012 | -- | $31,740 -0.8% |
| 2011 | -- | $32,000 |
| 2010 | -- | $32,000 |
| 2009 | -- | $32,000 |
| 2008 | -- | $32,000 |
| 2007 | -- | $32,000 |
| 2005 | -- | -- |
| 2004 | -- | -- |
| 2003 | -- | -- |
| 2002 | -- | -- |
| 2001 | -- | -- |
| 2000 | -- | -- |
Find assessor info on the county website
Monthly payment
Est. payment
Payment breakdown
Explore the cost of this home by adjusting the details. Changes won't be saved.Climate risks
Neighborhood: 70072
Nearby schools
GreatSchools rating
- 5/10Ella C. Pittman Elementary SchoolGrades: PK-5Distance: 1.4 mi
- 6/10L.H. Marrero Middle SchoolGrades: 6-8Distance: 2 mi
- 2/10John Ehret High SchoolGrades: 9-12Distance: 0.6 mi
- $--3 bd3 ba2.6k sqft37 Anchorage Dr, Marrero, LA 70072Sold

- $379,100-- bd-- ba-- sqft6 Millwood Ct, Marrero, LA 70072Off Market
- $353,400-- bd-- ba-- sqft13 Fairfax Ct, Marrero, LA 70072Off Market
- $379,5004 bd3 ba2.3k sqft9 Fairfax Ct, Marrero, LA 70072Off Market
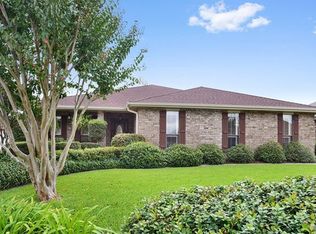
- $425,200-- bd-- ba-- sqft35 Anchorage Dr, Marrero, LA 70072Off Market
- $476,2004 bd4 ba3.3k sqft2 Millwood Ct, Marrero, LA 70072Off Market
- $372,400-- bd-- ba-- sqft5 Fairfax Ct, Marrero, LA 70072Off Market
- $384,300-- bd-- ba-- sqft9 Millwood Ct, Marrero, LA 70072Off Market
A local agent can set up tours, give advice and negotiate with sellers.
Similar homes
- $359,0003 bd3 ba1.7k sqft5216 Oak Dr, Marrero, LA 70072For Sale

 MLS ID #2571282, Tony Ruiz, NOLA Living Realty. GSREIN
 - $630,0005 bd4 ba4.1k sqft45 Hermitage Dr, Marrero, LA 70072For Sale
 MLS ID #2567276, Michelle Thayer, Newfield Realty Group Inc.. GSREIN
 - $499,0004 bd4 ba2.9k sqft1304 Lake Louise Dr, Gretna, LA 70056For Sale
 MLS ID #2543601, Brittany Auzenne, Compass Uptown. GSREIN
 - $359,9004 bd2 ba2.2k sqft2629 Crestway Rd, Marrero, LA 70072For Sale
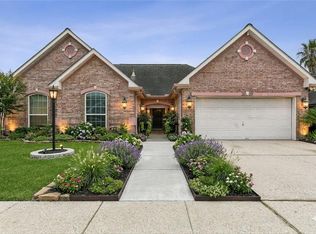 MLS ID #2552637, Sharlotte Castillo, KELLER WILLIAMS REALTY 455-0100. GSREIN
 - $499,9004 bd4 ba3.3k sqft3924 Lake Arrowhead Dr, Harvey, LA 70058For SaleMLS ID #2549525, Samantha Andrus, Keller Williams Realty New Orleans. GSREIN
- $490,0004 bd3 ba2.7k sqft1117 Lake Louise Dr, Gretna, LA 70056For SaleMLS ID #2559622, Phileshun Sylvan, TJones & Co, LLC. GSREIN
- $464,0004 bd4 ba2.9k sqft1320 Lake Louise Dr, Gretna, LA 70056For SaleMLS ID #2549199, Scott Brannon, Compass Westbank. GSREIN
- $695,0005 bd4 ba3.5k sqft5450 Barataria Blvd, Marrero, LA 70072For SaleMLS ID #2562955, Misty Judice, NOLA Living Realty. GSREIN
- $469,9005 bd4 ba2.9k sqft3708 Lake Arrowhead Dr, Harvey, LA 70058For SaleMLS ID #2562943, Sandy Domico, Compass Westbank. GSREIN
- $469,9005 bd4 ba3.1k sqft1109 Lake Frances Dr, Gretna, LA 70056For SaleMLS ID #2554179, Feras Ayyad, NOLA Living Realty. GSREIN
- $495,0003 bd3 ba3.2k sqft89 Natchez Trace Dr, Harvey, LA 70058For SaleMLS ID #2560025, Harriet Reynolds, Compass Westbank. GSREIN
- $559,9004 bd4 ba4k sqft110 Noble Dr, Belle Chasse, LA 70037For SaleMLS ID #2543694, Stacey Perreira, NOLA's Essential Property, L.L.C.. GSREIN
- $479,9004 bd3 ba2.5k sqft701 Church Pointe Dr, Belle Chasse, LA 70037For SaleMLS ID #2559528, Micah Loewenthal, Compass Historic (LATT09). GSREIN
- $540,0003 bd3 ba2.7k sqft141 Meadowbrook St, Gretna, LA 70056For SaleMLS ID #2561291, Tiffany Riddle, TCK Realty LLC. GSREIN
- $465,0004 bd4 ba2.9k sqft13 Zee Ann Dr, Luling, LA 70070For SaleMLS ID #2562280, Seth Dufrene, 1 Percent Lists United. GSREIN
- $499,0005 bd5 ba4.1k sqft672 Normandy St, Westwego, LA 70094For SaleMLS ID #2567425, Joyce Guidroz, KELLER WILLIAMS REALTY 455-0100. GSREIN
- $569,0005 bd5 ba3.6k sqft304 Hawthorne St, Gretna, LA 70056For SaleMLS ID #2559307, Nicolas Rivet, The Agency of M. Grass Group, LLC. GSREIN
- $589,5005 bd3 ba2.7k sqft6588 Bellaire Dr, New Orleans, LA 70124For SaleMLS ID #2571691, Ada Bruhl, Realty One Group Immobilia. GSREIN
- $530,0004 bd3 ba2.6k sqft10141 Chenevert Rd, Waggaman, LA 70094For SaleMLS ID #2565355, Michelle Cormier, Compass Westbank. GSREIN
- $579,9005 bd5 ba3.4k sqft3501 Lake Kristin Dr, Gretna, LA 70056For SaleMLS ID #2541697, Sandy Domico, Compass Westbank. GSREIN
