Luxury Living at Its Finest!
Experience the perfect blend of elegance, comfort, and convenience in this stunning home offering over 4,100 square feet of living space. Featuring 5 spacious bedrooms, 4.5 bathrooms, and ample parking, this exceptional property is located in a non-flood zone for added peace of mind.
Retreat to the massive primary suite, complete with a luxurious ensuite designed for relaxation. Enjoy the serenity of country-style living while being just minutes from the city, giving you easy access to shopping, dining, entertainment, and everything the area has to offer.
This is the lifestyle you've been waiting for—space, luxury, and location all in one incredible home. Schedule your private showing today!
Pending
$499,000
672 Normandy St, Westwego, LA 70094
5beds
4,170sqft
Single Family Residence
Built in 2003
8,500 Square Feet Lot
$492,400 Zestimate®
$120/sqft
$-- HOA
What's special
- 89 days
- 189
- 7
Zillow last checked:
Listing updated:
Listed by:
Joyce Guidroz 504-390-7651,
KELLER WILLIAMS REALTY 455-0100 504-455-0100
Source: GSREIN,MLS#: 2567425
Facts & features
Interior
Bedrooms & bathrooms
- Bedrooms: 5
- Bathrooms: 5
- Full bathrooms: 4
- 1/2 bathrooms: 1
Primary bedroom
- Description: Flooring: Wood
- Level: First
- Dimensions: 34.3X15.6
Bedroom
- Description: Flooring: Wood
- Level: Second
- Dimensions: 19.6X15.5
Bedroom
- Description: Flooring: Wood
- Level: Second
- Dimensions: 14.10X13.20
Bedroom
- Description: Flooring: Carpet
- Level: Second
- Dimensions: 13.10X13.50
Bedroom
- Description: Flooring: Carpet
- Level: Second
- Dimensions: 14.10X13.80
Primary bathroom
- Description: Flooring: Tile
- Level: First
- Dimensions: 13.3X12.8
Den
- Description: Flooring: Wood
- Level: First
- Dimensions: 24X15.90
Dining room
- Description: Flooring: Wood
- Level: First
- Dimensions: 14X11.4
Kitchen
- Description: Flooring: Tile
- Level: First
- Dimensions: 24.6X15.10
Laundry
- Description: Flooring: Tile
- Level: First
- Dimensions: 9.2X7.10
Office
- Description: Flooring: Wood
- Level: First
- Dimensions: 11.3X10.10
Heating
- Central
Cooling
- Central Air
Appliances
- Included: Dishwasher, Disposal, Microwave, Oven, Range
Features
- Ceiling Fan(s), Carbon Monoxide Detector, Cathedral Ceiling(s), Granite Counters, High Ceilings, Pantry, Cable TV, Vaulted Ceiling(s)
- Has fireplace: No
- Fireplace features: Gas, None
Interior area
- Total structure area: 4,850
- Total interior livable area: 4,170 sqft
Property
Parking
- Parking features: Attached, Garage, Garage Door Opener
- Has attached garage: Yes
Features
- Levels: Two
- Stories: 2
- Patio & porch: Concrete, Covered
Lot
- Size: 8,500 Square Feet
- Dimensions: 85 x 100
- Features: City Lot, Rectangular Lot
Details
- Parcel number: 0
- Special conditions: None
Construction
Type & style
- Home type: SingleFamily
- Architectural style: French Provincial
- Property subtype: Single Family Residence
Materials
- Stucco
- Foundation: Slab
- Roof: Shingle
Condition
- Very Good Condition
- Year built: 2003
Utilities & green energy
- Sewer: Public Sewer
- Water: Public
Community & HOA
HOA
- Has HOA: No
Location
- Region: Westwego
Financial & listing details
- Price per square foot: $120/sqft
- Date on market: 7/13/2026
Estimated market value
$492,400
$468,000 - $517,000
$3,737/mo
Price history
| Date | Event | Price |
|---|---|---|
| 10/6/2026 | Pending sale | $499,000$120/sqft |
Source:  GSREIN #2567425 Report a problem GSREIN #2567425 Report a problem | ||
| 7/13/2026 | Listed for sale | $499,000$120/sqft |
Source: GSREIN #2567425 Report a problem | ||
| 7/7/2026 | Listing removed | $499,000$120/sqft |
Source: GSREIN #2536688 Report a problem | ||
| 3/10/2026 | Price change | $499,000-5%$120/sqft |
Source: GSREIN #2536688 Report a problem | ||
| 1/6/2026 | Listed for sale | $525,000$126/sqft |
Source: GSREIN #2536688 Report a problem | ||
Public tax history
Tax history is unavailable.
Monthly payment
Est. payment
Payment breakdown
Explore the cost of this home by adjusting the details. Changes won't be saved.Climate risks
Neighborhood: 70094
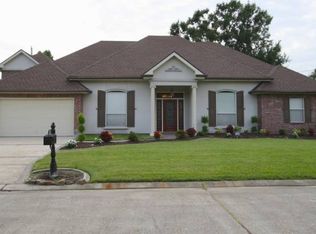
Similar homes
- $499,9004 bd3 ba2.6k sqft10141 Chenevert Rd, Waggaman, LA 70094For Sale
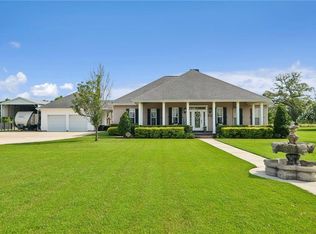
 MLS ID #2565355, Michelle Cormier, Compass Westbank. GSREIN
 - $575,0004 bd5 ba4.4k sqft181 Latigue Rd, Waggaman, LA 70094For Sale
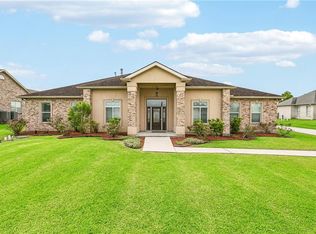 MLS ID #2568719, Tessa Dempster, 1 Percent Lists United. GSREIN
 - $499,0004 bd4 ba2.9k sqft4100 Transcontinental Dr, Metairie, LA 70006For Sale
 MLS ID #2578961, Tina Coulon, KELLER WILLIAMS REALTY 455-0100. GSREIN
 - $549,9005 bd3 ba2.7k sqft6588 Bellaire Dr, New Orleans, LA 70124For Sale
 MLS ID #2571691, Ada Bruhl, Realty One Group Immobilia. GSREIN
 - $495,0004 bd4 ba2.5k sqft100 Primrose Dr, Belle Chasse, LA 70037For SaleMLS ID #2579744, Heather Shields, Crescent City Living, LLC. GSREIN
- $464,0004 bd3 ba2.5k sqft1400 Butternut Ave, Metairie, LA 70001For SaleMLS ID #2558260, Sean Mercer, Mercer Realty Group. GSREIN
- $539,9004 bd4 ba2.7k sqft46 Bocage Dr, Destrehan, LA 70047For SaleMLS ID #2580490, Jason Melancon, RE/MAX Synergy. GSREIN
- $475,0005 bd4 ba3.7k sqft147 Cottage Dr, Luling, LA 70070For SaleMLS ID #2573749, Richard Kimball, KELLER WILLIAMS REALTY 455-0100. GSREIN
- $495,0003 bd2 ba2.4k sqft4308 Lake Villa Dr, Metairie, LA 70002For SaleMLS ID #2574550, Darren Vincent, Generations Realty Group, LLC. GSREIN
- $465,0004 bd4 ba3.3k sqft33 Hermitage Dr, Belle Chasse, LA 70072For SaleMLS ID #2563695, Lesha Freeland, KELLER WILLIAMS REALTY 455-0100. GSREIN
- $579,0004 bd4 ba3.1k sqft612 Hesper Ave, Metairie, LA 70005For SaleMLS ID #2568365, Melissa Adamcewicz, KELLER WILLIAMS REALTY 455-0100. GSREIN
- $475,0004 bd3 ba2.3k sqft6143 Charlotte Dr, New Orleans, LA 70122For SaleMLS ID #2579782, Helga Eisele, Coldwell Banker TEC MAGAZINE. GSREIN
- $512,5004 bd3 ba2.5k sqft129 New Hope Rd, Belle Chasse, LA 70037For SaleMLS ID #2571784, Gary Marshall, Compass Westbank. GSREIN
- $499,9004 bd4 ba3.3k sqft3924 Lake Arrowhead Dr, Harvey, LA 70058For SaleMLS ID #2549525, Samanthia Andrus, Keller Williams Realty New Orleans. GSREIN
- $469,9005 bd4 ba2.9k sqft3708 Lake Arrowhead Dr, Harvey, LA 70058For SaleMLS ID #2562943, Sylvia Domico, Compass Westbank. GSREIN
- $570,0005 bd3 ba3.1k sqft4705 Marseilles Pl, Metairie, LA 70002For SaleMLS ID #2557610, Karen Bradford, Homesmart Realty South. GSREIN
- $550,0004 bd4 ba3.3k sqft22 Chateau Trianon Dr, Kenner, LA 70065For SaleMLS ID #2557609, Tauna Scott, Compass Kenner. GSREIN
- $380,0005 bd3 ba2.5k sqft1821 Cleary Ave, Metairie, LA 70001For SaleMLS ID #2567992, Andrew Dismukes, KELLER WILLIAMS REALTY 455-0100. GSREIN
- $490,0004 bd3 ba2.7k sqft1117 Lake Louise Dr, Gretna, LA 70056For SaleMLS ID #2559622, Phileshun Sylvan, TJones & Co, LLC. GSREIN
