Nestled in a beautiful Park-Like Setting in Chateau Park neighborhood of Metairie, this spacious home offers timeless charm & exceptional entertaining spaces. A stunning leaded glass double-door entry welcomes you into a huge foyer. Formal Dining Room w Brazilian cherry wood flooring & crystal chandelier, along with a separate Living Room/Office space. Oversized Den includes a cozy brick fireplace, custom built ins, & easy access to the bright Sunroom with french doors that open to the patio & backyard. Designed for entertaining, the home also offers a Wet bar complete with a wine fridge & ice maker. The Kitchen features granite countertops, dbl ovens, & black appliances remain. A conveniently located powder room sits just off the breakfast area & den.
Upstairs you'll find 5 spacious Bedrooms & 2 updated Baths. Primary suite includes an ensuite Bath w walk in shower & built-in seat along with separate His/Her walk-in closets. The Guest Bathroom features dbl sink vanities for added convenience. Additional highlights include a lg laundry room w/utility sink, washer & dryer included, a Detached dbl car garage w add'l storage area, & an excellent location steps from the levee for walking and biking. Make an offer!
Active
Price cut: $15K (6/10)
$570,000
4705 Marseilles Pl, Metairie, LA 70002
5beds
3,180sqft
:
Get pre-qualified$3,630/mo
Single Family Residence
Built in 1975
6,300 Square Feet Lot
$552,100 Zestimate®
$179/sqft
$-- HOA
What's special
Custom built insHuge foyerCrystal chandelierBeautiful park-like settingOversized denWasher and dryer includedConveniently located powder room
- 86 days |
- 387 |
- 14 |
Zillow last checked:
Listing updated:
Listed by:
Karen Bradford 504-722-9912,
Homesmart Realty South 504-908-7653
Source: GSREIN,MLS#: 2557610
Facts & features
Interior
Bedrooms & bathrooms
- Bedrooms: 5
- Bathrooms: 3
- Full bathrooms: 2
- 1/2 bathrooms: 1
Primary bedroom
- Description: Flooring: Carpet
- Level: Second
- Dimensions: 17.60x14.40
Bedroom
- Description: Flooring: Carpet
- Level: Second
- Dimensions: 13.10x11
Bedroom
- Description: Flooring: Carpet
- Level: Second
- Dimensions: 13x11
Bedroom
- Description: Flooring: Carpet
- Level: Second
- Dimensions: 14x12
Bedroom
- Description: Flooring: Carpet
- Level: Second
- Dimensions: 11x10.60
Breakfast room nook
- Description: Flooring: Tile
- Level: First
- Dimensions: 10x9
Den
- Description: Flooring: Tile
- Level: First
- Dimensions: 25.70x16.10
Dining room
- Description: Flooring: Wood
- Level: First
- Dimensions: 14.40x14.10
Kitchen
- Description: Flooring: Tile
- Level: First
- Dimensions: 12.40x11.40
Living room
- Description: Flooring: Wood
- Level: First
- Dimensions: 14.40x14.10
Heating
- Multiple Heating Units
Cooling
- Central Air, 2 Units
Appliances
- Included: Double Oven, Dryer, Dishwasher, Microwave, Refrigerator, Washer
Features
- Ceiling Fan(s), Granite Counters
- Has fireplace: Yes
- Fireplace features: Wood Burning
Interior area
- Total structure area: 3,992
- Total interior livable area: 3,180 sqft
Property
Parking
- Total spaces: 2
- Parking features: Detached, Garage, Two Spaces
- Has garage: Yes
Features
- Levels: Two
- Stories: 2
- Patio & porch: Other
- Exterior features: Fence
- Pool features: None
Lot
- Size: 6,300 Square Feet
- Dimensions: 60 x 105
- Features: City Lot, Rectangular Lot
Details
- Parcel number: 0820033949
- Special conditions: None
Construction
Type & style
- Home type: SingleFamily
- Architectural style: Traditional
- Property subtype: Single Family Residence
Materials
- Brick, Stucco
- Foundation: Slab
- Roof: Asphalt,Shingle
Condition
- Very Good Condition
- Year built: 1975
Utilities & green energy
- Sewer: Public Sewer
- Water: Public
Community & HOA
Community
- Security: Security System
- Subdivision: Chateau Park
HOA
- Has HOA: No
Location
- Region: Metairie
Financial & listing details
- Price per square foot: $179/sqft
- Tax assessed value: $421,400
- Annual tax amount: $5,310
- Date on market: 5/13/2026
Estimated market value
$552,100
$524,000 - $580,000
$4,429/mo
Price history
| Date | Event | Price |
|---|---|---|
| 6/10/2026 | Price change | $570,000-2.6%$179/sqft |
Source:  GSREIN #2557610 Report a problem GSREIN #2557610 Report a problem | ||
| 6/2/2026 | Price change | $585,000-2.3%$184/sqft |
Source: GSREIN #2557610 Report a problem | ||
| 5/13/2026 | Listed for sale | $599,000$188/sqft |
Source: GSREIN #2557610 Report a problem | ||
Public tax history
| Year | Property taxes | Tax assessment |
|---|---|---|
| 2024 | $5,310 +0.5% | $42,140 +4.9% |
| 2023 | $5,283 +2.7% | $40,160 |
| 2022 | $5,145 +7.7% | $40,160 |
| 2021 | $4,779 +0.7% | $40,160 |
| 2020 | $4,745 +3.6% | $40,160 +6.6% |
| 2019 | $4,577 +7.1% | $37,690 |
| 2018 | $4,274 | $37,690 |
| 2017 | $4,274 | $37,690 |
| 2016 | $4,274 +5.8% | $37,690 +5% |
| 2015 | $4,038 | $35,900 |
| 2014 | $4,038 | $35,900 |
| 2013 | -- | $35,900 |
| 2012 | -- | $35,900 -0.7% |
| 2011 | -- | $36,140 |
| 2002 | -- | -- |
| 2001 | -- | -- |
| 2000 | -- | -- |
Find assessor info on the county website
Monthly payment
Est. payment
Payment breakdown
Explore the cost of this home by adjusting the details. Changes won't be saved.Climate risks
Neighborhood: 70002
Nearby schools
GreatSchools rating
- 7/10Harold Keller Elementary SchoolGrades: PK-5Distance: 2.5 mi
- 5/10J.D. Meisler Middle SchoolGrades: 6-8Distance: 0.8 mi
- 3/10Grace King High SchoolGrades: 9-12Distance: 0.3 mi
Schools provided by the listing agent
- High: Haynes
Source: GSREIN. This data may not be complete. We recommend contacting the local school district to confirm school assignments for this home.
- $394,200-- bd-- ba-- sqft4709 Marseilles Pl, Metairie, LA 70002Off Market
- $438,600-- bd-- ba-- sqft4701 Marseilles Pl, Metairie, LA 70002Off Market
- $410,4005 bd2 ba-- sqft4704 Chateau Dr, Metairie, LA 70002Off Market
- $568,000-- bd-- ba-- sqft4708 Chateau Dr, Metairie, LA 70002Off Market
- $1,002,6004 bd5 ba5.9k sqft4717 Marseilles Pl, Metairie, LA 70002Off Market
- $446,400-- bd-- ba-- sqft3700 Rue Emilion, Metairie, LA 70002Off Market
- $369,100-- bd-- ba-- sqft4700 Chateau Dr, Metairie, LA 70002Off Market
- $645,8006 bd3 ba3.7k sqft4712 Chateau Dr, Metairie, LA 70002Off Market
A local agent can set up tours, give advice and negotiate with sellers.
Similar homes
- $550,0005 bd3 ba3.1k sqft4521 Taft Park, Metairie, LA 70002For Sale
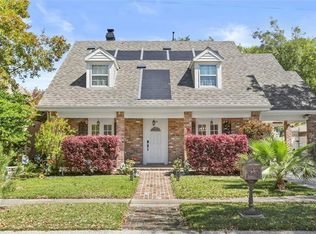
 MLS ID #2548843, Alexander Peet, Wurth Real Estate Services. GSREIN
 - $650,0004 bd3 ba3.2k sqft3424 Tolmas Dr, Metairie, LA 70002For Sale
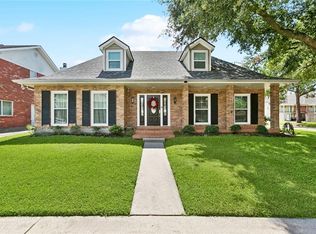 MLS ID #2562790, Krystel Touchard, NOLA Living Realty. GSREIN
 - $775,0004 bd5 ba4.3k sqft4632 Southshore Dr, Metairie, LA 70002For Sale
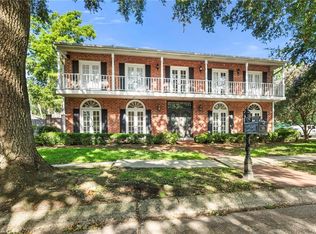 MLS ID #2569405, Kelly Snyder, Century 21 J. Carter & Company. GSREIN
 - $590,0004 bd4 ba3.1k sqft612 Hesper Ave, Metairie, LA 70005For Sale
 MLS ID #2568365, Melissa Adamcewicz, KELLER WILLIAMS REALTY 455-0100. GSREIN
 - $485,0003 bd4 ba2.6k sqft3909 Simone Garden St, Metairie, LA 70002For SaleMLS ID #2541957, Danielle Korndorffer, NOLA Living Realty. GSREIN
- $395,0004 bd3 ba2.7k sqft3220 Metairie Ct, Metairie, LA 70002For SaleMLS ID #2556388, April Brown, Hospitality Realty. GSREIN
- $499,0004 bd2 ba2.6k sqft4516 James Dr, Metairie, LA 70003For SaleMLS ID #2565111, Katherine Bosio, REVE, REALTORS. GSREIN
- $574,0004 bd4 ba3.3k sqft22 Chateau Trianon Dr, Kenner, LA 70065For SaleMLS ID #2557609, Tauna Scott, Compass Kenner. GSREIN
- $485,0004 bd3 ba2.5k sqft1400 Butternut Ave, Metairie, LA 70001For SaleMLS ID #2558260, Sean Mercer, Mercer Realty Group. GSREIN
- $465,0004 bd4 ba2.8k sqft1400 Wisteria Dr, Metairie, LA 70005For SaleMLS ID #2550528, Jennifer Blanchard, KELLER WILLIAMS REALTY 455-0100. GSREIN
- $429,0004 bd2 ba2.2k sqft1101 Houma Blvd, Metairie, LA 70001For SaleMLS ID #2569539, Cory Cheramie, Generations Realty Group, LLC. GSREIN
- $380,0005 bd3 ba2.5k sqft1821 Cleary Ave, Metairie, LA 70001For SaleMLS ID #2567992, Andrew Dismukes, KELLER WILLIAMS REALTY 455-0100. GSREIN
- $672,0007 bd4 ba2.9k sqft510 Nursery Ave, Metairie, LA 70005For SaleMLS ID #2547020, Vonnie Leard, KELLER WILLIAMS REALTY 455-0100. GSREIN
- $545,0005 bd3 ba2.6k sqft8804 Rosecrest Ln, River Ridge, LA 70123For SaleMLS ID #2550822, Carmen Waring, Compass Slidell. GSREIN
- $319,0003 bd2 ba2k sqft5225 Loveland St, Metairie, LA 70006For SaleMLS ID #2571237, Blaine Tatje, Forte Realty, LLC. GSREIN
- $475,0003 bd2 ba2.2k sqft1404 Focis St, Metairie, LA 70005For SaleMLS ID #2560166, Richard Hebert, Engel & Völkers New Orleans. GSREIN
- $559,9004 bd4 ba4.1k sqft81 Chateau Mouton Dr, Kenner, LA 70065For SaleMLS ID #2533325, Liz Tardo, Compass Uptown. GSREIN
- $425,0005 bd3 ba2.6k sqft54 Monterrey Ave, Kenner, LA 70065For SaleMLS ID #2570089, April Brown, Hospitality Realty. GSREIN
- $529,0004 bd5 ba3.6k sqft5033 Paris Ave, New Orleans, LA 70122For SaleMLS ID #2559380, Dominique Dennoun, Homesmart Realty South. GSREIN
- $350,0003 bd2 ba1.8k sqft5708 Camphor St, Metairie, LA 70003For SaleMLS ID #2570836, Tangie Stephens, KELLER WILLIAMS REALTY 455-0100. GSREIN
