This well-maintained home offers a functional and inviting layout, featuring formal living and dining areas designed for both everyday living and entertaining. A spacious sunroom or bonus room extends the living space and opens to a covered concrete patio, creating a seamless indoor-outdoor experience perfect for gatherings or quiet relaxation.
Upstairs, four bedrooms are thoughtfully positioned to provide privacy and comfort. The home has never flooded and offers added peace of mind with a roof replaced approximately three years ago.
Additional highlights include a fully fenced yard and ample off-street parking, enhancing both convenience and usability. A well-rounded property offering space, flexibility, and lasting value.
Active under contract
Price cut: $30K (7/1)
$395,000
3220 Metairie Ct, Metairie, LA 70002
4beds
2,700sqft
Single Family Residence
Built in 1975
5,998 Square Feet Lot
$388,500 Zestimate®
$146/sqft
$-- HOA
What's special
Fully fenced yardAmple off-street parkingFunctional and inviting layout
- 106 days |
- 332 |
- 12 |
Zillow last checked:
Listing updated:
Listed by:
April Brown 504-606-0466,
Hospitality Realty 504-606-0466,
Alexis Morgan 504-287-6503,
Hospitality Realty
Source: GSREIN,MLS#: 2556388
Facts & features
Interior
Bedrooms & bathrooms
- Bedrooms: 4
- Bathrooms: 3
- Full bathrooms: 2
- 1/2 bathrooms: 1
Bedroom
- Level: Second
- Dimensions: 12.2 x 11.3
Bedroom
- Level: Second
- Dimensions: 10.9 x 12.3
Bedroom
- Level: Second
- Dimensions: 10.9 x 19.4
Bedroom
- Level: Second
- Dimensions: 10.9 x 19.4
Den
- Level: First
- Dimensions: 13 x 12.3
Dining room
- Level: First
- Dimensions: 8.4 x 9.5
Foyer
- Level: First
- Dimensions: 15.2 x 7
Kitchen
- Level: First
- Dimensions: 8 x 11.3
Living room
- Level: First
- Dimensions: 24.6 x18.4
Heating
- Central
Cooling
- Central Air
Appliances
- Included: Dishwasher, Oven, Range
- Laundry: Washer Hookup, Dryer Hookup
Features
- Ceiling Fan(s)
- Has fireplace: Yes
- Fireplace features: Wood Burning
Interior area
- Total structure area: 2,700
- Total interior livable area: 2,700 sqft
Video & virtual tour
Property
Parking
- Parking features: Driveway
- Has uncovered spaces: Yes
Features
- Levels: Two
- Stories: 2
- Patio & porch: Covered, Oversized
- Exterior features: Fence
- Pool features: None
Lot
- Size: 5,998 Square Feet
- Dimensions: 50 x 110
- Features: City Lot, Rectangular Lot
Details
- Parcel number: 0820035490
- Special conditions: None
Construction
Type & style
- Home type: SingleFamily
- Architectural style: Traditional
- Property subtype: Single Family Residence
Materials
- Brick
- Foundation: Slab
- Roof: Shingle
Condition
- Very Good Condition
- Year built: 1975
Utilities & green energy
- Sewer: Public Sewer
- Water: Public
Community & HOA
HOA
- Has HOA: No
Location
- Region: Metairie
Financial & listing details
- Price per square foot: $146/sqft
- Tax assessed value: $294,100
- Annual tax amount: $2,761
- Date on market: 5/4/2026
Estimated market value
$388,500
$369,000 - $408,000
$3,133/mo
Price history
| Date | Event | Price |
|---|---|---|
| 8/10/2026 | Contingent | $395,000$146/sqft |
Source:  GSREIN #2556388 Report a problem GSREIN #2556388 Report a problem | ||
| 7/1/2026 | Price change | $395,000-7.1%$146/sqft |
Source: GSREIN #2556388 Report a problem | ||
| 5/4/2026 | Listed for sale | $425,000$157/sqft |
Source: GSREIN #2556388 Report a problem | ||
| 4/29/2026 | Listing removed | $425,000$157/sqft |
Source: GSREIN #2528373 Report a problem | ||
| 3/24/2026 | Price change | $425,000-3.4%$157/sqft |
Source: GSREIN #2528373 Report a problem | ||
| 10/28/2025 | Listed for sale | $440,000$163/sqft |
Source: GSREIN #2528373 Report a problem | ||
| 10/23/2025 | Listing removed | $440,000$163/sqft |
Source: GSREIN #2465917 Report a problem | ||
| 10/8/2025 | Price change | $440,000-2%$163/sqft |
Source: GSREIN #2465917 Report a problem | ||
| 9/13/2025 | Price change | $449,000-4.5%$166/sqft |
Source: GSREIN #2465917 Report a problem | ||
| 7/17/2025 | Price change | $470,000-3.5%$174/sqft |
Source: GSREIN #2465917 Report a problem | ||
| 3/7/2025 | Price change | $487,000-3.6%$180/sqft |
Source: GSREIN #2465917 Report a problem | ||
| 10/20/2024 | Price change | $505,000-2.9%$187/sqft |
Source: GSREIN #2465917 Report a problem | ||
| 9/2/2024 | Listed for sale | $520,000$193/sqft |
Source: GSREIN #2465917 Report a problem | ||
Public tax history
| Year | Property taxes | Tax assessment |
|---|---|---|
| 2024 | $2,761 +10% | $29,410 +10.6% |
| 2023 | $2,510 +2.7% | $26,580 |
| 2022 | $2,444 +7.7% | $26,580 |
| 2021 | $2,270 +0.7% | $26,580 |
| 2020 | $2,254 +19.4% | $26,580 +15.4% |
| 2019 | $1,887 +7.1% | $23,040 |
| 2018 | $1,762 | $23,040 |
| 2017 | $1,762 | $23,040 |
| 2016 | $1,762 +0.8% | $23,040 |
| 2015 | $1,748 | $23,040 |
| 2014 | $1,748 | $23,040 |
| 2013 | -- | $23,040 |
| 2012 | -- | $23,040 |
| 2011 | -- | $23,040 |
| 2010 | -- | $23,040 |
| 2009 | -- | $23,040 |
| 2002 | -- | -- |
| 2001 | -- | -- |
| 2000 | -- | -- |
Find assessor info on the county website
Monthly payment
Est. payment
Payment breakdown
Explore the cost of this home by adjusting the details. Changes won't be saved.Climate risks
Neighborhood: Whitney-Cecile
Nearby schools
GreatSchools rating
- 9/10J.C. Ellis Elementary SchoolGrades: PK-8Distance: 0.7 mi
- 3/10Grace King High SchoolGrades: 9-12Distance: 1.1 mi
- 5/10J.D. Meisler Middle SchoolGrades: 6-8Distance: 1.5 mi
- $244,7002 bd2 ba1.1k sqft3226 Metairie Ct, Metairie, LA 70002Off Market
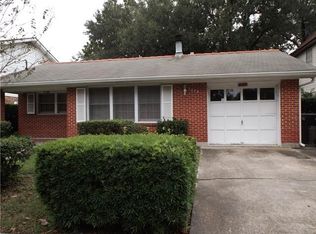
- $419,700-- bd-- ba-- sqft3218 Metairie Ct, Metairie, LA 70002Off Market
- $507,600-- bd-- ba-- sqft3216 Metairie Ct, Metairie, LA 70002Off Market
- $880-- bd-- ba-- sqft3216 Metairie Ct, Metairie, LA 70002Off Market
- $467,900-- bd-- ba-- sqft3230 Metairie Ct, Metairie, LA 70002Off Market
- $--3 bd2 ba1.6k sqft3221 Metairie Heights Ave, Metairie, LA 70002Sold
- $409,400-- bd-- ba-- sqft3212 Metairie Ct, Metairie, LA 70002Off Market
- $524,900-- bd-- ba-- sqft3225 Metairie Heights Ave, Metairie, LA 70002Off Market
A local agent can set up tours, give advice and negotiate with sellers.
A local lender can help you make sure your offer is ready when you are.
Similar homes
- $389,0004 bd3 ba2.4k sqft5228 Meadowdale St, Metairie, LA 70006For Sale
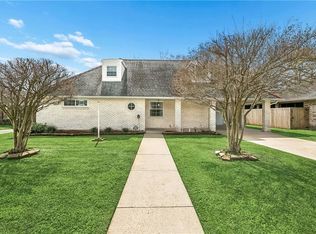
 MLS ID #2546572, David Bordelon, Compass Garden District. GSREIN
 - $475,0003 bd4 ba2.6k sqft3909 Simone Garden St, Metairie, LA 70002For Sale
 MLS ID #2572174, Danielle Korndorffer, NOLA Living Realty. GSREIN
 - $424,9004 bd3 ba2.9k sqft1501 Edenborn Ave, Metairie, LA 70001For Sale
 MLS ID #2549272, Monica Iacono, Realty One Group Immobilia. GSREIN
 - $370,0004 bd3 ba1.9k sqft6308 Blanke St, Metairie, LA 70003For Sale
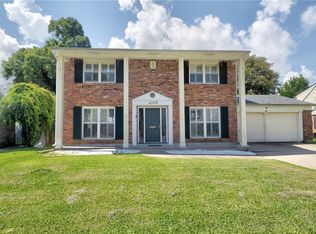 MLS ID #2571698, Maria Best, Homesmart Realty South. GSREIN
 - $345,0003 bd2 ba1.7k sqft4505 Neyrey Dr, Metairie, LA 70002For SaleMLS ID #2556011, Yosef Greenwald, Jon Huffman Real Estate. GSREIN
- $320,0003 bd2 ba2k sqft4201 Ferran Dr, Metairie, LA 70002For SaleMLS ID #2571532, Eva Bertucci, Homesmart Realty South. GSREIN
- $439,0003 bd2 ba2.1k sqft1625 Live Oak St, Metairie, LA 70005For SaleMLS ID #2553252, April Brown, Hospitality Realty. GSREIN
- $350,0004 bd4 ba2.4k sqft401 W William David Pkwy, Metairie, LA 70005For SaleMLS ID #2568555, Tangie Stephens, KELLER WILLIAMS REALTY 455-0100. GSREIN
- $570,0005 bd3 ba3.1k sqft4705 Marseilles Pl, Metairie, LA 70002For SaleMLS ID #2557610, Karen Bradford, Homesmart Realty South. GSREIN
- $465,0004 bd4 ba2.8k sqft1400 Wisteria Dr, Metairie, LA 70005For SaleMLS ID #2550528, Jennifer Blanchard, KELLER WILLIAMS REALTY 455-0100. GSREIN
- $309,5003 bd2 ba1.8k sqft1349 Sylvia Ave, Metairie, LA 70005For SaleMLS ID #2572059, Bonnie Morel, Compass Westbank. GSREIN
- $425,0005 bd3 ba2.6k sqft54 Monterrey Ave, Kenner, LA 70065For SaleMLS ID #2570089, April Brown, Hospitality Realty. GSREIN
- $295,0003 bd2 ba2.4k sqft908 Division St, Metairie, LA 70001For SaleMLS ID #2555640, Wendy Maloney, Homesmart Realty South. GSREIN
- $289,9004 bd2 ba1.6k sqft6201 Boutall St, Metairie, LA 70003For SaleMLS ID #2571294, Diana Parsons, United Real Estate Partners LLC. GSREIN
- $325,0003 bd2 ba1.8k sqft4616 Reich St, Metairie, LA 70006For SaleMLS ID #2562027, Karen Bradford, Homesmart Realty South. GSREIN
- $239,0003 bd2 ba1.6k sqft3016 Taft Park, Metairie, LA 70002For SaleMLS ID #2554262, Nina Loup, Compass Kenner. GSREIN
- $299,0002 bd2 ba1.3k sqft649 Aris Ave, Metairie, LA 70005For SaleMLS ID #2569470, Sandy Ward, RE/MAX Living. GSREIN
- $429,0004 bd4 ba3.8k sqft17 Rue Lemans, Kenner, LA 70065For SaleMLS ID #2543903, Joseph Merola, United Real Estate Partners LLC. GSREIN
- $275,0004 bd2 ba1.5k sqft3908 Lemon St, Metairie, LA 70006For SaleMLS ID #2560655, Erin Rotolo, RE/MAX Affiliates. GSREIN
- $369,0004 bd2 ba2.3k sqft1236 Barbe Dr, Westwego, LA 70094For SaleMLS ID #2570645, April Brown, Hospitality Realty. GSREIN
