Welcome to 1501 Edenborn - where space, function, and location come together. This 4-bedroom, 2.5 bath home with just under 3000 sq ft was designed with serious cooks in mind, the chef's kitchen is the centerpiece, feauturing
- Separate Sub-Zero refrigerator and freezer
- Dual sinks and dual dishwashers
- Double ovens and warming drawer
- Six burner Wolf cooktop with griddle
Enjoy the flexibility of a separate office space, an attached garage, and a layout that supports both work and entertaining.
This home offers the perfect blend of high-end kitchen functionality and unbeatable location in the heart of Metairie.
Active
Price cut: $100 (6/25)
$424,900
1501 Edenborn Ave, Metairie, LA 70001
4beds
2,947sqft
:
Get pre-qualified$2,765/mo
Single Family Residence
Built in 1978
5,617 Square Feet Lot
$408,900 Zestimate®
$144/sqft
$-- HOA
What's special
Attached garageSeparate office space
- 121 days |
- 154 |
- 3 |
Zillow last checked:
Listing updated:
Listed by:
Monica Iacono 504-251-8647,
Realty One Group Immobilia 504-405-3211,
Darren Zuppardo 504-722-7222,
Realty One Group Immobilia
Source: GSREIN,MLS#: 2549272
Facts & features
Interior
Bedrooms & bathrooms
- Bedrooms: 4
- Bathrooms: 3
- Full bathrooms: 2
- 1/2 bathrooms: 1
Primary bedroom
- Description: Flooring: Wood
- Level: First
- Dimensions: 18x14.8
Bedroom
- Description: Flooring: Wood
- Level: First
- Dimensions: 11.5x10.2
Bedroom
- Description: Flooring: Wood
- Level: Second
- Dimensions: 13x10.8
Bedroom
- Description: Flooring: Wood
- Level: Second
- Dimensions: 17.5x11.4
Dining room
- Description: Flooring: Tile
- Level: First
- Dimensions: 16.5x12.6
Kitchen
- Description: Flooring: Tile
- Level: First
- Dimensions: 35x10
Living room
- Description: Flooring: Tile
- Level: First
- Dimensions: 23.30x16.5
Office
- Description: Flooring: Tile
- Level: First
- Dimensions: 14.5x12.8
Heating
- Central
Cooling
- Central Air, 1 Unit
Appliances
- Included: Cooktop, Double Oven, Dishwasher, Disposal, Ice Maker, Oven, Range, Refrigerator, Wine Cooler
Features
- Attic, Ceiling Fan(s), Granite Counters, Stainless Steel Appliances, Cable TV
- Has fireplace: No
- Fireplace features: None
Interior area
- Total structure area: 3,377
- Total interior livable area: 2,947 sqft
Property
Parking
- Total spaces: 2
- Parking features: Attached, Off Street, Two Spaces
- Has attached garage: Yes
Features
- Levels: Two
- Stories: 2
- Patio & porch: Pavers
- Exterior features: Fence
- Pool features: None
Lot
- Size: 5,617 Square Feet
- Dimensions: 107 x 52.5
- Features: City Lot, Rectangular Lot
Details
- Parcel number: fairfield pk add#4
- Special conditions: None
Construction
Type & style
- Home type: SingleFamily
- Architectural style: Traditional
- Property subtype: Single Family Residence
Materials
- Brick
- Foundation: Slab
- Roof: Shingle
Condition
- Excellent
- Year built: 1978
Utilities & green energy
- Sewer: Public Sewer
- Water: Public
Community & HOA
Community
- Security: Smoke Detector(s)
HOA
- Has HOA: No
Location
- Region: Metairie
Financial & listing details
- Price per square foot: $144/sqft
- Tax assessed value: $356,300
- Annual tax amount: $3,545
- Date on market: 3/25/2026
Estimated market value
$408,900
$388,000 - $429,000
$2,519/mo
Price history
| Date | Event | Price |
|---|---|---|
| 6/25/2026 | Price change | $424,9000%$144/sqft |
Source:  GSREIN #2549272 Report a problem GSREIN #2549272 Report a problem | ||
| 3/27/2026 | Listed for sale | $425,000-3.4%$144/sqft |
Source: GSREIN #2549272 Report a problem | ||
| 12/26/2025 | Listing removed | $440,000$149/sqft |
Source: GSREIN #2513619 Report a problem | ||
| 7/25/2025 | Listed for sale | $440,000+13.1%$149/sqft |
Source: GSREIN #2513619 Report a problem | ||
| 3/25/2020 | Sold | -- |
Source: GSREIN #2239908 Report a problem | ||
| 2/7/2020 | Pending sale | $389,000$132/sqft |
Source: Prime Real Estate Partners, LLC #2239908 Report a problem | ||
| 2/1/2020 | Listed for sale | $389,000$132/sqft |
Source: Prime Real Estate Partners, LLC #2239908 Report a problem | ||
Public tax history
| Year | Property taxes | Tax assessment |
|---|---|---|
| 2024 | $3,545 -4.2% | $35,630 |
| 2023 | $3,701 +2.7% | $35,630 |
| 2022 | $3,604 +7.7% | $35,630 |
| 2021 | $3,347 -20.5% | $35,630 |
| 2020 | $4,209 +126.5% | $35,630 +56.3% |
| 2019 | $1,858 +7.1% | $22,800 |
| 2018 | $1,735 | $22,800 |
| 2017 | $1,735 | $22,800 |
| 2016 | $1,735 +3.8% | $22,800 +2% |
| 2015 | $1,671 | $22,360 |
| 2014 | $1,671 | $22,360 |
| 2013 | -- | $22,360 |
| 2012 | -- | $22,360 |
| 2011 | -- | $22,360 |
| 2010 | -- | $22,360 |
| 2009 | -- | $22,360 |
| 2008 | -- | $22,360 +4% |
| 2007 | -- | $21,500 |
| 2006 | -- | -- |
| 2005 | -- | -- |
| 2004 | -- | -- |
| 2002 | -- | -- |
| 2001 | -- | -- |
| 2000 | -- | -- |
Find assessor info on the county website
Monthly payment
Est. payment
Payment breakdown
Explore the cost of this home by adjusting the details. Changes won't be saved.Climate risks
Neighborhood: New Metairie
Nearby schools
GreatSchools rating
- 4/10Joseph C Moscona SchoolGrades: PK-8Distance: 0.7 mi
- 7/10Riverdale High SchoolGrades: 9-12Distance: 1.9 mi
- $427,800-- bd-- ba-- sqft3725 45th St, Metairie, LA 70001Off Market
- $--3 bd2 ba1.5k sqft3713 45th St, Metairie, LA 70001Sold
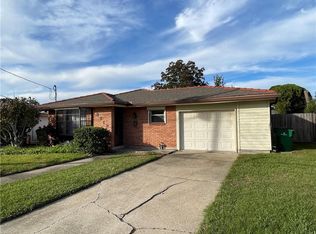
- $452,7003 bd4 ba2.6k sqft3729 45th St, Metairie, LA 70001Off Market

- $330,300-- bd-- ba-- sqft3705 45th St, Metairie, LA 70001Off Market
- $--4 bd2 ba2.2k sqft3708 45th St, Metairie, LA 70001Sold
- $288,400-- bd-- ba-- sqft3709 45th St, Metairie, LA 70001Off Market
- $291,300-- bd-- ba-- sqft3721 45th St, Metairie, LA 70001Off Market
- $330,600-- bd-- ba-- sqft3701 45th St, Metairie, LA 70001Off Market
A local agent can set up tours, give advice and negotiate with sellers.
A local lender can help you make sure your offer is ready when you are.
Similar homes
- $437,5005 bd3 ba2.4k sqft3757 Annette Dr, Metairie, LA 70001For Sale
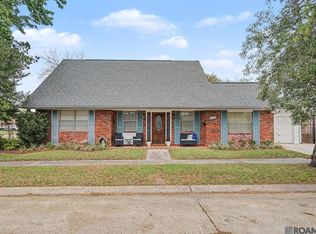
 MLS ID #2026005015, Amie Prescott, CHT Group Real Estate, LLC. ROAM MLS
 - $380,0005 bd3 ba2.5k sqft1821 Cleary Ave, Metairie, LA 70001For Sale
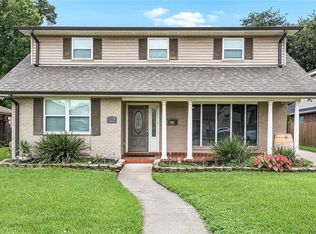
 MLS ID #2567992, Andrew Dismukes, KELLER WILLIAMS REALTY 455-0100. GSREIN
 - $423,5003 bd2 ba1.6k sqft532 Beverly Garden Dr, Metairie, LA 70001For Sale
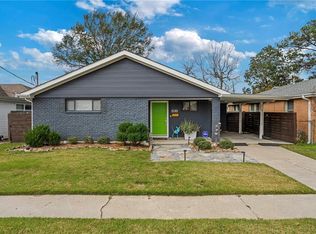 MLS ID #2567208, Todd Tedesco, Keller Williams Realty New Orleans. GSREIN
 - $395,0004 bd3 ba2.7k sqft3220 Metairie Ct, Metairie, LA 70002For Sale
 MLS ID #2556388, April Brown, Hospitality Realty. GSREIN
 - $295,0003 bd2 ba2.4k sqft908 Division St, Metairie, LA 70001For SaleMLS ID #2555640, Wendy Maloney, Homesmart Realty South. GSREIN
- $525,0006 bd5 ba3.4k sqft1918 Houma Blvd, Metairie, LA 70001For SaleMLS ID #2566050, Tony Ruiz, NOLA Living Realty. GSREIN
- $335,0003 bd2 ba1.9k sqft2004 Richland Ave, Metairie, LA 70001For SaleMLS ID #2545637, Carl Calamia, Homesmart Realty South. GSREIN
- $439,0003 bd2 ba2.1k sqft1625 Live Oak St, Metairie, LA 70005For SaleMLS ID #2553252, April Brown, Hospitality Realty. GSREIN
- $434,0003 bd2 ba1.9k sqft1057 Aris Ave, Metairie, LA 70005For SaleMLS ID #2558824, Jodi Archer, KELLER WILLIAMS REALTY 455-0100. GSREIN
- $389,5004 bd3 ba2k sqft4004 Academy Dr, Metairie, LA 70003For SaleMLS ID #2563089, Gloria Farrell, NOLA Living Realty. GSREIN
- $485,0003 bd4 ba2.6k sqft3909 Simone Garden St, Metairie, LA 70002For SaleMLS ID #2541957, Danielle Korndorffer, NOLA Living Realty. GSREIN
- $430,0002 bd3 ba2k sqft1339 Lakeshore Dr, Metairie, LA 70005For SaleMLS ID #2544625, Mary Danna, KELLER WILLIAMS REALTY 455-0100. GSREIN
- $420,0004 bd3 ba1.6k sqft925 Mystic Ave, Terrytown, LA 70056For SaleMLS ID #2569020, April Brown, Hospitality Realty. GSREIN
- $335,0004 bd3 ba2.3k sqft1713 Vegas Dr, Metairie, LA 70003For SaleMLS ID #2568314, Monika Sood, NOLA Living Realty. GSREIN
- $514,9994 bd2 ba2.6k sqft4516 James Dr, Metairie, LA 70003For SaleMLS ID #2565111, Katherine Bosio, REVE, REALTORS. GSREIN
- $445,0003 bd2 ba2.3k sqft8708 Tanglewild Pl, New Orleans, LA 70123For SaleMLS ID #2560704, Kim Brandt, Riverside Realty, Inc.. GSREIN
- $349,9993 bd2 ba1.8k sqft4616 Reich St, Metairie, LA 70006For SaleMLS ID #2562027, Karen Bradford, Homesmart Realty South. GSREIN
- $335,0003 bd2 ba2k sqft5225 Loveland St, Metairie, LA 70006For SaleMLS ID #2548809, Blaine Tatje, Forte Realty, LLC. GSREIN
- $570,0005 bd3 ba3.1k sqft4705 Marseilles Pl, Metairie, LA 70002For SaleMLS ID #2557610, Karen Bradford, Homesmart Realty South. GSREIN
- $339,0003 bd2 ba1.5k sqft4520 Newlands St, Metairie, LA 70006For SaleMLS ID #2564035, Michele Branigan, Crane Realtors. GSREIN
