From the saltwater pool and private home theatre to the whole-home generator and electric and manual storm shutters, this home is packed with features that are hard to find in one place. Located in the desirable Bucktown area of Metairie — just blocks from Lake Pontchartrain — you're minutes from scenic levee paths and the lakefront lifestyle the neighborhood is known for.
The backyard feels like its own retreat, with a large saltwater pool, covered cabana with TV and seating, and a gated side yard that offers flexibility for outdoor use.
The detached guest house is a standout feature all on its own. Complete with a kitchenette and full bathroom with its own exterior entrance, it offers the kind of privacy and independence that makes multigenerational living truly work — a rare find that adds real versatility to the property.
Inside, the layout is flexible with multiple living areas. The front living room is filled with natural light and works beautifully as a sitting room, home office, or formal space. The kitchen includes a gas stove and a large pantry, with plenty of room to spread out.
The home theatre is a true standout. Vintage theatre doors open into a dedicated media room designed for an immersive experience, complete with its own half bathroom.
The primary bedroom is generously sized and includes a large walk-in closet. Additional features include a garage with electric door and driveway parking for three or more vehicles, all situated on an oversized 112.5 x 75 lot.
Come experience everything this home has to offer — and make it yours.
Active
Price cut: $20K (6/3)
$430,000
1339 Lakeshore Dr, Metairie, LA 70005
2beds
2,048sqft
Single Family Residence
Built in 1959
8,250 Square Feet Lot
$412,100 Zestimate®
$210/sqft
$-- HOA
What's special
Garage with electric doorSaltwater poolLarge saltwater poolPrivate home theatreGated side yardLarge walk-in closet
- 166 days |
- 247 |
- 6 |
Zillow last checked:
Listing updated:
Listed by:
Mary Danna 504-517-6533,
KELLER WILLIAMS REALTY 455-0100 504-455-0100
Source: GSREIN,MLS#: 2544625
Facts & features
Interior
Bedrooms & bathrooms
- Bedrooms: 2
- Bathrooms: 3
- Full bathrooms: 2
- 1/2 bathrooms: 1
Primary bedroom
- Level: Lower
- Dimensions: 17.3x14.1
Bedroom
- Level: Lower
- Dimensions: 15.3x11
Breakfast room nook
- Level: Lower
- Dimensions: 14.2x14
Den
- Level: Lower
- Dimensions: 22.2x12.2
Dining room
- Level: Lower
- Dimensions: 13.1x12.3
Kitchen
- Level: Lower
- Dimensions: 14x13.2
Living room
- Level: Lower
- Dimensions: 17x13
Heating
- Central, Multiple Heating Units
Cooling
- Central Air, 2 Units
Appliances
- Included: Dryer, Microwave, Oven, Range, Refrigerator, Washer
- Laundry: Washer Hookup, Dryer Hookup
Features
- Pantry, Wired for Sound
- Windows: Screens, Storm Window(s)
- Has fireplace: No
- Fireplace features: None
Interior area
- Total structure area: 2,955
- Total interior livable area: 2,048 sqft
Property
Parking
- Parking features: Driveway, Garage, Off Street, Garage Door Opener
- Has garage: Yes
- Has uncovered spaces: Yes
Features
- Levels: One
- Stories: 1
- Patio & porch: Other
- Exterior features: Fence
- Pool features: Heated, Salt Water
Lot
- Size: 8,250 Square Feet
- Dimensions: 112.5 x 75
- Features: City Lot, Rectangular Lot
Details
- Additional structures: Guest House
- Parcel number: 0820010234
- Special conditions: None
Construction
Type & style
- Home type: SingleFamily
- Architectural style: Ranch
- Property subtype: Single Family Residence
Materials
- Aluminum Siding, Brick
- Foundation: Slab
- Roof: Shingle
Condition
- Very Good Condition
- Year built: 1959
Utilities & green energy
- Electric: Generator
- Sewer: Public Sewer
- Water: Public
Green energy
- Energy efficient items: HVAC, Lighting, Water Heater, Windows
Community & HOA
HOA
- Has HOA: No
Location
- Region: Metairie
Financial & listing details
- Price per square foot: $210/sqft
- Tax assessed value: $350,600
- Annual tax amount: $3,473
- Date on market: 3/5/2026
Estimated market value
$412,100
$391,000 - $433,000
$3,729/mo
Price history
| Date | Event | Price |
|---|---|---|
| 6/3/2026 | Price change | $430,000-4.4%$210/sqft |
Source:  GSREIN #2544625 Report a problem GSREIN #2544625 Report a problem | ||
| 3/19/2026 | Price change | $450,000-5.3%$220/sqft |
Source: GSREIN #2544625 Report a problem | ||
| 3/6/2026 | Listed for sale | $475,000+29.3%$232/sqft |
Source: GSREIN #2544625 Report a problem | ||
| 5/30/2019 | Sold | -- |
Source: GSREIN #2199070 Report a problem | ||
| 4/10/2019 | Listed for sale | $367,500+41.3%$179/sqft |
Source: 10/12 Properties, LLC #2199070 Report a problem | ||
| 11/13/2012 | Sold | -- |
Source: Public Record Report a problem | ||
| 10/9/2012 | Pending sale | $260,000$127/sqft |
Source: Owner Report a problem | ||
| 9/30/2012 | Listed for sale | $260,000$127/sqft |
Source: Owner Report a problem | ||
Public tax history
| Year | Property taxes | Tax assessment |
|---|---|---|
| 2024 | $3,473 -1.5% | $35,060 +2.2% |
| 2023 | $3,526 +2.7% | $34,300 |
| 2022 | $3,433 +7.7% | $34,300 |
| 2021 | $3,189 +0.7% | $34,300 |
| 2020 | $3,166 -2.7% | $34,300 |
| 2019 | $3,255 +52.6% | $34,300 +30.4% |
| 2018 | $2,133 | $26,310 |
| 2017 | $2,133 | $26,310 |
| 2016 | $2,133 -25% | $26,310 +4% |
| 2015 | $2,846 | $25,300 |
| 2014 | $2,846 | $25,300 |
| 2013 | -- | $25,300 +20.9% |
| 2012 | -- | $20,930 -2.4% |
| 2011 | -- | $21,440 |
| 2010 | -- | $21,440 |
| 2009 | -- | $21,440 |
| 2008 | -- | $21,440 +61.3% |
| 2007 | -- | $13,290 |
| 2006 | -- | -- |
| 2005 | -- | -- |
| 2004 | -- | -- |
| 2003 | -- | -- |
| 2002 | -- | -- |
| 2001 | -- | -- |
| 2000 | -- | -- |
Find assessor info on the county website
Monthly payment
Est. payment
Payment breakdown
Explore the cost of this home by adjusting the details. Changes won't be saved.Climate risks
Neighborhood: Bucktown
Nearby schools
GreatSchools rating
- 7/10Marie B. Riviere Elementary SchoolGrades: PK-5Distance: 0.7 mi
- 5/10J.D. Meisler Middle SchoolGrades: 6-8Distance: 2.3 mi
- 3/10Grace King High SchoolGrades: 9-12Distance: 1.8 mi
- $533,600-- bd-- ba-- sqft1343 Lakeshore Dr, Metairie, LA 70005Off Market
- $416,6001 acre1359 Lakeshore Dr, Metairie, LA 70005Off Market

- $372,1004 bd2 ba2k sqft1333 Lakeshore Dr, Metairie, LA 70005Off Market
- $851,400-- bd-- ba-- sqft1325 Lakeshore Dr, Metairie, LA 70005Off Market
- $341,600-- bd-- ba-- sqft1338 Pier Ave, Metairie, LA 70005Off Market
- $422,000-- bd-- ba-- sqft1334 Pier Ave, Metairie, LA 70005Off Market
- $411,300-- bd-- ba-- sqft1346 Pier Ave, Metairie, LA 70005Off Market
- $415,300-- bd-- ba-- sqft1342 Pier Ave, Metairie, LA 70005Off Market
A local agent can set up tours, give advice and negotiate with sellers.
Similar homes
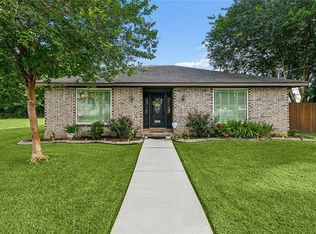
- $425,0003 bd2 ba1.9k sqft1057 Aris Ave, Metairie, LA 70005For Sale

 MLS ID #2558824, Jodi Archer, KELLER WILLIAMS REALTY 455-0100. GSREIN
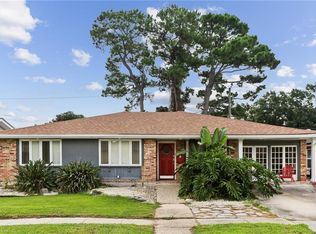
 - $449,0003 bd2 ba1.5k sqft701 Live Oak St, Metairie, LA 70005For Sale
 MLS ID #2561347, Samantha Ekinia, Downtown Realty. GSREIN
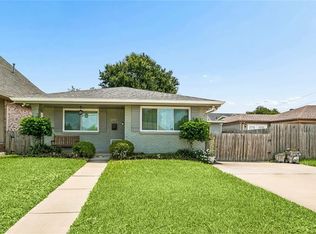
 - $449,0004 bd3 ba2.8k sqft805 Smith Dr, Metairie, LA 70005For Sale
 MLS ID #2567299, Amanda Clark, REVE, REALTORS. GSREIN
 - $329,0003 bd2 ba2.1k sqft1317 Ocean Dr, Metairie, LA 70005For Sale
 MLS ID #2566216, Jodi Power, Power Realty, LLC. GSREIN
 - $299,0002 bd2 ba1.5k sqft1308 Chickasaw Ave, Metairie, LA 70005For SaleMLS ID #2565917, Tangie Stephens, KELLER WILLIAMS REALTY 455-0100. GSREIN
- $369,5003 bd2 ba1.7k sqft1129 Papworth Ave, Metairie, LA 70005For SaleMLS ID #2516305, Sherri Badeaux, United Real Estate Partners LLC. GSREIN
- $380,0005 bd3 ba2.5k sqft1821 Cleary Ave, Metairie, LA 70001For SaleMLS ID #2567992, Andrew Dismukes, KELLER WILLIAMS REALTY 455-0100. GSREIN
- $379,0003 bd2 ba1.8k sqft429 32nd St, New Orleans, LA 70124For SaleMLS ID #2550873, Danielle Nice, Mirambell Realty. GSREIN
- $624,9994 bd4 ba2.6k sqft623 Bonnabel Blvd, Metairie, LA 70005For SaleMLS ID #2546529, Dawnne Keeney, Crescent Sotheby's International Realty. GSREIN
- $349,9003 bd2 ba1.8k sqft1713 Richland Ave, Metairie, LA 70001For SaleMLS ID #2567685, Lori Scott, Keller Williams Realty New Orleans. GSREIN
- $452,0005 bd3 ba2.2k sqft234 20th St, New Orleans, LA 70124For SaleMLS ID #2565552, William Borrouso, Borrouso Realty. GSREIN
- $319,0003 bd2 ba2k sqft5225 Loveland St, Metairie, LA 70006For SaleMLS ID #2571237, Blaine Tatje, Forte Realty, LLC. GSREIN
- $485,0004 bd3 ba2.5k sqft1400 Butternut Ave, Metairie, LA 70001For SaleMLS ID #2558260, Sean Mercer, Mercer Realty Group. GSREIN
- $370,0003 bd2 ba2.3k sqft1817 Satsuma Ave, Metairie, LA 70001For SaleMLS ID #2552556, Sherri Badeaux, United Real Estate Partners LLC. GSREIN
- $359,9004 bd2 ba2k sqft3717 David Dr, Metairie, LA 70003For SaleMLS ID #2569789, Louis Williams, Keller Williams Realty Services. GSREIN
- $274,0003 bd1 ba1k sqft300 Pasadena Ave, Metairie, LA 70001For SaleMLS ID #2570517, Robyn Schmitt, Homesmart Realty South. GSREIN
- $339,0003 bd2 ba1.8k sqft6413 Schouest St, Metairie, LA 70003For SaleMLS ID #2536597, Brittany Picolo, Keller Williams Realty New Orleans. GSREIN
- $335,0004 bd2 ba2.2k sqft1005 Linwood Ave, Metairie, LA 70003For SaleMLS ID #2569828, Kayla Scott, Pelican State Realty. GSREIN
- $285,0003 bd2 ba1.5k sqft4609 Lake Villa Dr, Metairie, LA 70002For SaleMLS ID #2555068, Tony Ruiz, NOLA Living Realty. GSREIN
- $350,0005 bd3 ba2.3k sqft6013 Amhurst St, Metairie, LA 70003For SaleMLS ID #2561815, Tegan Petrashek, REVE, REALTORS. GSREIN
