Beautifully renovated Four Bedroom and Three Full baths home in the heart of Metairie, New plumbing (under ground and inside of house), New electrical wiring through out the house and outside electrical panel box, new tankless water heater, roof 3 1/2 years old. Update kitchen with new stainless steel appliances.
A MUST SEE
Active under contract
Price cut: $15K (7/28)
$374,500
4004 Academy Dr, Metairie, LA 70003
4beds
2,021sqft
:
Get pre-qualified$2,387/mo
Single Family Residence
Built in 1970
7,839 Square Feet Lot
$367,700 Zestimate®
$185/sqft
$-- HOA
What's special
New tankless water heaterNew stainless steel appliancesBeautifully renovated four bedroom
- 45 days |
- 369 |
- 17 |
Zillow last checked:
Listing updated:
Listed by:
Gloria Farrell 504-228-7815,
NOLA Living Realty 504-301-9757
Source: GSREIN,MLS#: 2563089
Facts & features
Interior
Bedrooms & bathrooms
- Bedrooms: 4
- Bathrooms: 3
- Full bathrooms: 3
Primary bedroom
- Description: Flooring: Laminate,Simulated Wood
- Level: Lower
- Dimensions: 18.4x 13.1
Bedroom
- Description: Flooring: Laminate,Simulated Wood
- Level: Lower
- Dimensions: 11 x 9.9
Bedroom
- Description: Flooring: Laminate,Simulated Wood
- Level: Lower
- Dimensions: 11 x 10
Bedroom
- Description: Flooring: Linoleum
- Level: Lower
- Dimensions: 11 x 12.10
Primary bathroom
- Description: Flooring: Laminate,Simulated Wood
- Level: Lower
- Dimensions: 9.9 x 8.2
Bathroom
- Description: Flooring: Laminate,Simulated Wood
- Level: Lower
- Dimensions: 10 x 7.6
Bathroom
- Description: Flooring: Laminate,Simulated Wood
- Level: Lower
- Dimensions: 8.1 x 5.4
Dining room
- Description: Flooring: Laminate,Simulated Wood
- Level: Lower
- Dimensions: 14.4 x 10.7
Kitchen
- Description: Flooring: Laminate,Simulated Wood
- Level: Lower
- Dimensions: 11.7 x 9.10
Laundry
- Description: Flooring: Laminate,Simulated Wood
- Level: Lower
- Dimensions: 7.4 x 5.8
Living room
- Description: Flooring: Laminate,Simulated Wood
- Level: Lower
- Dimensions: 14.7 x 15.10
Heating
- Central
Cooling
- Central Air, 1 Unit
Features
- Ceiling Fan(s)
- Windows: Screens
- Has fireplace: No
- Fireplace features: None
Interior area
- Total structure area: 2,021
- Total interior livable area: 2,021 sqft
Property
Parking
- Total spaces: 2
- Parking features: Driveway, Two Spaces
- Has uncovered spaces: Yes
Features
- Levels: One
- Stories: 1
- Patio & porch: Concrete
- Pool features: None
Lot
- Size: 7,839 Square Feet
- Dimensions: 117 x 67
- Features: City Lot, Rectangular Lot
Details
- Parcel number: 0820021588
- Special conditions: None
Construction
Type & style
- Home type: SingleFamily
- Architectural style: Ranch
- Property subtype: Single Family Residence
Materials
- Brick, Stucco
- Foundation: Slab
- Roof: Shingle
Condition
- Excellent
- Year built: 1970
Utilities & green energy
- Sewer: Public Sewer
- Water: Public
Community & HOA
Community
- Subdivision: Bissonet Plaza
HOA
- Has HOA: No
Location
- Region: Metairie
Financial & listing details
- Price per square foot: $185/sqft
- Tax assessed value: $122,400
- Annual tax amount: $1,542
- Date on market: 6/30/2026
Estimated market value
$367,700
$349,000 - $386,000
$2,515/mo
Price history
| Date | Event | Price |
|---|---|---|
| 8/2/2026 | Contingent | $374,500$185/sqft |
Source:  GSREIN #2563089 Report a problem GSREIN #2563089 Report a problem | ||
| 7/28/2026 | Price change | $374,500-3.9%$185/sqft |
Source: GSREIN #2563089 Report a problem | ||
| 6/30/2026 | Listed for sale | $389,500+159.7%$193/sqft |
Source: GSREIN #2563089 Report a problem | ||
| 12/29/2025 | Sold | -- |
Source: GSREIN #2533070 Report a problem | ||
| 12/9/2025 | Contingent | $150,000$74/sqft |
Source: GSREIN #2533070 Report a problem | ||
| 12/4/2025 | Listed for sale | $150,000$74/sqft |
Source: GSREIN #2533070 Report a problem | ||
| 12/28/2006 | Sold | -- |
Source: Public Record Report a problem | ||
Public tax history
| Year | Property taxes | Tax assessment |
|---|---|---|
| 2024 | $1,542 +15% | $12,240 +20% |
| 2023 | $1,342 +2.7% | $10,200 |
| 2022 | $1,307 +7.7% | $10,200 |
| 2021 | $1,214 +0.7% | $10,200 |
| 2020 | $1,205 -2.7% | $10,200 |
| 2019 | $1,239 +7.1% | $10,200 |
| 2018 | $1,157 | $10,200 |
| 2017 | $1,157 | $10,200 |
| 2016 | $1,157 +2.8% | $10,200 +2% |
| 2015 | $1,125 | $10,000 |
| 2014 | $1,125 | $10,000 |
| 2013 | -- | $10,000 |
| 2012 | -- | $10,000 +0.3% |
| 2011 | -- | $9,970 |
| 2010 | -- | $9,970 |
| 2009 | -- | $9,970 |
| 2008 | -- | $9,970 |
| 2007 | -- | $9,970 |
| 2003 | -- | -- |
| 2002 | -- | -- |
| 2001 | -- | -- |
| 2000 | -- | -- |
Find assessor info on the county website
Monthly payment
Est. payment
Payment breakdown
Explore the cost of this home by adjusting the details. Changes won't be saved.Climate risks
Neighborhood: Bissonet
Nearby schools
GreatSchools rating
- 6/10Bissonet Plaza Elementary SchoolGrades: PK-8Distance: 0.5 mi
- 3/10Grace King High SchoolGrades: 9-12Distance: 2.7 mi
- $--3 bd2 ba1.2k sqft4008 Academy Dr, Metairie, LA 70003Sold

- $266,8004 bd3 ba1.7k sqft4000 Academy Dr, Metairie, LA 70003Off Market
- $293,900-- bd-- ba-- sqft4012 Academy Dr, Metairie, LA 70003Off Market
- $271,800-- bd-- ba1.8k sqft3912 Academy Dr, Metairie, LA 70003Off Market
- $--3 bd2 ba1.6k sqft4005 Academy Dr, Metairie, LA 70003Sold
- $199,8003 bd1 ba1.4k sqft4001 Academy Dr, Metairie, LA 70003Off Market
- $300,7004 bd2 ba1.9k sqft4009 Academy Dr, Metairie, LA 70003Off Market
- $296,700-- bd-- ba-- sqft4016 Academy Dr, Metairie, LA 70003Off Market
A local agent can set up tours, give advice and negotiate with sellers.
A local lender can help you make sure your offer is ready when you are.
Similar homes
- $399,9004 bd3 ba2k sqft2509 Sells St, Metairie, LA 70003For Sale
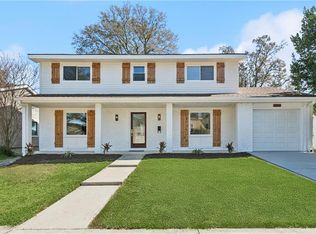
 MLS ID #2572281, Feras Ayyad, NOLA Living Realty. GSREIN
 - $359,0003 bd2 ba1.7k sqft3904 Haring Rd, Metairie, LA 70003For Sale
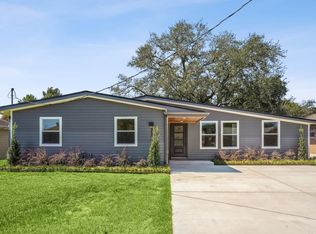 MLS ID #2565428, Danielle Korndorffer, NOLA Living Realty. GSREIN
 - $445,0004 bd2 ba1.9k sqft4908 Pike Dr, Metairie, LA 70003For Sale
 MLS ID #2569633, Amanda Swift, Mirambell Realty. GSREIN
 - $349,9993 bd2 ba1.8k sqft4616 Reich St, Metairie, LA 70006For Sale
 MLS ID #2562027, Karen Bradford, Homesmart Realty South. GSREIN
 - $292,5004 bd2 ba1.6k sqft1405 N Atlanta St, Metairie, LA 70003For SaleMLS ID #2569729, Emily Haynie Ferraro, KELLER WILLIAMS REALTY 455-0100. GSREIN
- $331,4003 bd2 ba1.5k sqft1700 Fairfax Ave, Metairie, LA 70003For SaleMLS ID #2566917, Judy Walker, KELLER WILLIAMS REALTY 455-0100. GSREIN
- $359,0003 bd2 ba1.6k sqft2017 Houma Blvd, Metairie, LA 70001For SaleMLS ID #2560272, Kevin Drews, Keller Williams Realty New Orleans. GSREIN
- $339,0003 bd2 ba1.5k sqft4520 Newlands St, Metairie, LA 70006For SaleMLS ID #2564035, Michele Branigan, Crane Realtors. GSREIN
- $257,0003 bd2 ba1.6k sqft6504 Asher St, Metairie, LA 70003For SaleMLS ID #2533657, Jacob Freedman, FQR Realtors. GSREIN
- $399,0004 bd3 ba2.2k sqft33 Antigua Dr, Kenner, LA 70065For SaleMLS ID #2559312, Lindsay Haskins, United Brokers of Louisiana,LLC. GSREIN
- $550,0004 bd3 ba2.5k sqft4313 N Turnbull Dr, Metairie, LA 70002For SaleMLS ID #2571957, Cassondra Larsen, KELLER WILLIAMS REALTY 455-0100. GSREIN
- $275,0003 bd2 ba1.6k sqft6800 Cummins St, Metairie, LA 70003For SaleMLS ID #2559239, Michelle Rose, KELLER WILLIAMS REALTY 455-0100. GSREIN
- $389,9003 bd2 ba1.6k sqft1341 Poinsettia Dr, Metairie, LA 70005For SaleMLS ID #2559267, John Raymer, KELLER WILLIAMS REALTY 455-0100. GSREIN
- $445,0004 bd4 ba2k sqft4712 Lorino St, Metairie, LA 70006For SaleMLS ID #2551875, Trudy Dowell, Homesmart Realty South. GSREIN
- $349,0004 bd2 ba1.9k sqft515 Oaklawn Dr, Metairie, LA 70005For SaleMLS ID #2562956, Briana Gainey, KELLER WILLIAMS REALTY 455-0100. GSREIN
- $429,5004 bd2 ba1.9k sqft4308 Taft Park, Metairie, LA 70002For SaleMLS ID #2558337, Lain Gorman, Gulf South Real Estate Solutions, LLC. GSREIN
- $299,0003 bd3 ba1.6k sqft1119 N Atlanta St, Metairie, LA 70003For SaleMLS ID #2523230, Wendy Benedetto, Mirambell Realty. GSREIN
- $264,9993 bd2 ba1.3k sqft1100 Lynnette Dr, Metairie, LA 70003For SaleMLS ID #2570781, Debra Royerre, NOLA Living Realty. GSREIN
- $349,9003 bd2 ba1.4k sqft1717 Highland Ave, Metairie, LA 70001For SaleMLS ID #2561173, Scott Gibson, Realty Executives SELA. GSREIN
- $250,0003 bd2 ba1.4k sqft5805 Morton St, Metairie, LA 70003For SaleMLS ID #2559358, Colin Taylor, Berkshire Hathaway HomeServices Preferred, REALTOR. GSREIN
