WELCOME to this well-maintained home. NEW ROOF! TERMITE CONTRACT! HVAC CONTRACT! NO CARPET! Enjoy a large chef's kitchen with newer, high-end stainless-steel appliances, custom cabinetry with lots of deep drawers and custom roll-out tray storage. Granite counters with a large island including a dedicated coffee bar, and plenty of room for a large dining table. There is a bonus sunroom/office with front and rear entry and abundant closet storage throughout, including a large laundry room. Enter through a spacious hall with lovely multi-tiered crystal fixtures, into the large living area. There is abundant natural light throughout. Major renovations have been done with the roofline being raised and modified for great curb appeal. Newer energy efficient vinyl, double-insulated quiet windows throughout. Enter the lush, landscaped, partially fenced backyard down a path of brick pavers. The 8 x 10 shed with electricity will stay with the home. Fully decked attic, new paint throughout, security system with 2 keypads, flood insurance is in place with assumable coverage, new hot water heater, front and backyards have been resodded.
Closed
Street View
Price Unknown
4005 Academy Dr, Metairie, LA 70003
3beds
1,603sqft
Single Family Residence
Built in 1958
5,998 Square Feet Lot
$321,800 Zestimate®
$--/sqft
$2,085 Estimated rent
Home value
$321,800
$296,000 - $351,000
$2,085/mo
Zestimate® history
Owner options
List your home for rent
$2,085/mo
Rent Zestimate®
Find your next renter with Zillow Rental Manager. Plus, with online applications, you can quickly screen prospective tenants – for free.
$2,085/mo
Rent Zestimate®
Refinance and save
Refinancing to a lower rate could help reduce your monthly payments and save thousands over the life of the loan.
Explore your selling options
Work with a Zillow partner agent
Leverage their expertise and Zillow's premium Showcase listings to get your home seen by more buyers.
Get startedList with your own agent
Get your home in front of millions of buyers by listing it on Zillow.
Learn how to do itSell it yourself
Take full control of how buyers see your home on Zillow by listing For Sale by Owner (FSBO).
List your homeWhat's special
Zillow last checked:
Listing updated:
Listed by:
Meg Smith 985-705-1705,
The Southern Collection, LLC
Bought with:
Trinity Keller
NOLA Living Realty
Source: GSREIN,MLS#: 2466528
Facts & features
Interior
Bedrooms & bathrooms
- Bedrooms: 3
- Bathrooms: 2
- Full bathrooms: 2
Primary bedroom
- Description: Flooring: Engineered Hardwood
- Level: Lower
- Dimensions: 11.25 x 12
Bedroom
- Description: Flooring: Engineered Hardwood
- Level: Lower
- Dimensions: 9.25 x 12
Bedroom
- Description: Flooring: Engineered Hardwood
- Level: Lower
- Dimensions: 9.25 x 12
Bonus room
- Description: Flooring: Tile
- Level: Lower
- Dimensions: 12 x 15
Breakfast room nook
- Description: Flooring: Tile
- Level: Lower
- Dimensions: 9 x 22
Foyer
- Description: Flooring: Engineered Hardwood
- Level: Lower
- Dimensions: 6.25 x 5
Kitchen
- Description: Flooring: Tile
- Level: Lower
- Dimensions: 8.5 x 19
Laundry
- Description: Flooring: Tile
- Level: Lower
- Dimensions: 3.5 x 11.25
Living room
- Description: Flooring: Engineered Hardwood
- Level: Lower
- Dimensions: 12 x 19
Heating
- Central
Cooling
- Central Air, 1 Unit
Appliances
- Included: Cooktop, Double Oven, Disposal, Microwave, Trash Compactor
- Laundry: Washer Hookup, Dryer Hookup
Features
- Granite Counters, High Speed Internet, Stainless Steel Appliances
- Has fireplace: No
- Fireplace features: None
Interior area
- Total structure area: 1,839
- Total interior livable area: 1,603 sqft
Property
Parking
- Parking features: Carport, Off Street, Two Spaces
- Has carport: Yes
Features
- Levels: One
- Stories: 1
- Patio & porch: Concrete, Pavers, Porch
- Exterior features: Fence, Porch
- Pool features: None
Lot
- Size: 5,998 Square Feet
- Dimensions: 68 x 100
- Features: City Lot, Rectangular Lot
Details
- Additional structures: Shed(s)
- Parcel number: 0820007630
- Special conditions: None
Construction
Type & style
- Home type: SingleFamily
- Architectural style: Traditional
- Property subtype: Single Family Residence
Materials
- Brick
- Foundation: Slab
- Roof: Asphalt,Shingle
Condition
- Excellent
- Year built: 1958
Utilities & green energy
- Sewer: Public Sewer
- Water: Public
Community & HOA
Community
- Security: Security System
HOA
- Has HOA: No
Location
- Region: Metairie
Financial & listing details
- Tax assessed value: $70,700
- Date on market: 9/25/2024
Price history
| Date | Event | Price |
|---|---|---|
| 1/10/2025 | Sold | -- |
Source:  GSREIN #2466528 Report a problem GSREIN #2466528 Report a problem | ||
| 12/10/2024 | Contingent | $324,000$202/sqft |
Source: GSREIN #2466528 Report a problem | ||
| 11/15/2024 | Listed for sale | $324,000$202/sqft |
Source: GSREIN #2466528 Report a problem | ||
| 10/30/2024 | Contingent | $324,000$202/sqft |
Source: GSREIN #2466528 Report a problem | ||
| 9/26/2024 | Listed for sale | $324,000$202/sqft |
Source: GSREIN #2466528 Report a problem | ||
Public tax history
| Year | Property taxes | Tax assessment |
|---|---|---|
| 2024 | -- | $7,070 |
| 2023 | -- | $7,070 |
| 2022 | -- | $7,070 |
| 2021 | -- | $7,070 |
| 2020 | -- | $7,070 |
| 2019 | -- | $7,070 |
| 2018 | -- | $7,070 |
| 2017 | -- | $7,070 |
| 2016 | -- | $7,070 |
| 2015 | -- | $7,070 |
| 2014 | -- | $7,070 |
| 2013 | -- | $7,070 |
| 2012 | -- | $7,070 |
| 2011 | -- | $7,070 |
| 2010 | -- | $7,070 |
| 2009 | -- | $7,070 |
| 2008 | -- | $7,070 +18% |
| 2007 | -- | $5,990 |
| 2006 | -- | -- |
| 2005 | -- | -- |
| 2004 | -- | -- |
| 2003 | -- | -- |
| 2002 | -- | -- |
| 2001 | -- | -- |
| 2000 | -- | -- |
Find assessor info on the county website
Neighborhood: Bissonet
Nearby homes
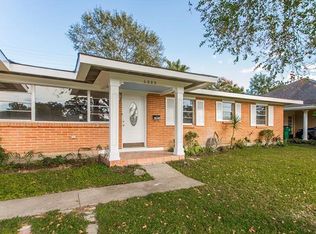
- $297,8004 bd2 ba1.9k sqft4009 Academy Dr, Metairie, LA 70003Off Market
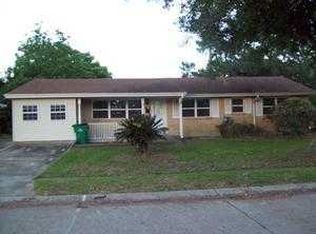
- $197,3003 bd1 ba1.4k sqft4001 Academy Dr, Metairie, LA 70003Off Market
- $285,200-- bd-- ba-- sqft4004 Tartan Dr, Metairie, LA 70003Off Market

- $311,9003 bd2 ba1.9k sqft4000 Tartan Dr, Metairie, LA 70003Off Market
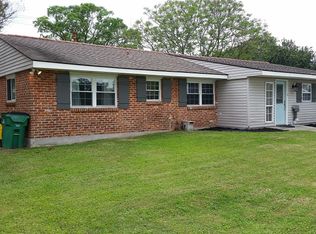
- $268,500-- bd-- ba-- sqft4013 Academy Dr, Metairie, LA 70003Off Market
- $389,5004 bd3 ba2k sqft4004 Academy Dr, Metairie, LA 70003For Sale
- $--3 bd2 ba1.2k sqft4008 Academy Dr, Metairie, LA 70003Sold
- $306,900-- bd-- ba-- sqft4012 Tartan Dr, Metairie, LA 70003Off Market
Nearby schools
GreatSchools rating
- 6/10Bissonet Plaza Elementary SchoolGrades: PK-8Distance: 0.5 mi
- 3/10Grace King High SchoolGrades: 9-12Distance: 2.7 mi
Schools provided by the listing agent
- Elementary: Bissonet Plz
- Middle: Bissonet Plz
- High: Bonnabel
Source: GSREIN. This data may not be complete. We recommend contacting the local school district to confirm school assignments for this home.
Get a cash offer in 3 minutes
Find out how much your home could sell for in as little as 3 minutes with a no-obligation cash offer.
Estimated market value
$321,800
Get a cash offer in 3 minutes
Find out how much your home could sell for in as little as 3 minutes with a no-obligation cash offer.
Estimated market value
$321,800
- Louisiana
- Jefferson Parish
- Metairie
- 70003
- Bissonet
- 4005 Academy Dr
Nearby cities
Nearby neighborhoods
Nearby zip codes
Other Metairie Topics
