Skip main navigation
Closed
  • Price Unknown

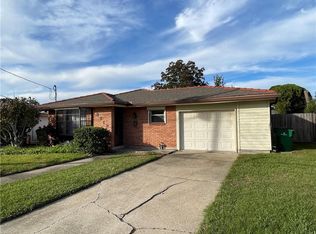
    3708 45th St, Metairie, LA 70001

    4beds
    2,214sqft
    Single Family Residence
    Built in 1961
    5,885 Square Feet Lot
    $318,200 Zestimate®
    $--/sqft
    $2,141 Estimated rent

    Home value

    $318,200

    $283,000 - $356,000

    $2,141/mo

    Zestimate® history
    Loading
    Loading...

    Owner options

    List your home for rent

    $2,141/mo

    Rent Zestimate®

    Find your next renter with Zillow Rental Manager. Plus, with online applications, you can quickly screen prospective tenants – for free.

    Learn more

    $2,141/mo

    Rent Zestimate®

    Refinance and save

    Refinancing to a lower rate could help reduce your monthly payments and save thousands over the life of the loan.

    See today's rates

    Explore your selling options

    Work with a Zillow partner agent

    Leverage their expertise and Zillow's premium Showcase listings to get your home seen by more buyers.

    Get started

    List with your own agent

    Get your home in front of millions of buyers by listing it on Zillow.

    Learn how to do it

    Sell it yourself

    Take full control of how buyers see your home on Zillow by listing For Sale by Owner (FSBO).

    List your home

    What's special

    Welcome all Families, Investors or Contractors to restore this home in a desirable location in the heart of Metairie! Large family home with 4 bedrooms, 2 full baths, Dining Room, Living Room, Family Room, Sunroom and inside Laundry Room * Conveniently located close to schools and easy access to Interstate and Airline Highway * ROOF - 2 years old * A/C CONDENSER - 3 years old * Flood Insurance is $847 * NEVER FLOODED * NEEDS UPDATING * SELLER WILL MAKE NO REPAIRS * SOLD AS-IS * SUCCESSION PROPERTY * Adjacent rear lot also available For Sale

    Zillow last checked:

    Listing updated:

    Listed by:

    Beth Lemonier 985-259-5199,

    Gulf States Real Estate Services of Louisiana, L.L

    Bought with:

    Melinda Dahmer

    Compass Covington (LATT27)

    Source: GSREIN,MLS#: 2464174MLS Logo

    Facts & features

    Interior

    Bedrooms & bathrooms
    • Bedrooms: 4
    • Bathrooms: 2
    • Full bathrooms: 2
    Primary bedroom
    • Description: Flooring: Carpet
    • Level: Lower
    • Dimensions: 14 x 11.5
    Bedroom
    • Description: Flooring: Carpet
    • Level: Lower
    • Dimensions: 10 x 8.9
    Bedroom
    • Description: Flooring: Carpet
    • Level: Lower
    • Dimensions: 11 x 10.5
    Bedroom
    • Description: Flooring: Carpet
    • Level: Lower
    • Dimensions: 13.3 x 11
    Bonus room
    • Description: Flooring: Tile
    • Level: Lower
    Dining room
    • Description: Flooring: Wood
    • Level: Lower
    • Dimensions: 11.2 x 11
    Family room
    • Description: Flooring: Carpet
    • Level: Lower
    • Dimensions: 15.5 x 14.5
    Kitchen
    • Description: Flooring: Terrazzo
    • Level: Lower
    Living room
    • Description: Flooring: Wood
    • Level: Lower
    • Dimensions: 11.2 x 10.5
    Heating
    • Central
    Cooling
    • Central Air, 1 Unit, Attic Fan
    Appliances
    • Included: Cooktop, Double Oven, Dishwasher, Disposal, Microwave
    • Laundry: Washer Hookup, Dryer Hookup
    Features
    • Attic, Ceiling Fan(s), High Speed Internet, Pantry, Pull Down Attic Stairs
    • Attic: Pull Down Stairs
    • Has fireplace: No
    • Fireplace features: None
    Interior area
    • Total structure area: 2,499
    • Total interior livable area: 2,214 sqft

    Property

    Parking
    • Parking features: Garage, One Space, Garage Door Opener
    • Has garage: Yes
    Features
    • Levels: One
    • Stories: 1
    • Patio & porch: None
    Lot
    • Size: 5,885 sqft
    • Dimensions: 55 x 107
    • Features: City Lot, Rectangular Lot
    Details
    • Parcel number: 0820035228
    • Special conditions: None

    Construction

    Type & style
    • Home type: SingleFamily
    • Architectural style: Traditional
    • Property subtype: Single Family Residence
    Materials
    • Brick
    • Foundation: Slab
    • Roof: Shingle
    Condition
    • Average Condition
    • Year built: 1961

    Utilities & green energy

    • Sewer: Public Sewer
    • Water: Public

    Community & neighborhood

    Security
    • Security features: Security System
    Location
    • Region: Metairie

    Price history

    DateEventPrice
    10/28/2024Sold--
    Source: GSREIN #2464174 Report a problem
    10/1/2024Pending sale$249,000$112/sqft
    Source: GSREIN #2464174 Report a problem
    10/1/2024Listed for sale$249,000$112/sqft
    Source: GSREIN #2464174 Report a problem
    8/25/2024Listing removed$249,000$112/sqft
    Source: GSREIN #2464174 Report a problem
    8/23/2024Listed for sale$249,000$112/sqft
    Source: GSREIN #2464174 Report a problem

    Public tax history

    YearProperty taxesTax assessment
    2024$532 -4.2%$11,720
    2023$555 +2.7%$11,720
    2022$541 +7.7%$11,720
    2021$502 +0.7%$11,720
    2020$499 -2.7%$11,720
    2019$513 +7.1%$11,720
    2018$479 $11,720
    2017$479 $11,720
    2016$479 +0.8%$11,720
    2015$475 $11,720
    2014$475 $11,720
    2013-- $11,720
    2012-- $11,720
    2011-- $11,720
    2010-- $11,720
    2009-- $11,720
    2008-- $11,720
    2007-- $11,720
    2006-- --
    2005-- --
    2004-- --
    2003-- --
    2002-- --
    2001-- --
    2000-- --

    Find assessor info on the county website

    Neighborhood: New Metairie

    Nearby schools

    GreatSchools rating
    Get a cash offer in 3 minutes
    Find out how much your home could sell for in as little as 3 minutes with a no-obligation cash offer.
    Estimated market value
    $318,200
    Get a cash offer in 3 minutes
    Find out how much your home could sell for in as little as 3 minutes with a no-obligation cash offer.
    Estimated market value
    $318,200