Welcome to 4632 Southshore Drive, an exceptional estate nestled in one of Metairie's most coveted and prestigious neighborhoods. Perfectly positioned on a desirable corner lot, this impressive residence offers 4 bedrooms, 3 full bathrooms, and 2 half bathrooms with an expansive 4,388 square feet of living space and 5,792 total square feet, including a spacious two-car garage.
Designed with both elegance and everyday living in mind, this stately home showcases generous living areas, an ideal floor plan, and timeless architectural appeal. Whether you're entertaining guests or enjoying quiet evenings at home, you'll appreciate the abundance of space and versatility throughout.
Step outside to your own private backyard retreat featuring a beautiful inground swimming pool, creating the perfect setting for summer gatherings, weekend relaxation, and year-round enjoyment. The corner lot provides added privacy, curb appeal, and a commanding presence that sets this home apart.
Located in an X Flood Zone, this property offers an added level of peace of mind while placing you just minutes from premier shopping, dining, parks, top-rated schools, and convenient access to everything the New Orleans metro area has to offer.
Opportunities to own a home of this caliber in such a sought-after Metairie location are rare. Experience the perfect combination of luxury, comfort, and location at 4632 Southshore Drive—a home designed to impress and built to be enjoyed for years to come. It needs your updating touches, so come and make this a 7 figure home.
Active
Price cut: $24K (8/1)
$775,000
4632 Southshore Dr, Metairie, LA 70002
4beds
4,388sqft
:
Get pre-qualified$4,935/mo
Single Family Residence
Built in 1985
9,100 Square Feet Lot
$725,000 Zestimate®
$177/sqft
$-- HOA
What's special
Beautiful inground swimming poolIdeal floor planPrivate backyard retreatSpacious two-car garageCurb appealDesirable corner lotCommanding presence
- 17 days |
- 1,255 |
- 56 |
Likely to sell faster than
Zillow last checked:
Listing updated:
Listed by:
Kelly Snyder 504-427-9421,
Century 21 J. Carter & Company 504-810-2825
Source: GSREIN,MLS#: 2569405
Facts & features
Interior
Bedrooms & bathrooms
- Bedrooms: 4
- Bathrooms: 5
- Full bathrooms: 3
- 1/2 bathrooms: 2
Primary bedroom
- Level: First
- Dimensions: 17 x 12
Bedroom
- Level: Second
- Dimensions: 17 x 11
Bedroom
- Level: Second
- Dimensions: 17 x 12
Bedroom
- Level: Second
- Dimensions: 23 x 17
Primary bathroom
- Level: First
- Dimensions: 11 x 10
Foyer
- Level: First
- Dimensions: 15 x 18
Kitchen
- Level: First
- Dimensions: 19 x 14
Living room
- Level: First
- Dimensions: 31 x 17
Heating
- Central
Cooling
- Central Air
Appliances
- Included: Dishwasher, Oven, Range, Refrigerator
Features
- Ceiling Fan(s), Cathedral Ceiling(s), High Ceilings, Jetted Tub, Vaulted Ceiling(s)
- Has fireplace: Yes
- Fireplace features: Wood Burning
Interior area
- Total structure area: 5,792
- Total interior livable area: 4,388 sqft
Video & virtual tour
Property
Parking
- Parking features: Garage
- Has garage: Yes
Features
- Levels: Two
- Stories: 2
- Patio & porch: Brick, Patio
- Exterior features: Patio
- Pool features: In Ground
Lot
- Size: 9,100 Square Feet
- Dimensions: 70/83 x 130/131
- Features: Outside City Limits, Rectangular Lot
Details
- Parcel number: 0820013559
- Special conditions: None
Construction
Type & style
- Home type: SingleFamily
- Architectural style: Traditional
- Property subtype: Single Family Residence
Materials
- Brick
- Foundation: Slab
- Roof: Shingle
Condition
- Excellent
- Year built: 1985
Utilities & green energy
- Sewer: Public Sewer
- Water: Public
Community & HOA
Community
- Subdivision: Causeway Terrace
HOA
- Has HOA: No
Location
- Region: Metairie
Financial & listing details
- Price per square foot: $177/sqft
- Tax assessed value: $308,300
- Annual tax amount: $2,940
- Date on market: 7/25/2026
Estimated market value
$725,000
$689,000 - $761,000
$4,307/mo
Price history
| Date | Event | Price |
|---|---|---|
| 8/1/2026 | Price change | $775,000-3%$177/sqft |
Source:  GSREIN #2569405 Report a problem GSREIN #2569405 Report a problem | ||
| 7/25/2026 | Listed for sale | $799,000+10.2%$182/sqft |
Source: GSREIN #2569405 Report a problem | ||
| 11/27/2024 | Sold | -- |
Source: GSREIN #2447740 Report a problem | ||
| 11/21/2024 | Pending sale | $725,000$165/sqft |
Source: Greater Southern MLS #NAB24002749 Report a problem | ||
| 11/11/2024 | Contingent | $725,000$165/sqft |
Source: GSREIN #2447740 Report a problem | ||
| 11/11/2024 | Listed for sale | $725,000$165/sqft |
Source: GSREIN #2447740 Report a problem | ||
| 10/23/2024 | Contingent | $725,000$165/sqft |
Source: GSREIN #2447740 Report a problem | ||
| 10/10/2024 | Listed for sale | $725,000-3.2%$165/sqft |
Source: Greater Southern MLS #NAB24002749 Report a problem | ||
| 9/25/2024 | Contingent | $749,000$171/sqft |
Source: GSREIN #2447740 Report a problem | ||
| 9/5/2024 | Price change | $749,000-3.4%$171/sqft |
Source: GSREIN #2447740 Report a problem | ||
| 7/23/2024 | Price change | $775,000-3%$177/sqft |
Source: GSREIN #2447740 Report a problem | ||
| 6/26/2024 | Listed for sale | $799,000$182/sqft |
Source: GSREIN #2447740 Report a problem | ||
| 6/21/2024 | Contingent | $799,000$182/sqft |
Source: GSREIN #2447740 Report a problem | ||
| 5/30/2024 | Price change | $799,000-3.2%$182/sqft |
Source: GSREIN #2447740 Report a problem | ||
| 5/9/2024 | Listed for sale | $825,000$188/sqft |
Source: GSREIN #2447740 Report a problem | ||
Public tax history
| Year | Property taxes | Tax assessment |
|---|---|---|
| 2024 | $2,940 -4.2% | $30,830 |
| 2023 | $3,069 +2.7% | $30,830 |
| 2022 | $2,989 +7.7% | $30,830 |
| 2021 | $2,776 +0.7% | $30,830 |
| 2020 | $2,756 -2.7% | $30,830 |
| 2019 | $2,833 +7.1% | $30,830 |
| 2018 | $2,646 | $30,830 |
| 2017 | $2,646 | $30,830 |
| 2016 | $2,646 +0.8% | $30,830 |
| 2015 | $2,624 | $30,830 |
| 2014 | $2,624 | $30,830 |
| 2013 | -- | $30,830 |
| 2012 | -- | $30,830 -0.4% |
| 2011 | -- | $30,940 |
| 2010 | -- | $30,940 |
| 2009 | -- | $30,940 |
| 2008 | -- | $30,940 +31.8% |
| 2007 | -- | $23,470 |
| 2006 | -- | -- |
| 2005 | -- | -- |
| 2004 | -- | -- |
| 2003 | -- | -- |
| 2002 | -- | -- |
| 2001 | -- | -- |
| 2000 | -- | -- |
Find assessor info on the county website
Monthly payment
Est. payment
Payment breakdown
Explore the cost of this home by adjusting the details. Changes won't be saved.Climate risks
Neighborhood: Metaire Lakefront
Nearby schools
GreatSchools rating
- 7/10Harold Keller Elementary SchoolGrades: PK-5Distance: 2.1 mi
- 5/10J.D. Meisler Middle SchoolGrades: 6-8Distance: 0.7 mi
- 3/10Grace King High SchoolGrades: 9-12Distance: 0.4 mi
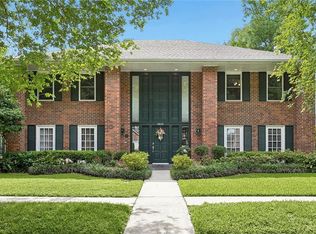
- $--5 bd4 ba3.3k sqft4628 Southshore Dr, Metairie, LA 70002Sold
- $556,600-- bd-- ba-- sqft4635 Taft Park, Metairie, LA 70002Off Market
- $508,300-- bd-- ba-- sqft4639 Taft Park, Metairie, LA 70002Off Market
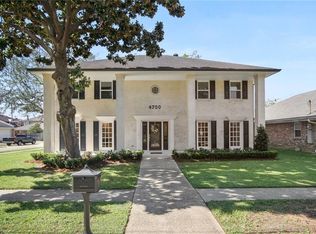
- $745,3004 bd4 ba3.1k sqft4700 Southshore Dr, Metairie, LA 70002Off Market
- $--4 bd3 ba2.4k sqft4631 Taft Park, Metairie, LA 70002Sold
- $582,3004 bd3 ba2.6k sqft4624 Southshore Dr, Metairie, LA 70002Off Market
- $523,600-- bd-- ba-- sqft4701 Taft Park, Metairie, LA 70002Off Market
- $414,8003 bd2 ba2k sqft4704 Southshore Dr, Metairie, LA 70002Off Market
A local agent can set up tours, give advice and negotiate with sellers.
Similar homes
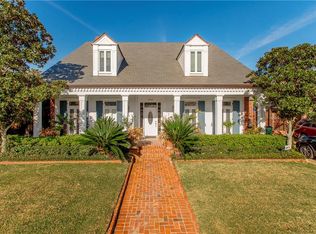
- $746,0004 bd4 ba3.8k sqft3628 Tolmas Dr, Metairie, LA 70002For Sale
 MLS ID #2491553, Allen Leone, LEONE GNO REALTY LLC. GSREIN
 - $575,0005 bd5 ba3.2k sqft4700 Carthage St, Metairie, LA 70002For Sale
 MLS ID #2560668, Lynn Larter, United Real Estate Partners. GSREIN
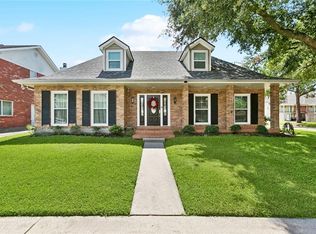
 - $650,0004 bd3 ba3.2k sqft3424 Tolmas Dr, Metairie, LA 70002For Sale
 MLS ID #2562790, Krystel Touchard, NOLA Living Realty. GSREIN
 - $499,0004 bd3 ba2.8k sqft4600 Carthage St, Metairie, LA 70002For Sale
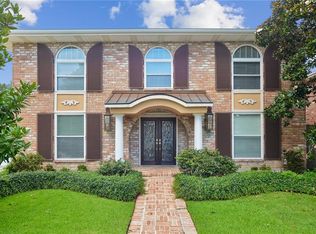 MLS ID #2565514, Debbie Ferrante, Crane Realtors. GSREIN
 - $550,0005 bd3 ba3.1k sqft4521 Taft Park, Metairie, LA 70002For SaleMLS ID #2548843, Alexander Peet, Wurth Real Estate Services. GSREIN
- $710,0003 bd4 ba2.8k sqft3703 N Hullen St, Metairie, LA 70002For SaleMLS ID #2565351, Christie Kennedy, Homesmart Realty South. GSREIN
- $479,0004 bd3 ba2.6k sqft4616 Clearview Pkwy, Metairie, LA 70006For SaleMLS ID #2569383, Chengwei Wu, NOLA Living Realty. GSREIN
- $524,9004 bd2 ba2.3k sqft3709 Metairie Ct, Metairie, LA 70002For SaleMLS ID #2562267, Siobhan Michel, RE/MAX Affiliates. GSREIN
- $470,0004 bd3 ba2.9k sqft3409 Tolmas Dr, Metairie, LA 70002For SaleMLS ID #2568319, Jacqueline Sperier, KELLER WILLIAMS REALTY 455-0100. GSREIN
- $749,9994 bd4 ba3.6k sqft4835 Bancroft Dr, New Orleans, LA 70122For SaleMLS ID #2568948, Joseph Sobol, Berkshire Hathaway HomeServices Preferred, REALTOR. GSREIN
- $525,0003 bd3 ba2.5k sqft3621 Tolmas Dr, Metairie, LA 70002For SaleMLS ID #2564499, Erin Rotolo, RE/MAX Affiliates. GSREIN
- $400,0003 bd3 ba2.4k sqft4824 Fairfield St, Metairie, LA 70006For SaleMLS ID #2571147, Wendy Hinyub, KELLER WILLIAMS REALTY 455-0100. GSREIN
- $590,0004 bd4 ba3.1k sqft612 Hesper Ave, Metairie, LA 70005For SaleMLS ID #2568365, Melissa Adamcewicz, KELLER WILLIAMS REALTY 455-0100. GSREIN
- $685,0004 bd4 ba4.6k sqft42 Chateau Palmer Dr, Kenner, LA 70065For SaleMLS ID #2567738, Tracie Barrios, Shore Realty, LLC. GSREIN
- $589,5005 bd3 ba2.7k sqft6588 Bellaire Dr, New Orleans, LA 70124For SaleMLS ID #2571691, Ada Bruhl, Realty One Group Immobilia. GSREIN
- $974,0005 bd5 ba4.4k sqft940 Orion Ave, Metairie, LA 70005For SaleMLS ID #2563945, Alyson McStay, The W Group Real Estate LLC. GSREIN
- $790,0005 bd4 ba3.3k sqft5876 Fleur De Lis Dr, New Orleans, LA 70124For SaleMLS ID #2548794, Cody LeBoeuf, 1% Lists Realty Professionals. GSREIN
- $749,0005 bd4 ba3.7k sqft5651 Cherlyn Dr, New Orleans, LA 70124For SaleMLS ID #2519653, John Schaff, Compass Historic (LATT09). GSREIN
- $624,9994 bd4 ba2.6k sqft623 Bonnabel Blvd, Metairie, LA 70005For SaleMLS ID #2546529, Dawnne Keeney, Crescent Sotheby's International Realty. GSREIN
- $525,0004 bd4 ba2.9k sqft4100 Transcontinental Dr, Metairie, LA 70006For SaleMLS ID #2551356, Tina Coulon, KELLER WILLIAMS REALTY 455-0100. GSREIN
