Welcome to 4628 Southshore Drive! This wonderfully maintained home is located in one of Metairie’s most desirable neighborhoods, just off West Esplanade Avenue.
The main house features 5 bedrooms and 3½ bathrooms. The spacious primary suite is conveniently located on the first floor and overlooks the beautifully landscaped backyard and in-ground saltwater pool. The primary bathroom includes dual vanities, a soaking tub, separate shower, toilet and bidet, along with two walk-in closets.
Designed for entertaining, the home offers a formal dining room with a mirrored wall and an inviting study complete with built-in bookcases and a fireplace.
The living room boasts a soaring 17-foot ceiling, fireplace, and four large windows that fill the space with natural light.
The kitchen offers abundant cabinet space, an island with an electric cooktop, microwave, wall oven, and dishwasher. The breakfast area overlooks the gardens and pool, creating a relaxing setting for everyday dining.
Upstairs, you’ll find four generously sized bedrooms and two full bathrooms. The upstairs balconies overlook the living room below, adding to the home’s open and airy feel.
The detached double garage is currently being used as a billiards and recreation area but can easily be converted back into a garage. Attached to the garage is a cabana featuring a bathroom and sauna.
The saltwater pool provides the perfect place to relax, cool off, and entertain guests.
Closed
Price Unknown
4628 Southshore Dr, Metairie, LA 70002
5beds
3,352sqft
Single Family Residence
Built in 1978
0.27 Acres Lot
$655,100 Zestimate®
$--/sqft
$3,927 Estimated rent
Home value
$655,100
$576,000 - $747,000
$3,927/mo
Zestimate® history
Owner options
List your home for rent
$3,927/mo
Rent Zestimate®
Find your next renter with Zillow Rental Manager. Plus, with online applications, you can quickly screen prospective tenants – for free.
$3,927/mo
Rent Zestimate®
Refinance and save
Refinancing to a lower rate could help reduce your monthly payments and save thousands over the life of the loan.
Explore your selling options
Work with a Zillow partner agent
Leverage their expertise and Zillow's premium Showcase listings to get your home seen by more buyers.
Get startedList with your own agent
Get your home in front of millions of buyers by listing it on Zillow.
Learn how to do itSell it yourself
Take full control of how buyers see your home on Zillow by listing For Sale by Owner (FSBO).
List your homeWhat's special
Separate showerIn-ground saltwater poolDetached double garageTwo walk-in closetsSpacious primary suiteSoaking tub
Zillow last checked:
Listing updated:
Listed by:
Patricia Rodgers 504-239-1570,
United Real Estate Partners LLC
Bought with:
Robyn Bruno
Mirambell Realty
Source: GSREIN,MLS#: 2556978
Facts & features
Interior
Bedrooms & bathrooms
- Bedrooms: 5
- Bathrooms: 4
- Full bathrooms: 3
- 1/2 bathrooms: 1
Primary bedroom
- Description: Flooring: Tile
- Level: First
- Dimensions: 15X16
Bedroom
- Description: Flooring: Carpet
- Level: Second
- Dimensions: 14.3X12.7
Bedroom
- Description: Flooring: Carpet
- Level: Second
- Dimensions: 12.1X12.6
Bedroom
- Description: Flooring: Carpet
- Level: Second
- Dimensions: 12.3X11.5
Bedroom
- Description: Flooring: Carpet
- Level: Second
- Dimensions: 12.3X16
Primary bathroom
- Description: Flooring: Tile
- Level: First
- Dimensions: 14.8X14.8
Breakfast room nook
- Description: Flooring: Tile
- Level: First
- Dimensions: 12X9
Dining room
- Description: Flooring: Tile
- Level: First
- Dimensions: 15X12.7
Foyer
- Description: Flooring: Tile
- Level: First
- Dimensions: 10.5X10.5
Kitchen
- Description: Flooring: Tile
- Level: First
- Dimensions: 12X13
Laundry
- Description: Flooring: Tile
- Level: First
- Dimensions: 8.7X7.3
Living room
- Description: Flooring: Tile
- Level: First
- Dimensions: 21.3X15.4
Office
- Description: Flooring: Tile
- Level: First
- Dimensions: 14.6X11.7
Heating
- Central, Multiple Heating Units, Window Unit
Cooling
- Central Air, 2 Units, Window Unit(s)
Appliances
- Included: Cooktop, Dishwasher, Microwave, Oven
- Laundry: Washer Hookup, Dryer Hookup
Features
- Wet Bar, Ceiling Fan(s), Carbon Monoxide Detector, Granite Counters, Pantry
- Has fireplace: Yes
- Fireplace features: Wood Burning
Interior area
- Total structure area: 4,550
- Total interior livable area: 3,352 sqft
Property
Parking
- Parking features: Detached, Garage
- Has garage: Yes
Features
- Levels: Two
- Stories: 2
- Patio & porch: Concrete, Covered, Porch
- Exterior features: Fence, Porch
- Pool features: In Ground, Salt Water
Lot
- Size: 0.27 Acres
- Dimensions: 90' x 130'
- Features: City Lot, Oversized Lot
Details
- Parcel number: 0820027910
- Special conditions: None
Construction
Type & style
- Home type: SingleFamily
- Architectural style: Traditional
- Property subtype: Single Family Residence
Materials
- Brick, Wood Siding
- Foundation: Slab
- Roof: Asphalt
Condition
- Average Condition
- Year built: 1978
Utilities & green energy
- Sewer: Public Sewer
- Water: Public
Community & HOA
Community
- Security: Security System, Smoke Detector(s)
- Subdivision: Causeway Terrace
HOA
- Has HOA: No
Location
- Region: Metairie
Financial & listing details
- Tax assessed value: $484,700
- Annual tax amount: $6,108
- Date on market: 5/11/2026
Price history
| Date | Event | Price |
|---|---|---|
| 6/5/2026 | Sold | -- |
Source:  GSREIN #2556978 Report a problem GSREIN #2556978 Report a problem | ||
| 5/21/2026 | Pending sale | $625,000$186/sqft |
Source: GSREIN #2556978 Report a problem | ||
| 5/18/2026 | Contingent | $625,000$186/sqft |
Source: GSREIN #2556978 Report a problem | ||
| 5/11/2026 | Listed for sale | $625,000$186/sqft |
Source: GSREIN #2556978 Report a problem | ||
Public tax history
| Year | Property taxes | Tax assessment |
|---|---|---|
| 2024 | $6,108 +2.6% | $48,470 +7.1% |
| 2023 | $5,955 +2.7% | $45,270 |
| 2022 | $5,800 +7.7% | $45,270 |
| 2021 | $5,387 +0.7% | $45,270 |
| 2020 | $5,348 +6.7% | $45,270 +9.7% |
| 2019 | $5,011 +7.1% | $41,260 |
| 2018 | $4,679 | $41,260 |
| 2017 | $4,679 | $41,260 |
| 2016 | $4,679 +5.8% | $41,260 +5% |
| 2015 | $4,420 | $39,300 |
| 2014 | $4,420 | $39,300 |
| 2013 | -- | $39,300 |
| 2012 | -- | $39,300 -0.5% |
| 2011 | -- | $39,480 |
| 2010 | -- | $39,480 |
| 2009 | -- | $39,480 |
| 2008 | -- | $39,480 +60% |
| 2007 | -- | $24,680 |
| 2006 | -- | -- |
| 2005 | -- | -- |
| 2004 | -- | -- |
| 2003 | -- | -- |
| 2002 | -- | -- |
| 2001 | -- | -- |
| 2000 | -- | -- |
Find assessor info on the county website
Neighborhood: Metaire Lakefront
Nearby homes
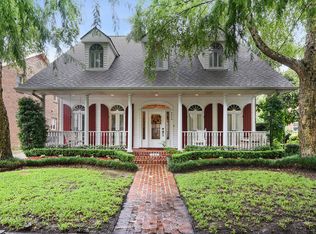
- $576,5004 bd3 ba2.6k sqft4624 Southshore Dr, Metairie, LA 70002Off Market
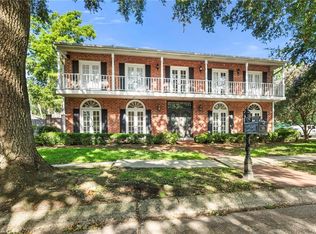
- $775,0004 bd5 ba4.3k sqft4632 Southshore Dr, Metairie, LA 70002For Sale
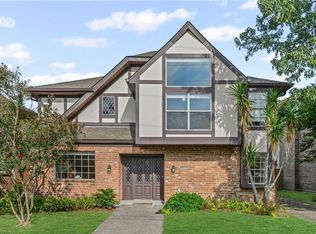
- $--4 bd3 ba2.4k sqft4631 Taft Park, Metairie, LA 70002Sold
- $605,200-- bd-- ba-- sqft4620 Southshore Dr, Metairie, LA 70002Off Market
- $566,800-- bd-- ba-- sqft4625 Taft Park, Metairie, LA 70002Off Market
- $581,700-- bd-- ba-- sqft4635 Taft Park, Metairie, LA 70002Off Market
- $560,300-- bd-- ba-- sqft4639 Taft Park, Metairie, LA 70002Off Market
- $573,300-- bd-- ba-- sqft4616 Southshore Dr, Metairie, LA 70002Off Market
Nearby schools
GreatSchools rating
- 7/10Harold Keller Elementary SchoolGrades: PK-5Distance: 2.1 mi
- 5/10J.D. Meisler Middle SchoolGrades: 6-8Distance: 0.6 mi
- 3/10Grace King High SchoolGrades: 9-12Distance: 0.4 mi
Get a cash offer in 3 minutes
Find out how much your home could sell for in as little as 3 minutes with a no-obligation cash offer.
Estimated market value
$655,100
Get a cash offer in 3 minutes
Find out how much your home could sell for in as little as 3 minutes with a no-obligation cash offer.
Estimated market value
$655,100
- Louisiana
- Jefferson Parish
- Metairie
- 70002
- Metaire Lakefront
- 4628 Southshore Dr
Nearby cities
Nearby neighborhoods
Nearby zip codes
Other Metairie Topics
