Welcome to 1320 Lake Louise Dr, an impressive single-family home offering 2,900 square feet of thoughtfully designed living space. This home features 4 spacious bedrooms, 3.5 bathrooms, and a total of 9 rooms, perfect for comfortable living and entertaining. Its southern exposure fills the interior with natural light, complementing the blend of carpet and tile flooring throughout.
The heart of the home is the stunning kitchen, equipped with a cooktop, gas stove, gas oven, wall oven, and dishwasher, with an island and breakfast bar for casual dining. The kitchen also boasts a pantry and large windows, creating a bright and functional space perfect for meal prep and gatherings. The home’s cozy yet elegant ambiance is further enhanced by a working fireplace in the living area.
Relax in the primary ensuite bathroom, which features a double sink, separate shower, soaking tub, and additional touches of luxury throughout. Enjoy the convenience of a dedicated home office, a welcoming foyer, and practical amenities such as central air conditioning, gas heat, and in-unit laundry with a washer and dryer.
Step outside to your private balcony, offering a serene space to unwind or entertain. Complete with an attached garage and additional parking, this home provides both comfort and convenience. Don’t miss the chance to make this versatile and inviting property your new home. Schedule a viewing today and discover all that 1320 Lake Louise Dr has to offer!
Active
Price cut: $20K (7/8)
$464,000
1320 Lake Louise Dr, Gretna, LA 70056
4beds
2,900sqft
:
Get pre-qualified$2,958/mo
Single Family Residence
Built in 1993
0.29 Acres Lot
$454,400 Zestimate®
$160/sqft
$3/mo HOA
What's special
Welcoming foyerDedicated home officeStunning kitchen
- 138 days |
- 435 |
- 32 |
Zillow last checked:
Listing updated:
Listed by:
Scott Brannon 504-908-2543,
Compass Westbank 504-362-1823
Source: GSREIN,MLS#: 2549199
Facts & features
Interior
Bedrooms & bathrooms
- Bedrooms: 4
- Bathrooms: 4
- Full bathrooms: 3
- 1/2 bathrooms: 1
Primary bedroom
- Description: Flooring: Tile
- Level: First
- Dimensions: 16 x 14.5
Bedroom
- Description: Flooring: Carpet
- Level: Second
- Dimensions: 14 x 12
Bedroom
- Description: Flooring: Carpet
- Level: Second
- Dimensions: 14.5 x 10.75
Bedroom
- Description: Flooring: Carpet
- Level: Second
- Dimensions: 14.5 x 11.1
Primary bathroom
- Description: Flooring: Tile
- Level: First
- Dimensions: 12.8 x 12.9
Den
- Description: Flooring: Tile
- Level: First
- Dimensions: 35.27 x 20.5
Dining room
- Description: Flooring: Tile
- Level: First
- Dimensions: 11.3 x 11.8
Foyer
- Description: Flooring: Tile
- Level: First
- Dimensions: 12.5 x 8.8
Kitchen
- Description: Flooring: Tile
- Level: First
- Dimensions: 19 x 11.84
Laundry
- Description: Flooring: Tile
- Level: First
- Dimensions: 8.4 x 7.7
Office
- Description: Flooring: Tile
- Level: First
- Dimensions: 14.35 x 12.04
Patio
- Level: Second
- Dimensions: 12.5 x 8.8
Heating
- Central, Multiple Heating Units
Cooling
- Central Air, 2 Units
Appliances
- Included: Dishwasher, Disposal, Oven, Range
Features
- Tray Ceiling(s), Cathedral Ceiling(s), High Ceilings, Pantry, Vaulted Ceiling(s)
- Has fireplace: Yes
- Fireplace features: Gas, Wood Burning
Interior area
- Total structure area: 5,033
- Total interior livable area: 2,900 sqft
Video & virtual tour
Property
Parking
- Total spaces: 2
- Parking features: Attached, Garage, Two Spaces, Garage Door Opener
- Has attached garage: Yes
Features
- Levels: Two
- Stories: 2
- Patio & porch: Covered, Balcony
- Exterior features: Balcony
- Pool features: None
Lot
- Size: 0.29 Acres
- Dimensions: 100 x 125
- Features: Outside City Limits, On Golf Course
Details
- Parcel number: 0200011156
- Special conditions: None
Construction
Type & style
- Home type: SingleFamily
- Architectural style: Other
- Property subtype: Single Family Residence
Materials
- Brick Veneer, Stucco
- Foundation: Slab
- Roof: Shingle
Condition
- Excellent
- Year built: 1993
Utilities & green energy
- Sewer: Public Sewer
- Water: Public
Green energy
- Energy efficient items: Water Heater
Community & HOA
Community
- Features: Golf, Golf Course Community
- Security: Smoke Detector(s)
- Subdivision: Stonebridge
HOA
- Has HOA: Yes
- HOA fee: $40 annually
- HOA name: Stonebridge
Location
- Region: Gretna
Financial & listing details
- Price per square foot: $160/sqft
- Tax assessed value: $445,100
- Annual tax amount: $7,038
- Date on market: 3/23/2026
Estimated market value
$454,400
$432,000 - $477,000
$2,910/mo
Price history
| Date | Event | Price |
|---|---|---|
| 7/8/2026 | Price change | $464,000-4.1%$160/sqft |
Source:  GSREIN #2549199 Report a problem GSREIN #2549199 Report a problem | ||
| 5/7/2026 | Price change | $484,000-1.2%$167/sqft |
Source: GSREIN #2549199 Report a problem | ||
| 3/24/2026 | Listed for sale | $490,000+4.5%$169/sqft |
Source: GSREIN #2549199 Report a problem | ||
| 5/12/2023 | Sold | -- |
Source: GSREIN #2385920 Report a problem | ||
| 3/20/2023 | Pending sale | $468,900$162/sqft |
Source: Latter and Blum #2385920 Report a problem | ||
| 3/20/2023 | Listed for sale | $468,900-2%$162/sqft |
Source: GSREIN #2385920 Report a problem | ||
| 3/1/2023 | Listing removed | -- |
Source: Latter and Blum Report a problem | ||
| 9/28/2022 | Price change | $478,500-3.9%$165/sqft |
Source: GSREIN #2350987 Report a problem | ||
| 6/23/2022 | Listed for sale | $498,000$172/sqft |
Source: GSREIN #2350987 Report a problem | ||
Public tax history
| Year | Property taxes | Tax assessment |
|---|---|---|
| 2024 | $7,038 +0.8% | $44,510 |
| 2023 | $6,979 +33.5% | $44,510 +61.2% |
| 2022 | $5,226 +38.5% | $27,620 |
| 2021 | $3,774 +1.3% | $27,620 |
| 2020 | $3,726 +4% | $27,620 +4.8% |
| 2019 | $3,584 +4.7% | $26,350 |
| 2018 | $3,422 | $26,350 |
| 2017 | $3,422 +65.8% | $26,350 |
| 2016 | $2,064 +4.4% | $26,350 |
| 2015 | $1,978 | $26,350 |
| 2014 | $1,978 | $26,350 |
| 2013 | -- | $26,350 |
| 2012 | -- | $26,350 -0.8% |
| 2011 | -- | $26,550 |
| 2010 | -- | $26,550 |
| 2009 | -- | $26,550 |
| 2008 | -- | $26,550 +38.5% |
| 2007 | -- | $19,170 |
| 2006 | -- | -- |
| 2005 | -- | -- |
| 2004 | -- | -- |
| 2003 | -- | -- |
| 2002 | -- | -- |
| 2001 | -- | -- |
| 2000 | -- | -- |
Find assessor info on the county website
Monthly payment
Est. payment
Payment breakdown
Explore the cost of this home by adjusting the details. Changes won't be saved.Climate risks
Neighborhood: 70056
Nearby schools
GreatSchools rating
- 5/10Paul J. Solis Elementary SchoolGrades: PK-5Distance: 0.9 mi
- NAGretna Middle SchoolGrades: 6-8Distance: 2.6 mi
- 1/10Helen Cox High SchoolGrades: 9-12Distance: 1.7 mi
- $341,900-- bd-- ba-- sqft1324 Lake Louise Dr, Gretna, LA 70056Off Market
- $333,100-- bd-- ba-- sqft1316 Lake Louise Dr, Gretna, LA 70056Off Market
- $431,400-- bd-- ba-- sqft1321 Lake Louise Dr, Gretna, LA 70056Off Market
- $327,300-- bd-- ba-- sqft1317 Lake Louise Dr, Gretna, LA 70056Off Market
- $--5 bd5 ba3.3k sqft1312 Lake Louise Dr, Gretna, LA 70056Sold
- $393,300-- bd-- ba-- sqft1325 Lake Louise Dr, Gretna, LA 70056Off Market
- $389,500-- bd-- ba-- sqft1328 Lake Louise Dr, Gretna, LA 70056Off Market
- $393,1004 bd3 ba2.8k sqft1313 Lake Louise Dr, Gretna, LA 70056Off Market
A local agent can set up tours, give advice and negotiate with sellers.
Similar homes
- $499,0004 bd4 ba2.9k sqft1304 Lake Louise Dr, Gretna, LA 70056For Sale

 MLS ID #2543601, Brittany Auzenne, Compass Uptown. GSREIN
 - $490,0004 bd3 ba2.7k sqft1117 Lake Louise Dr, Gretna, LA 70056For Sale
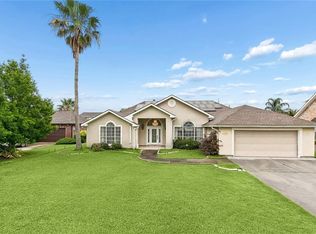 MLS ID #2559622, Phileshun Sylvan, TJones & Co, LLC. GSREIN
 - $469,9005 bd4 ba3.1k sqft1109 Lake Frances Dr, Gretna, LA 70056For Sale
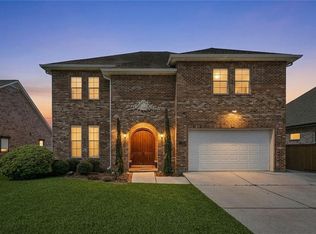 MLS ID #2554179, Feras Ayyad, NOLA Living Realty. GSREIN
 - $579,9005 bd5 ba3.4k sqft3501 Lake Kristin Dr, Gretna, LA 70056For Sale
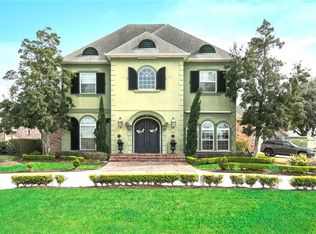 MLS ID #2541697, Sandy Domico, Compass Westbank. GSREIN
 - $469,9005 bd4 ba2.9k sqft3708 Lake Arrowhead Dr, Harvey, LA 70058For SaleMLS ID #2562943, Sandy Domico, Compass Westbank. GSREIN
- $499,9004 bd4 ba3.3k sqft3924 Lake Arrowhead Dr, Harvey, LA 70058For SaleMLS ID #2549525, Samantha Andrus, Keller Williams Realty New Orleans. GSREIN
- $500,0004 bd4 ba2.5k sqft100 Primrose Dr, Belle Chasse, LA 70037For SaleMLS ID #2552981, Heather Shields, Crescent City Living, LLC. GSREIN
- $495,0003 bd3 ba3.2k sqft89 Natchez Trace Dr, Harvey, LA 70058For SaleMLS ID #2560025, Harriet Reynolds, Compass Westbank. GSREIN
- $479,9004 bd3 ba2.5k sqft701 Church Pointe Dr, Belle Chasse, LA 70037For SaleMLS ID #2559528, Micah Loewenthal, Compass Historic (LATT09). GSREIN
- $415,0004 bd3 ba2.8k sqft3816 Jean Lafitte Pkwy, Chalmette, LA 70043For SaleMLS ID #2571447, Tiffany Tucker, McCarthy Group REALTORS. GSREIN
- $439,9004 bd3 ba2.6k sqft33 Nottoway Dr, Marrero, LA 70072For SaleMLS ID #2558173, Fadra Ussery, Homesmart Realty South. GSREIN
- $499,0004 bd4 ba2.7k sqft10 Millwood Ct, Marrero, LA 70072For SaleMLS ID #2545771, Linda Babineaux, Compass Uptown-Maple St. GSREIN
- $424,9003 bd2 ba2.3k sqft252 D Olivier St, Belle Chasse, LA 70037For SaleMLS ID #2550635, Jack Kinler, Burk Brokerage, LLC. GSREIN
- $455,0003 bd4 ba2.7k sqft174 English Turn Dr, New Orleans, LA 70131For SaleMLS ID #2551803, Samantha Andrus, Keller Williams Realty New Orleans. GSREIN
- $415,0004 bd3 ba2.2k sqft134 Vogt Dr, Belle Chasse, LA 70037For SaleMLS ID #2525494, Lulu Latham, Epique Realty. GSREIN
- $600,0004 bd3 ba2.9k sqft3809 Lake Winnipeg Dr, Harvey, LA 70058For SaleMLS ID #2557812, Brittney Bruskotter, Royal Krewe Realty. GSREIN
- $294,0004 bd3 ba2.1k sqft516 W Marlin Ct, Gretna, LA 70056For SaleMLS ID #2536106, Nycholl Miller, NOLA Living Realty. GSREIN
- $450,0004 bd3 ba2.1k sqft180 Pelican Pl, Belle Chasse, LA 70037For SaleMLS ID #2561434, Lindsi Nihart Godfrey, Coastal Realty and Appraisals of River Ridge LLC. GSREIN
- $285,0004 bd2 ba1.7k sqft778 Glencove Ln, Gretna, LA 70056For SaleMLS ID #2562545, Sharricka Bartholomew, Levy Realty Group LLC. GSREIN
- $575,0004 bd4 ba2.5k sqft221 Spring Rose Dr, Belle Chasse, LA 70037For SaleMLS ID #2555497, Claire Marquette, McEnery Residential, LLC. GSREIN
