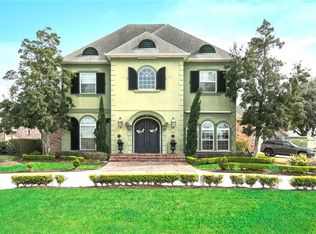
Located in Stonebridge on an oversized golf course lot, this 4-bedroom, 3-bathroom home offers a spacious floorplan designed for entertaining and everyday living. A private guest bedroom with a full bathroom provides flexibility for visitors or multi-generational living. Hardwood floors run throughout the main living areas, leading into a well-appointed kitchen with granite countertops, stainless steel appliances, and abundant cabinet and counter space.
The home features custom closet systems, generous walk-in closets, surround sound, and two fireplaces. The primary suite offers a comfortable retreat with plenty of space and storage.
Outside, the backyard includes an inground saltwater pool with waterfalls, a covered patio with gas hookups, and golf course views with added privacy. Additional highlights include a large garage with EV charging capability. X Flood Zone! *Limited service listing
Active
$600,000
3809 Lake Winnipeg Dr, Harvey, LA 70058
4beds
2,915sqft
Single Family Residence
Built in 1998
-- sqft lot
$576,900 Zestimate®
$206/sqft
$5/mo HOA
What's special
Oversized golf course lotStainless steel appliancesCustom closet systemsGenerous walk-in closetsTwo fireplacesSurround sound
- 97 days |
- 144 |
- 8 |
Zillow last checked:
Listing updated:
Listed by:
Brittney Bruskotter 504-232-1093,
Royal Krewe Realty 504-345-2597
Source: GSREIN,MLS#: 2557812
Facts & features
Interior
Bedrooms & bathrooms
- Bedrooms: 4
- Bathrooms: 3
- Full bathrooms: 3
Primary bedroom
- Description: Flooring: Wood
- Level: Lower
- Dimensions: 18x18
Bedroom
- Description: Flooring: Carpet
- Level: Lower
- Dimensions: 11x16
Bedroom
- Description: Flooring: Carpet
- Level: Lower
- Dimensions: 10x22
Bedroom
- Description: Flooring: Carpet
- Level: Lower
- Dimensions: 11x13
Primary bathroom
- Description: Flooring: Tile
- Level: Lower
- Dimensions: 14x13
Dining room
- Description: Flooring: Wood
- Level: Lower
- Dimensions: 15x15
Foyer
- Description: Flooring: Wood
- Level: Lower
- Dimensions: 22x13
Kitchen
- Description: Flooring: Tile
- Level: Lower
- Dimensions: 13x17
Heating
- Central, Multiple Heating Units
Cooling
- Central Air, 2 Units
Appliances
- Included: Dishwasher, Microwave, Oven, Range, Refrigerator
Features
- Granite Counters, Stainless Steel Appliances
- Has fireplace: Yes
- Fireplace features: Gas
Interior area
- Total structure area: 3,420
- Total interior livable area: 2,915 sqft
Property
Parking
- Total spaces: 2
- Parking features: Garage, Two Spaces, Garage Door Opener
- Has garage: Yes
Features
- Levels: One
- Stories: 1
- Patio & porch: Concrete, Covered
- Exterior features: Fence
- Pool features: In Ground, Salt Water
Lot
- Dimensions: 101/157/100/151
- Features: Outside City Limits, Rectangular Lot
Details
- Parcel number: 0300007394
- Special conditions: None
Construction
Type & style
- Home type: SingleFamily
- Architectural style: Acadian
- Property subtype: Single Family Residence
Materials
- Brick
- Foundation: Slab
- Roof: Shingle
Condition
- Very Good Condition
- Year built: 1998
Utilities & green energy
- Sewer: Public Sewer
- Water: Public
Community & HOA
Community
- Subdivision: Stonebridge
HOA
- Has HOA: Yes
- HOA fee: $60 annually
Location
- Region: Harvey
Financial & listing details
- Price per square foot: $206/sqft
- Tax assessed value: $412,300
- Annual tax amount: $487
- Date on market: 5/12/2026
Estimated market value
$576,900
$548,000 - $606,000
$2,887/mo
Price history
| Date | Event | Price |
|---|---|---|
| 5/13/2026 | Listed for sale | $600,000+36.7%$206/sqft |
Source:  GSREIN #2557812 Report a problem GSREIN #2557812 Report a problem | ||
| 9/5/2023 | Sold | -- |
Source: GSREIN #2406198 Report a problem | ||
| 8/29/2023 | Pending sale | $439,000$151/sqft |
Source: GSREIN #2406198 Report a problem | ||
| 8/1/2023 | Contingent | $439,000$151/sqft |
Source: GSREIN #2406198 Report a problem | ||
| 7/27/2023 | Listed for sale | $439,000+15.8%$151/sqft |
Source: GSREIN #2406198 Report a problem | ||
| 6/5/2017 | Sold | -- |
Source: GSREIN #2089044 Report a problem | ||
| 2/14/2017 | Listed for sale | $379,000$130/sqft |
Source: GARDNER, REALTORS #2089044 Report a problem | ||
| 2/14/2017 | Pending sale | $379,000$130/sqft |
Source: GARDNER, REALTORS #2089044 Report a problem | ||
| 1/26/2017 | Listed for sale | $379,000$130/sqft |
Source: GARDNER, REALTORS #2089044 Report a problem | ||
Public tax history
| Year | Property taxes | Tax assessment |
|---|---|---|
| 2024 | $487 -92.7% | $41,230 +21.2% |
| 2023 | $6,669 +1.9% | $34,010 |
| 2022 | $6,545 +4.1% | $34,010 |
| 2021 | $6,285 +1.2% | $34,010 |
| 2020 | $6,211 -0.9% | $34,010 |
| 2019 | $6,265 +4.8% | $34,010 |
| 2018 | $5,981 | $34,010 +30.8% |
| 2017 | $5,981 +184% | $26,010 |
| 2016 | $2,106 +1.1% | $26,010 |
| 2015 | $2,083 | $26,010 |
| 2014 | $2,083 | $26,010 |
| 2013 | -- | $26,010 |
| 2012 | -- | $26,010 -0.7% |
| 2011 | -- | $26,200 |
| 2010 | -- | $26,200 |
| 2009 | -- | $26,200 |
| 2008 | -- | $26,200 +12.7% |
| 2007 | -- | $23,240 |
| 2006 | -- | -- |
| 2005 | -- | -- |
| 2004 | -- | -- |
| 2003 | -- | -- |
| 2002 | -- | -- |
| 2001 | -- | -- |
| 2000 | -- | -- |
Find assessor info on the county website
Monthly payment
Est. payment
Payment breakdown
Explore the cost of this home by adjusting the details. Changes won't be saved.Climate risks
Neighborhood: 70058
Nearby schools
GreatSchools rating
- 6/10Woodland West Elementary SchoolGrades: PK-8Distance: 1.1 mi
- 1/10Helen Cox High SchoolGrades: 9-12Distance: 1.7 mi
- $499,800-- bd-- ba-- sqft3815 Lake Winnipeg Dr, Harvey, LA 70058Off Market
- $471,1004 bd4 ba2.9k sqft3805 Lake Winnipeg Dr, Harvey, LA 70058Off Market

- $--4 bd3 ba2.8k sqft3817 Lake Winnipeg Dr, Harvey, LA 70058Sold
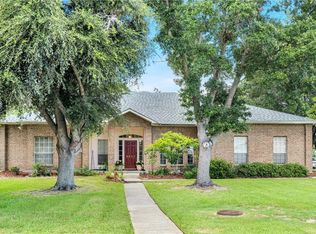
- $542,6004 bd4 ba3.5k sqft3812 Lake Winnipeg Dr, Harvey, LA 70058Off Market
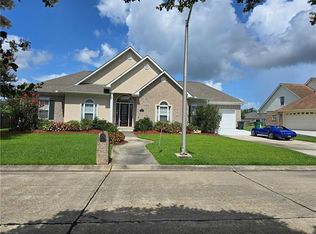
- $476,100-- bd-- ba-- sqft3813 Lake Catherine Dr, Harvey, LA 70058Off Market
- $--5 bd4 ba3.1k sqft3808 Lake Winnipeg Dr, Harvey, LA 70058Sold
- $366,0003 bd3 ba2.5k sqft3800 Lake Winnipeg Dr, Harvey, LA 70058Off Market
- $457,4004 bd3 ba2.8k sqft3805 Lake Catherine Dr, Harvey, LA 70058Off Market
A local agent can set up tours, give advice and negotiate with sellers.
Similar homes
- $564,9004 bd4 ba3.2k sqft105 Natchez Trace Dr, Harvey, LA 70058For Sale

 MLS ID #2559439, Erica Julian, Engel & Volkers Slidell - Mandeville. GSREIN
 - $499,9004 bd4 ba3.3k sqft3924 Lake Arrowhead Dr, Harvey, LA 70058For Sale
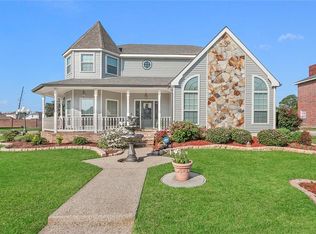 MLS ID #2549525, Samanthia Andrus, Keller Williams Realty New Orleans. GSREIN
 - $469,9005 bd4 ba2.9k sqft3708 Lake Arrowhead Dr, Harvey, LA 70058For Sale
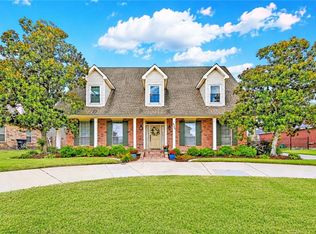 MLS ID #2562943, Sylvia Domico, Compass Westbank. GSREIN
 - $579,9005 bd5 ba3.4k sqft3501 Lake Kristin Dr, Gretna, LA 70056For Sale
 MLS ID #2541697, Sylvia Domico, Compass Westbank. GSREIN
 - $495,0003 bd3 ba3.2k sqft89 Natchez Trace Dr, Harvey, LA 70058For SaleMLS ID #2560025, Harriet Reynolds, Compass Westbank. GSREIN
- $570,0004 bd4 ba2.9k sqft102 Bailey Estates Dr, Belle Chasse, LA 70037For SaleMLS ID #2561652, Kara Lashley, Compass Garden District. GSREIN
- $490,0004 bd3 ba2.7k sqft1117 Lake Louise Dr, Gretna, LA 70056For SaleMLS ID #2559622, Phileshun Sylvan, TJones & Co, LLC. GSREIN
- $569,0005 bd5 ba3.6k sqft304 Hawthorne St, Gretna, LA 70056For SaleMLS ID #2559307, Nicolas Rivet, The Agency of M. Grass Group, LLC. GSREIN
- $550,0004 bd4 ba3.6k sqft32 Madewood Dr, Marrero, LA 70072For SaleMLS ID #2571947, Ryan Monier, Davis Realty Group, LLC. GSREIN
- $350,0004 bd3 ba2.9k sqft3421 W Parc Green St, Harvey, LA 70058For SaleMLS ID #2522936, Jarvia Haynes, Russell Frank Realty Group, L.L.C.. GSREIN
- $559,9004 bd4 ba4k sqft110 Noble Dr, Belle Chasse, LA 70037For SaleMLS ID #2543694, Stacey Perreira, NOLA's Essential Property, L.L.C.. GSREIN
- $300,0004 bd2 ba1.9k sqft2276 N Harper Dr, Harvey, LA 70058For SaleMLS ID #2563919, Diana Nguyen, DN Realty, LLC. GSREIN
- $549,0004 bd4 ba4k sqft77 Lakewood Estates Dr, New Orleans, LA 70131For SaleMLS ID #2569685, Lynda Depanicis, Shelnutt Real Estate Enterprises. GSREIN
- $670,0005 bd3 ba3.4k sqft414 Doctor Gorman Dr, Belle Chasse, LA 70037For SaleMLS ID #2545175, Nycholl Miller, NOLA Living Realty. GSREIN
- $479,9004 bd3 ba2.5k sqft701 Church Pointe Dr, Belle Chasse, LA 70037For SaleMLS ID #2559528, Micah Loewenthal, Compass Historic (LATT09). GSREIN
- $499,0004 bd4 ba2.7k sqft10 Millwood Ct, Marrero, LA 70072For SaleMLS ID #2545771, Linda Babineaux, Compass Uptown-Maple St. GSREIN
- $599,9004 bd6 ba3.5k sqft8108 Harris Ave, Harahan, LA 70123For SaleMLS ID #2549611, Eric Hernandez, NOLA Living Realty. GSREIN
- $515,0004 bd3 ba3.4k sqft6 Briarfield Dr, Marrero, LA 70072For SaleMLS ID #2534836, Laurie Gaudet, KELLER WILLIAMS REALTY 455-0100. GSREIN
- $590,0004 bd4 ba3.1k sqft612 Hesper Ave, Metairie, LA 70005For SaleMLS ID #2568365, Melissa Adamcewicz, KELLER WILLIAMS REALTY 455-0100. GSREIN
- $574,0004 bd4 ba3.3k sqft22 Chateau Trianon Dr, Kenner, LA 70065For SaleMLS ID #2557609, Tauna Scott, Compass Kenner. GSREIN
