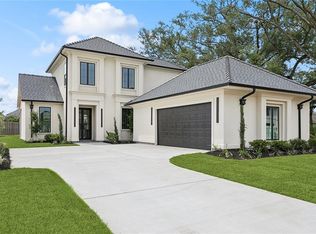
Step into refined living in a newly constructed masterpiece located in The Parks of Plaquemines. Designed with intention and built to impress, this single-story residence offers 2,623 square feet of living space and over 3,650 square feet under roof, all situated on a premium corner lot. From the moment you enter the grand foyer, soaring 12-foot ceilings and expansive architectural lines set the tone for a home that blends sophistication with comfort. The heart of the home is a chef’s kitchen that commands attention—anchored by a luminous backlit Cristallo Quartzite Island, surrounded by custom cabinetry, high-end appliances, and framed by a picture window that captures serene outdoor views. The open-concept living area is bathed in natural light from floor-to-ceiling windows, creating a seamless connection between indoor elegance and outdoor enjoyment. The thoughtfully designed layout includes four spacious bedrooms and three full baths, with the primary suite offering private patio access, a spa-inspired bath, and an oversized walk-in closet complete with built-in vanity. A side courtyard enhances the home’s entertaining potential, featuring a fully equipped outdoor kitchen with gas grill, sink, and built-in refrigerator—built for hosting with ease. Contact the listing agent for details or schedule a private tour to experience the craftsmanship and value firsthand.
Active
$715,900
124 Deer Field Dr, Belle Chasse, LA 70037
4beds
2,623sqft
:
Get pre-qualified$4,332/mo
Single Family Residence
Built in 2024
10,125 Square Feet Lot
$-- Zestimate®
$273/sqft
$71/mo HOA
What's special
Custom cabinetryBuilt-in refrigeratorGas grillCorner lotFloor-to-ceiling windowsFour spacious bedroomsSpa-inspired bath
- 329 days |
- 296 |
- 16 |
Zillow last checked:
Listing updated:
Listed by:
Stacey Perreira 504-236-2206,
NOLA's Essential Property, L.L.C. 504-339-5009,
KARAM SALEM 504-975-1888,
Bilal A. Zughayer
Source: GSREIN,MLS#: 2520306
Facts & features
Interior
Bedrooms & bathrooms
- Bedrooms: 4
- Bathrooms: 3
- Full bathrooms: 3
Primary bedroom
- Description: Flooring: Wood
- Level: Lower
- Dimensions: 17.10 x 14.8
Bedroom
- Description: Flooring: Wood
- Level: Lower
- Dimensions: 13.4 x 14.1
Bedroom
- Description: Flooring: Wood
- Level: Lower
Bedroom
- Description: Flooring: Wood
- Level: Lower
- Dimensions: 12.4 x 14.8
Dining room
- Description: Flooring: Tile
- Level: Lower
- Dimensions: 12.8 x 15.0
Foyer
- Description: Flooring: Tile
- Level: Lower
- Dimensions: 9.0 x 22
Kitchen
- Description: Flooring: Tile
- Level: Lower
- Dimensions: 19 x 14
Living room
- Description: Flooring: Tile
- Level: Lower
- Dimensions: 16.10 x 18.10
Heating
- Central
Cooling
- Central Air, 1 Unit
Appliances
- Included: Microwave, Oven, Range, Refrigerator
- Laundry: Washer Hookup, Dryer Hookup
Features
- Pantry, Stone Counters, Stainless Steel Appliances
- Has fireplace: Yes
- Fireplace features: Gas
Interior area
- Total structure area: 3,657
- Total interior livable area: 2,623 sqft
Property
Parking
- Total spaces: 2
- Parking features: Garage, Two Spaces, Garage Door Opener
- Has garage: Yes
Accessibility
- Accessibility features: Accessibility Features
Features
- Levels: One
- Stories: 1
- Patio & porch: Concrete, Covered, Patio
- Exterior features: Fence, Outdoor Kitchen, Patio
- Pool features: Community
Lot
- Size: 10,125 Square Feet
- Dimensions: 75 x 135 x 75 x 135
- Features: City Lot, Rectangular Lot
Details
- Parcel number: 1210728
- Special conditions: None
Construction
Type & style
- Home type: SingleFamily
- Architectural style: Contemporary
- Property subtype: Single Family Residence
Materials
- Brick, Stucco
- Foundation: Slab
- Roof: Shingle
Condition
- New Construction
- New construction: Yes
- Year built: 2024
Details
- Warranty included: Yes
Utilities & green energy
- Sewer: Public Sewer
- Water: Public
Community & HOA
Community
- Features: Gated, Pool
- Security: Gated Community
- Subdivision: Parks of Plaquemines
HOA
- Has HOA: Yes
- HOA fee: $850 annually
Location
- Region: Belle Chasse
Financial & listing details
- Price per square foot: $273/sqft
- Date on market: 9/13/2025
Estimated market value
Not available
Estimated sales range
Not available
Not available
Price history
| Date | Event | Price |
|---|---|---|
| 4/29/2026 | Price change | $715,900-1.9%$273/sqft |
Source:  GSREIN #2520306 Report a problem GSREIN #2520306 Report a problem | ||
| 10/1/2025 | Price change | $729,900-2.7%$278/sqft |
Source: GSREIN #2520306 Report a problem | ||
| 9/14/2025 | Listed for sale | $749,900-3.2%$286/sqft |
Source: GSREIN #2520306 Report a problem | ||
| 8/31/2025 | Listing removed | $775,000$295/sqft |
Source: GSREIN #2465613 Report a problem | ||
| 4/19/2025 | Price change | $775,000-2.5%$295/sqft |
Source: GSREIN #2465613 Report a problem | ||
| 1/7/2025 | Listed for sale | $795,000$303/sqft |
Source: GSREIN #2465613 Report a problem | ||
| 11/21/2024 | Listing removed | $795,000-2.5%$303/sqft |
Source: GSREIN #2465613 Report a problem | ||
| 8/29/2024 | Listed for sale | $815,000+579.2%$311/sqft |
Source: GSREIN #2465613 Report a problem | ||
| 10/10/2023 | Sold | -- |
Source: GSREIN #2388858 Report a problem | ||
| 9/28/2023 | Pending sale | $120,000$46/sqft |
Source: GSREIN #2388858 Report a problem | ||
| 7/26/2023 | Price change | $120,000-4%$46/sqft |
Source: GSREIN #2388858 Report a problem | ||
| 7/13/2023 | Price change | $125,000-3.8%$48/sqft |
Source: GSREIN #2388858 Report a problem | ||
| 5/8/2023 | Price change | $130,000-3.7%$50/sqft |
Source: GSREIN #2388858 Report a problem | ||
| 4/10/2023 | Listed for sale | $135,000$51/sqft |
Source: GSREIN #2388858 Report a problem | ||
Public tax history
Tax history is unavailable.
Monthly payment
Est. payment
Payment breakdown
Explore the cost of this home by adjusting the details. Changes won't be saved.Climate risks
Neighborhood: 70037
Nearby schools
GreatSchools rating
- 10/10Belle Chasse Elementary SchoolGrades: 2-4Distance: 1.1 mi
- 7/10Belle Chasse Middle SchoolGrades: 5-8Distance: 10.4 mi
- 9/10Belle Chasse High SchoolGrades: 9-12Distance: 1.8 mi
- $70,200-- bd-- ba-- sqft132 Deer Field Dr, Belle Chasse, LA 70037Off Market
- $762,000-- bd-- ba-- sqft130 Deer Field Dr, Belle Chasse, LA 70037Off Market
- $--4 bd3 ba2.5k sqft100 Wood Duck Dr, Belle Chasse, LA 70037Sold

- $752,100-- bd-- ba-- sqft101 Wood Duck Dr, Belle Chasse, LA 70037Off Market
- $---- bd-- ba-- sqft107 Wood Duck Dr, Belle Chasse, LA 70037Sold
- $680,700-- bd-- ba-- sqft126 Deer Field Dr, Belle Chasse, LA 70037Off Market
- $76,000-- bd-- ba-- sqft114 Wood Duck Dr, Belle Chasse, LA 70037Off Market
- $65,810-- bd-- ba-- sqft122 Deer Field Dr, Belle Chasse, LA 70037Off Market
A local agent can set up tours, give advice and negotiate with sellers.
Similar homes
- $740,0004 bd3 ba2.7k sqft103 Deer Field Dr, Belle Chasse, LA 70037For Sale

 MLS ID #2568645, Kelly Waltemath Wall, Keller Williams Realty Services. GSREIN
 - $719,0004 bd3 ba2.6k sqft113 Wood Duck Dr, Belle Chasse, LA 70037New Construction
 MLS ID #2544009, Kelly Waltemath Wall, Keller Williams Realty Services. GSREIN
 - $729,0004 bd3 ba2.7k sqft138 Wood Duck Dr, Belle Chasse, LA 70037New Construction
 MLS ID #2544054, Kelly Waltemath Wall, Keller Williams Realty Services. GSREIN
 - $729,9003 bd3 ba2.4k sqft214 Cypress Crossing Dr, Belle Chasse, LA 70037For Sale
 MLS ID #2543421, Richard Miley, 1 Percent Lists Legacy. GSREIN
 - $575,0004 bd4 ba2.5k sqft221 Spring Rose Dr, Belle Chasse, LA 70037For SaleMLS ID #2555497, Claire Marquette, McEnery Residential, LLC. GSREIN
- $680,0003 bd4 ba2.2k sqft1213 Patterson Dr, New Orleans, LA 70114New ConstructionMLS ID #2571260, Jared English, Congress Realty, Inc.. GSREIN
- $519,9004 bd4 ba2.7k sqft2821 Charles Dr, Chalmette, LA 70043For SaleMLS ID #2570185, Richard Miley, 1 Percent Lists Legacy. GSREIN
- $699,0004 bd3 ba2.9k sqft4800 Marseilles Pl, Metairie, LA 70002For SaleMLS ID #2569100, Peter Ingrassia, Compass Westbank. GSREIN
- $560,0004 bd3 ba2.9k sqft1105 Lake Frances Dr, Gretna, LA 70056New ConstructionMLS ID #2551621, Hady Bazzi, Compass Westbank. GSREIN
- $699,0003 bd3 ba2.4k sqft359 Carrollton Ave, Metairie, LA 70005For SaleMLS ID #2570820, Shaun McCarthy, McCarthy Group REALTORS. GSREIN
- $675,0003 bd4 ba2.6k sqft118 Atlantic Ave, New Orleans, LA 70114For SaleMLS ID #2555426, John Stringer, REVE, REALTORS. GSREIN
- $649,0005 bd4 ba3.2k sqft9563 Sugar Maple Ln, Waggaman, LA 70094For SaleMLS ID #2568707, Brittany Picolo, Keller Williams Realty New Orleans. GSREIN
- $649,0005 bd4 ba3.2k sqft9555 W Keri Ln, Waggaman, LA 70094For SaleMLS ID #2566431, Zuheily Lemoine, Good Roots Realty, LLC. GSREIN
- $675,0004 bd3 ba3k sqft5870 Canal Blvd, New Orleans, LA 70124For SaleMLS ID #2545614, Gabriella Francescon, REVE, REALTORS. GSREIN
- $850,0004 bd4 ba3.5k sqft531 Oak Glen Dr, Gretna, LA 70056New ConstructionMLS ID #2552720, Diana Alfortish, Generations Realty Group, LLC. GSREIN
- $669,0004 bd3 ba2.5k sqft331 36th St, New Orleans, LA 70124For SaleMLS ID #2548087, Aaron Dare, Crane Realtors. GSREIN
- $639,0003 bd3 ba2.3k sqft417 34th St, New Orleans, LA 70124For SaleMLS ID #2570050, Edward Breaux, Berkshire Hathaway HomeServices Preferred, REALTOR. GSREIN
- $549,0003 bd3 ba2.1k sqft284 Abalon Ct, New Orleans, LA 70114For SaleMLS ID #2570392, Clare Folson, eXp Realty, LLC. GSREIN
- $749,8004 bd4 ba2.3k sqft156 Levee View Dr, Harahan, LA 70123New ConstructionMLS ID #2562298, Ginger Whelan, NOLA Living Realty. GSREIN
- $469,0004 bd3 ba2.1k sqft3216 Burdette St, New Orleans, LA 70125For SaleMLS ID #2564344, Chris Smith, Keller Williams Realty New Orleans. GSREIN
