ABSOLUTE MUST SEE, TOTAL RENOVATION INSIDE AND OUT WITH PRIVATE COURTYARD ENTRANCEWAY, BEAUTIFUL MARBLE FLOORS, ALL HIGH-END GOURMET GAS KITCHEN W/ HUGE ISLAND, TASTEFULLY DECORATED, OVERSIZE PRIMARY BEDROOM W F/P AND EN-SUITE, BEAUTIFUL MARBLE DEN W/ MARBLE FIREPLACE, FUNCTIONAL BALCONY ACCESSES 3 BEDROOMS, PERGOLA IN REAR W/PAVERS LOTS OF GREEN SPACE, GREAT FOR OUTDOOR ENTERTAINING AND DOUBLE CAR DETACHED GARAGE IN REAR! QUALITY THROUGHOUT IN AN X FLOOD ZONE!
SEE VIRTUAL TOUR LINK FOR MORE PICTURES!
Active
$699,000
4800 Marseilles Pl, Metairie, LA 70002
4beds
2,913sqft
Single Family Residence
Built in 1991
7,200 Square Feet Lot
$662,800 Zestimate®
$240/sqft
$-- HOA
What's special
Tastefully decoratedPrivate courtyard entrancewayBeautiful marble floors
- 45 days
- 550
- 25
Zillow last checked:
Listing updated:
Listed by:
Peter Ingrassia 504-881-1895,
Compass Westbank 504-362-1823
Source: GSREIN,MLS#: 2569100
Facts & features
Interior
Bedrooms & bathrooms
- Bedrooms: 4
- Bathrooms: 3
- Full bathrooms: 2
- 1/2 bathrooms: 1
Primary bedroom
- Description: Flooring: Marble
- Level: Second
- Dimensions: 24.3 x 15.4
Bedroom
- Description: Flooring: Wood
- Level: Second
- Dimensions: 12.6 x 11.9
Bedroom
- Description: Flooring: Wood
- Level: Second
- Dimensions: 13.4 x 12.2
Bedroom
- Description: Flooring: Wood
- Level: Second
- Dimensions: 12.2 x 11.7
Breakfast room nook
- Description: Flooring: Marble
- Level: First
- Dimensions: 12 x 10.3
Den
- Description: Flooring: Marble
- Level: First
- Dimensions: 21.7 x 17.1
Dining room
- Description: Flooring: Marble
- Level: First
- Dimensions: 14 x 12.2
Foyer
- Description: Flooring: Marble
- Level: First
- Dimensions: 11.7 x 10.2
Kitchen
- Description: Flooring: Marble
- Level: First
- Dimensions: 11.9 x 11.8
Laundry
- Description: Flooring: Marble
- Level: First
- Dimensions: 12.4 x 7
Living room
- Description: Flooring: Marble
- Level: First
- Dimensions: 17 x 10
Heating
- Central, Multiple Heating Units
Cooling
- Central Air, 2 Units
Appliances
- Included: Cooktop, Dishwasher, Oven, Refrigerator
- Laundry: Washer Hookup, Dryer Hookup
Features
- Ceiling Fan(s), Pantry
- Has fireplace: Yes
- Fireplace features: Wood Burning
Interior area
- Total structure area: 4,110
- Total interior livable area: 2,913 sqft
Video & virtual tour
Property
Parking
- Total spaces: 2
- Parking features: Detached, Garage, Two Spaces, Boat, RV Access/Parking
- Has garage: Yes
Features
- Levels: Two
- Stories: 2
- Patio & porch: Pavers
- Exterior features: Courtyard, Fence
- Pool features: None
Lot
- Size: 7,200 Square Feet
- Dimensions: 60 x 120
- Features: Outside City Limits, Rectangular Lot
Details
- Additional structures: Cabana
- Parcel number: 0820024192
- Special conditions: None
Construction
Type & style
- Home type: SingleFamily
- Architectural style: Traditional
- Property subtype: Single Family Residence
Materials
- Brick, Stucco
- Foundation: Slab
- Roof: Asphalt
Condition
- Excellent
- Year built: 1991
Utilities & green energy
- Sewer: Public Sewer
- Water: Public
Community & HOA
Community
- Security: Security System
HOA
- Has HOA: No
Location
- Region: Metairie
Financial & listing details
- Price per square foot: $240/sqft
- Tax assessed value: $149,900
- Annual tax amount: $944
- Date on market: 7/27/2026
Estimated market value
$662,800
$630,000 - $696,000
$3,647/mo
Price history
| Date | Event | Price |
|---|---|---|
| 7/27/2026 | Listed for sale | $699,000$240/sqft |
Source:  GSREIN #2569100 Report a problem GSREIN #2569100 Report a problem | ||
Public tax history
| Year | Property taxes | Tax assessment |
|---|---|---|
| 2024 | $944 -4.2% | $14,990 |
| 2023 | $985 +2.7% | $14,990 |
| 2022 | $960 +7.7% | $14,990 |
| 2021 | $891 +0.7% | $14,990 |
| 2020 | $885 -2.7% | $14,990 |
| 2019 | $910 +7.1% | $14,990 |
| 2018 | $849 | $14,990 |
| 2017 | $849 | $14,990 |
| 2016 | $849 +0.8% | $14,990 |
| 2015 | $842 | $14,990 |
| 2014 | $842 | $14,990 |
| 2013 | -- | $14,990 |
| 2012 | -- | $14,990 -0.7% |
| 2011 | -- | $15,090 |
| 2010 | -- | $15,090 |
| 2009 | -- | $15,090 |
| 2008 | -- | $15,090 +31.2% |
| 2007 | -- | $11,500 |
| 2006 | -- | -- |
| 2005 | -- | -- |
| 2004 | -- | -- |
| 2003 | -- | -- |
| 2002 | -- | -- |
| 2001 | -- | -- |
| 2000 | -- | -- |
Find assessor info on the county website
Monthly payment
Est. payment
Payment breakdown
Explore the cost of this home by adjusting the details. Changes won't be saved.Climate risks
Neighborhood: 70002
Similar homes
- $625,0004 bd3 ba3.2k sqft3424 Tolmas Dr, Metairie, LA 70002For Sale
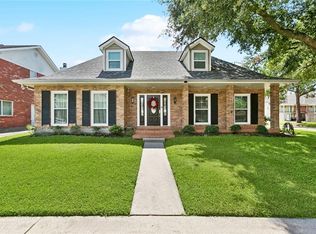
 MLS ID #2562790, Krystel Touchard, NOLA Living Realty. GSREIN
 - $599,0004 bd4 ba2.7k sqft4708 Henican Pl, Metairie, LA 70003For Sale
 MLS ID #2569744, Lauren Jones, GL Realty Group, LLC. GSREIN
 - $499,9005 bd4 ba2.9k sqft4200 Lake Villa Dr, Metairie, LA 70002For Sale
 MLS ID #2565643, Luan Nguyen, Compass Westbank. GSREIN
 - $710,0004 bd3 ba2.8k sqft4113 Napoli Dr, Metairie, LA 70002For Sale
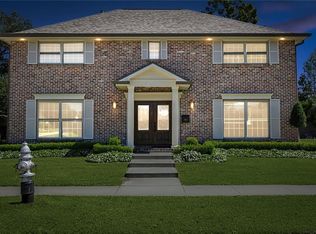 MLS ID #2469642, Rose Fogarty, United Real Estate Partners LLC. GSREIN
 - $575,0004 bd3 ba2.4k sqft4308 Folse Dr, Metairie, LA 70006For SaleMLS ID #2555821, Cynthia Pacaccio, RE/MAX Affiliates. GSREIN
- $549,9004 bd4 ba3.2k sqft4408 Janice Ave, Metairie, LA 70003For SaleMLS ID #2565059, David Scheuermann, Compass Kenner. GSREIN
- $429,5004 bd2 ba1.9k sqft4308 Taft Park, Metairie, LA 70002For SaleMLS ID #2558337, Lain Gorman, Gulf South Real Estate Solutions, LLC. GSREIN
- $379,0003 bd2 ba1.7k sqft4413 Napoli Dr, Metairie, LA 70002For SaleMLS ID #2564574, Jennifer Lott, McEnery Residential, LLC. GSREIN
- $749,0003 bd3 ba2.4k sqft606 Brockenbraugh Ct, Metairie, LA 70005For SaleMLS ID #2549335, Jackie Montgomery, eXp Realty, LLC. GSREIN
- $519,0004 bd2 ba2.7k sqft4101 Platt St, Kenner, LA 70065For SaleMLS ID #2576353, Adam Auduong, Satsuma Real Estate LLC. GSREIN
- $674,0004 bd3 ba1.8k sqft2615 Jefferson Ave, New Orleans, LA 70115For SaleMLS ID #2575855, Leo Lalla, LALLA Real Estate, LLC. GSREIN
- $569,0005 bd4 ba3.5k sqft4901 Sunny Pl, Metairie, LA 70006For SaleMLS ID #2555577, Robyn Schmitt, Homesmart Realty South. GSREIN
- $640,0003 bd3 ba2.7k sqft1365 Seminole Ave, Metairie, LA 70005For SaleMLS ID #2538195, Blake Quinlivan, NOLA Living Realty. GSREIN
- $749,9004 bd5 ba3.1k sqft6970 Argonne Blvd, New Orleans, LA 70124For SaleMLS ID #2563938, Effie Chaisson, Revolution Realty. GSREIN
- $574,9994 bd3 ba3.3k sqft5036 Purdue Dr, Metairie, LA 70003For SaleMLS ID #2537342, Kathryn Stalter, Crescent Sotheby's International Realty. GSREIN
- $815,0005 bd3 ba2.7k sqft5309 Elmwood St, Metairie, LA 70003For SaleMLS ID #2572238, Christopher Gerarve, NOLA Living Realty. GSREIN
- $685,0002 bd2 ba1.7k sqft801 Rue Burgundy APT 315, Metairie, LA 70005For SaleMLS ID #2563005, Megan Nelson, Prieur Properties, LLC. GSREIN
- $479,9994 bd3 ba2.5k sqft5001 Purdue Dr, Metairie, LA 70003For SaleMLS ID #2564674, Aimee Curole, 23 Realty, LLC. GSREIN
- $680,0004 bd3 ba2.5k sqft753 Jefferson Heights Ave, New Orleans, LA 70121New ConstructionMLS ID #2552480, Judy Walker, KELLER WILLIAMS REALTY 455-0100. GSREIN
- $349,9004 bd3 ba1.9k sqft4116 Haring Rd, Metairie, LA 70006For SaleMLS ID #2574696, Feras Ayyad, NOLA Living Realty. GSREIN
