Welcome to this stunning home that perfectly combines comfort, style, and outdoor entertainment. Nestled in a desirable neighborhood, this beautifully maintained residence features spacious living areas with modern touches and elegant finishes throughout. The inviting interior boasts an open floor plan, with stained concrete flooring that adds durability and a sleek look, complemented by vinyl wood plank flooring that provides warmth and a contemporary feel.
The chef’s kitchen is a true highlight, offering granite countertops, a spacious pantry, a gas cooktop, electric oven, custom range hood, dishwasher (installed in 2023), and refrigerator, making it perfect for preparing meals and entertaining guests. One of the versatile features of this home is the office space, which can easily be used as a 5th bedroom to suit your needs.
Step outside to your private backyard oasis, which includes a heated and saltwater swimming pool, a covered concrete patio with hurricane window screens, and a peninsula outdoor cooking area plus a gazebo, ideal for relaxing, outdoor dining, and hosting gatherings. The landscaped yard offers plenty of space for outdoor fun, gardening, or simply enjoying nature.
Additional features include an attached 2-car garage, a long driveway providing ample parking, and direct access to the backyard for convenience. Designed with comfort and practicality in mind, this property provides a peaceful retreat while being close to local amenities, schools, parks, and shopping. Whether you're seeking a cozy family home or an ideal space for entertaining, this property has it all. Don’t miss the opportunity to make this beautiful house your new home, schedule a showing today and experience all that it has to offer! Flood Insurance is $1200. a year!
Active
Price cut: $200 (7/28)
$699,500
150 Riverbend Dr, Belle Chasse, LA 70037
4beds
2,511sqft
:
Get pre-qualified$4,214/mo
Single Family Residence
Built in 2000
0.57 Acres Lot
$682,400 Zestimate®
$279/sqft
$-- HOA
What's special
Landscaped yardOpen floor planCustom range hoodOffice spacePrivate backyard oasisGranite countertopsElectric oven
- 117 days |
- 146 |
- 6 |
Zillow last checked:
Listing updated:
Listed by:
Bonnie Buras 504-392-0022,
CBTEC BELLE CHASSE 504-392-0022
Source: GSREIN,MLS#: 2551214
Facts & features
Interior
Bedrooms & bathrooms
- Bedrooms: 4
- Bathrooms: 3
- Full bathrooms: 3
Primary bedroom
- Description: Flooring: Plank,Simulated Wood
- Level: Lower
- Dimensions: 17 X 14.6
Bedroom
- Description: Flooring: Plank,Simulated Wood
- Level: Lower
- Dimensions: 13.1 X 12.6
Bedroom
- Description: Flooring: Plank,Simulated Wood
- Level: Lower
- Dimensions: 11.7 X 13.3
Bedroom
- Description: Flooring: Plank,Simulated Wood
- Level: Lower
- Dimensions: 13 X 11.3
Dining room
- Description: Flooring: Concrete,Painted/Stained
- Level: Lower
- Dimensions: 14.5 X 9.5
Kitchen
- Description: Flooring: Concrete,Painted/Stained
- Level: Lower
- Dimensions: 14.5 X 18.7
Laundry
- Description: Flooring: Plank,Simulated Wood
- Level: Lower
- Dimensions: 5.7 X 5.8
Living room
- Description: Flooring: Concrete,Painted/Stained
- Level: Lower
- Dimensions: 18.3 X 17.6
Office
- Description: Flooring: Concrete,Painted/Stained
- Level: Lower
- Dimensions: 10.6 X 10.8
Heating
- Central, Multiple Heating Units
Cooling
- Central Air, 2 Units
Appliances
- Included: Cooktop, Dishwasher, Disposal, Ice Maker, Microwave, Oven, Refrigerator
- Laundry: Washer Hookup, Dryer Hookup
Features
- Ceiling Fan(s), Granite Counters, Pantry, Stainless Steel Appliances
- Has fireplace: Yes
- Fireplace features: Gas
Interior area
- Total structure area: 4,409
- Total interior livable area: 2,511 sqft
Property
Parking
- Total spaces: 2
- Parking features: Attached, Garage, Two Spaces, Boat, Garage Door Opener, RV Access/Parking
- Has attached garage: Yes
Features
- Levels: One
- Stories: 1
- Patio & porch: Covered, Oversized, Patio, Porch, Screened
- Exterior features: Enclosed Porch, Fence, Porch, Patio
- Pool features: Heated, In Ground
- Has spa: Yes
Lot
- Size: 0.57 Acres
- Dimensions: 125 x 200/120 x 164
- Features: City Lot, Oversized Lot, Rectangular Lot
Details
- Parcel number: 1614407
- Special conditions: None
Construction
Type & style
- Home type: SingleFamily
- Architectural style: Traditional
- Property subtype: Single Family Residence
Materials
- Brick, Stucco
- Foundation: Slab
- Roof: Asphalt,Shingle
Condition
- Excellent
- Year built: 2000
Utilities & green energy
- Sewer: Public Sewer
- Water: Public
Community & HOA
Community
- Security: Smoke Detector(s)
- Subdivision: Jesuit Bend Estates
HOA
- Has HOA: No
Location
- Region: Belle Chasse
Financial & listing details
- Price per square foot: $279/sqft
- Tax assessed value: $343,970
- Annual tax amount: $2,360
- Date on market: 4/3/2026
Estimated market value
$682,400
$648,000 - $717,000
$3,110/mo
Price history
| Date | Event | Price |
|---|---|---|
| 7/28/2026 | Price change | $699,5000%$279/sqft |
Source:  GSREIN #2551214 Report a problem GSREIN #2551214 Report a problem | ||
| 6/26/2026 | Price change | $699,7000%$279/sqft |
Source: GSREIN #2551214 Report a problem | ||
| 6/24/2026 | Listed for rent | $4,000$2/sqft |
Source: GSREIN #2564621 Report a problem | ||
| 4/11/2026 | Price change | $699,9000%$279/sqft |
Source: GSREIN #2551214 Report a problem | ||
| 4/3/2026 | Listed for sale | $700,000+44.3%$279/sqft |
Source: GSREIN #2551214 Report a problem | ||
| 10/2/2023 | Sold | -- |
Source: GSREIN #2405109 Report a problem | ||
| 9/6/2023 | Pending sale | $485,000$193/sqft |
Source: GSREIN #2405109 Report a problem | ||
| 7/21/2023 | Listed for sale | $485,000$193/sqft |
Source: GSREIN #2405109 Report a problem | ||
| 10/28/2021 | Sold | -- |
Source: GSREIN #2321266 Report a problem | ||
Public tax history
| Year | Property taxes | Tax assessment |
|---|---|---|
| 2025 | $2,360 -3.6% | $34,397 |
| 2024 | $2,449 +2.8% | $34,397 +2.1% |
| 2023 | $2,381 +29.1% | $33,685 |
| 2022 | $1,845 -0.7% | $33,685 |
| 2021 | $1,858 +1.2% | $33,685 |
| 2020 | $1,836 +21% | $33,685 +13.8% |
| 2019 | $1,517 +4.1% | $29,598 |
| 2018 | $1,458 -27% | $29,598 |
| 2017 | $1,998 +4.3% | $29,598 +1.3% |
| 2015 | $1,915 | $29,225 |
| 2014 | $1,915 +4.8% | $29,225 |
| 2013 | $1,827 | $29,225 |
| 2012 | $1,827 +0.1% | $29,225 +0.1% |
| 2011 | $1,826 | $29,200 |
| 2010 | $1,826 | $29,200 |
Find assessor info on the county website
Monthly payment
Est. payment
Payment breakdown
Explore the cost of this home by adjusting the details. Changes won't be saved.Climate risks
Neighborhood: 70037
Nearby schools
GreatSchools rating
- 7/10Belle Chasse Middle SchoolGrades: 5-8Distance: 1.9 mi
- 9/10Belle Chasse High SchoolGrades: 9-12Distance: 7.6 mi
- 10/10Belle Chasse Elementary SchoolGrades: 2-4Distance: 10.4 mi
Schools provided by the listing agent
- Elementary: BCP/BCE
- Middle: BC Middle
- High: BC High
Source: GSREIN. This data may not be complete. We recommend contacting the local school district to confirm school assignments for this home.
- $364,800-- bd-- ba-- sqft140 Riverbend Dr, Belle Chasse, LA 70037Off Market
- $478,5004 bd3 ba2.5k sqft210 Josie Ct, Belle Chasse, LA 70037Off Market
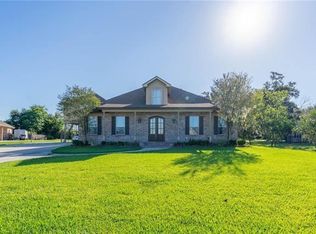
- $399,1003 bd3 ba2.4k sqft200 Riverbend Dr, Belle Chasse, LA 70037Off Market

- $553,300-- bd-- ba-- sqft220 Josie Ct, Belle Chasse, LA 70037Off Market
- $495,700-- bd-- ba-- sqft145 Riverbend Dr, Belle Chasse, LA 70037Off Market
- $443,000-- bd-- ba-- sqft130 Riverbend Dr, Belle Chasse, LA 70037Off Market
- $477,600-- bd-- ba-- sqft165 Riverbend Dr, Belle Chasse, LA 70037Off Market
- $71,500-- bd-- ba-- sqft135 Riverbend Dr, Belle Chasse, LA 70037Off Market
A local agent can set up tours, give advice and negotiate with sellers.
Similar homes
- $540,0004 bd4 ba2.5k sqft110 Regina Dr, Belle Chasse, LA 70037For Sale
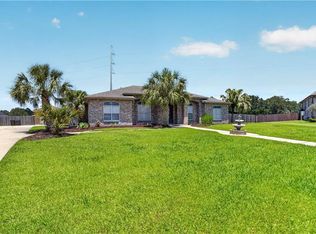
 MLS ID #2559163, Nycholl Miller, NOLA Living Realty. GSREIN
 - $670,0005 bd3 ba3.4k sqft414 Doctor Gorman Dr, Belle Chasse, LA 70037For Sale
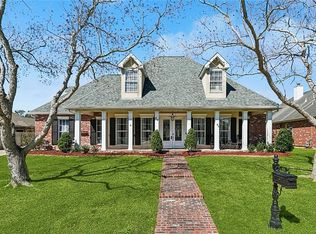 MLS ID #2545175, Nycholl Miller, NOLA Living Realty. GSREIN
 - $599,0004 bd4 ba2.9k sqft102 Bailey Estates Dr, Belle Chasse, LA 70037For Sale
 MLS ID #2561652, Kara Lashley, Compass Garden District. GSREIN
 - $575,0004 bd3 ba2.7k sqft108 Marigold Ct, Belle Chasse, LA 70037For Sale
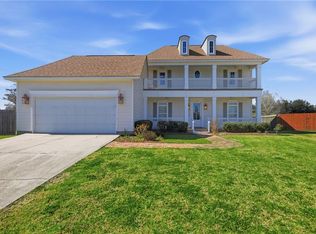 MLS ID #2546005, Ronald Martin, Epique Realty. GSREIN
 - $585,0004 bd4 ba2.5k sqft221 Spring Rose Dr, Belle Chasse, LA 70037For SaleMLS ID #2555497, Claire Marquette, McEnery Residential, LLC. GSREIN
- $500,0004 bd4 ba2.5k sqft100 Primrose Dr, Belle Chasse, LA 70037For SaleMLS ID #2552981, Heather Shields, Crescent City Living, LLC. GSREIN
- $575,0005 bd5 ba3.6k sqft146 Colony Rd, Belle Chasse, LA 70037For SaleMLS ID #2555855, Diana Alfortish, Generations Realty Group, LLC. GSREIN
- $729,9003 bd3 ba2.4k sqft214 Cypress Crossing Dr, Belle Chasse, LA 70037For SaleMLS ID #2543421, Trey Miley, 1 Percent Lists Legacy. GSREIN
- $500,0004 bd4 ba2.6k sqft209 Poinsettia Dr, Belle Chasse, LA 70037For SaleMLS ID #2549446, Louis Williams, Keller Williams Realty Services. GSREIN
- $399,0003 bd3 ba2.2k sqft110 Lake Park Dr, Belle Chasse, LA 70037For SaleMLS ID #2548148, Shannon Chedville, Royal Krewe Realty. GSREIN
- $375,0004 bd3 ba2.4k sqft5138 Orleans Way, Marrero, LA 70072For SaleMLS ID #2559919, Theresa Perelli, Compass Kenner. GSREIN
- $434,9003 bd2 ba2.3k sqft252 D Olivier St, Belle Chasse, LA 70037For SaleMLS ID #2550635, Jack Kinler, Burk Brokerage, LLC. GSREIN
- $375,0003 bd2 ba2.3k sqft112 Langridge Dr, Belle Chasse, LA 70037For SaleMLS ID #2562524, Jennifer Shelley, Homesmart Realty South. GSREIN
- $699,9004 bd3 ba2.7k sqft1 Veeda Ct, New Orleans, LA 70123For SaleMLS ID #2566823, Lindsi Nihart Godfrey, Coastal Realty and Appraisals of River Ridge LLC. GSREIN
- $425,0003 bd2 ba2.3k sqft108 Dickson Dr, Belle Chasse, LA 70037For SaleMLS ID #2563750, Jennifer Shelley, Homesmart Realty South. GSREIN
- $390,0004 bd2 ba1.9k sqft406 Avenue A, Belle Chasse, LA 70037For SaleMLS ID #2550229, Sandra Rousselle, 1 Percent Lists. GSREIN
- $415,0004 bd3 ba2.2k sqft134 Vogt Dr, Belle Chasse, LA 70037For SaleMLS ID #2525494, Lulu Latham, Epique Realty. GSREIN
- $600,0004 bd3 ba2.9k sqft3809 Lake Winnipeg Dr, Harvey, LA 70058For SaleMLS ID #2557812, Brittney Bruskotter, Royal Krewe Realty. GSREIN
- $435,0004 bd2 ba2.7k sqft1800 Lake Salvador Dr, Harvey, LA 70058For SaleMLS ID #2568294, Cody LeBoeuf, 1% Lists Realty Professionals. GSREIN
- $579,9005 bd5 ba3.4k sqft3501 Lake Kristin Dr, Gretna, LA 70056For SaleMLS ID #2541697, Sandy Domico, Compass Westbank. GSREIN
