Built in 2022, this beautiful home at 2500 Pecan Dr. in Chalmette blends modern construction with stylish finishes and inviting curb appeal. A welcoming front porch framed by wood columns sets the tone as you step inside to an open floorplan with soaring ceilings, creating a bright and spacious feel throughout the main living areas. The heart of the home is the chef’s kitchen, featuring quartz countertops, stainless steel appliances, a pot filler, and ample workspace, making it perfect for both everyday living and entertaining.
The primary suite serves as a relaxing retreat, complete with a spa-inspired bathroom featuring a separate soaking tub and a walk-in shower with a rain shower head.
Step outside to enjoy the private backyard oasis with a custom fence, covered patio, and additional gazebo, offering multiple spaces for outdoor gatherings, grilling, or relaxing evenings at home.
Select furnishings may be sold separately, providing a convenient option for buyers seeking a move-in-ready feel.
Active
$349,000
2500 Pecan Dr, Chalmette, LA 70043
3beds
1,714sqft
Single Family Residence
Built in 2022
4,613 Square Feet Lot
$343,900 Zestimate®
$204/sqft
$-- HOA
What's special
Inviting curb appealAmple workspaceAdditional gazeboCovered patioPrivate backyard oasisCustom fenceStainless steel appliances
- 19 days
- 186
- 19
Likely to sell faster than
Zillow last checked:
Listing updated:
Listed by:
Amanda Miller 504-250-0059,
Amanda Miller Realty, LLC 504-302-4610
Source: GSREIN,MLS#: 2579157
Facts & features
Interior
Bedrooms & bathrooms
- Bedrooms: 3
- Bathrooms: 3
- Full bathrooms: 2
- 1/2 bathrooms: 1
Primary bedroom
- Level: Lower
- Dimensions: 15.25x12.25
Bedroom
- Level: Lower
- Dimensions: 11.25x11.5
Bedroom
- Level: Lower
- Dimensions: 11.5x11.25
Breakfast room nook
- Level: Lower
- Dimensions: 9.75x7.5
Kitchen
- Level: Lower
- Dimensions: 16.25x15.75
Living room
- Level: Lower
- Dimensions: 15.5x16.5
Utility room
- Level: Lower
- Dimensions: 4.75x6.5
Heating
- Central
Cooling
- Central Air, 1 Unit
Appliances
- Included: Dishwasher, Microwave, Oven, Range
- Laundry: Washer Hookup, Dryer Hookup
Features
- Ceiling Fan(s), Pantry, Stainless Steel Appliances
- Has fireplace: No
- Fireplace features: None
Interior area
- Total structure area: 1,882
- Total interior livable area: 1,714 sqft
Property
Parking
- Total spaces: 2
- Parking features: Two Spaces
Features
- Levels: One
- Stories: 1
- Patio & porch: Covered
- Exterior features: Fence
- Pool features: None
Lot
- Size: 4,613 Square Feet
- Dimensions: 65 x 71
- Features: City Lot, Rectangular Lot
Details
- Parcel number: 409101200008
- Special conditions: None
Construction
Type & style
- Home type: SingleFamily
- Architectural style: Traditional
- Property subtype: Single Family Residence
Materials
- HardiPlank Type
- Foundation: Slab
- Roof: Shingle
Condition
- Excellent
- Year built: 2022
Details
- Warranty included: Yes
Utilities & green energy
- Sewer: Public Sewer
- Water: Public
Community & HOA
HOA
- Has HOA: No
Location
- Region: Chalmette
Financial & listing details
- Price per square foot: $204/sqft
- Tax assessed value: $306,900
- Annual tax amount: $3,527
- Date on market: 9/28/2026
Estimated market value
$343,900
$327,000 - $361,000
$2,053/mo
Price history
| Date | Event | Price |
|---|---|---|
| 9/28/2026 | Listed for sale | $349,000$204/sqft |
Source:  GSREIN #2579157 Report a problem GSREIN #2579157 Report a problem | ||
| 9/17/2026 | Listing removed | $349,000$204/sqft |
Source: GSREIN #2547926 Report a problem | ||
| 3/16/2026 | Listed for sale | $349,000+1.2%$204/sqft |
Source: GSREIN #2547926 Report a problem | ||
| 4/29/2022 | Sold | -- |
Source: GSREIN #2338974 Report a problem | ||
| 4/6/2022 | Pending sale | $345,000$201/sqft |
Source: GSREIN #2338974 Report a problem | ||
| 4/2/2022 | Listed for sale | $345,000+1.9%$201/sqft |
Source: GSREIN #2338974 Report a problem | ||
| 3/18/2022 | Listing removed | -- |
Source: GSREIN #2315395 Report a problem | ||
| 12/3/2021 | Price change | $338,500-0.1%$197/sqft |
Source: GSREIN #2315395 Report a problem | ||
| 11/11/2021 | Price change | $339,000-0.3%$198/sqft |
Source: GSREIN #2315395 Report a problem | ||
| 9/17/2021 | Listed for sale | $340,000$198/sqft |
Source: GSREIN #2315395 Report a problem | ||
| 11/20/2015 | Sold | -- |
Source: Public Record Report a problem | ||
Public tax history
| Year | Property taxes | Tax assessment |
|---|---|---|
| 2025 | $3,527 | $30,690 |
| 2024 | $3,527 -0.7% | $30,690 |
| 2023 | $3,550 +2626.2% | $30,690 +3225% |
| 2021 | $130 -48.1% | $923 |
| 2020 | $251 | $923 |
| 2019 | $251 +90.2% | $923 |
| 2018 | $132 | $923 |
| 2017 | $132 | $923 |
| 2016 | $132 +1.7% | $923 |
| 2015 | $130 | $923 |
| 2014 | $130 | $923 |
Find assessor info on the county website
Monthly payment
Est. payment
Payment breakdown
Explore the cost of this home by adjusting the details. Changes won't be saved.Climate risks
Neighborhood: 70043


Similar homes
- $265,0003 bd3 ba1.6k sqft2220 Fenelon St, Chalmette, LA 70043For Sale

 MLS ID #2565752, Amanda Miller, Amanda Miller Realty, LLC. GSREIN
 - $265,0003 bd2 ba1.5k sqft3317 Volpe Dr, Chalmette, LA 70043For Sale
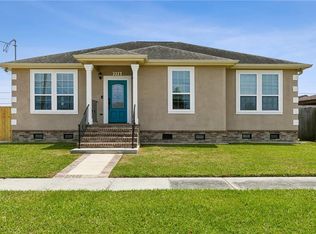 MLS ID #2554630, Sam Ward, Compass Metro. GSREIN
 - $350,0003 bd3 ba1.7k sqft839 Belleville St, New Orleans, LA 70114For Sale
 MLS ID #2579706, Heather Shields, Crescent City Living, LLC. GSREIN
 - $319,0003 bd2 ba1.6k sqft2421 Garden St, Meraux, LA 70075New Construction
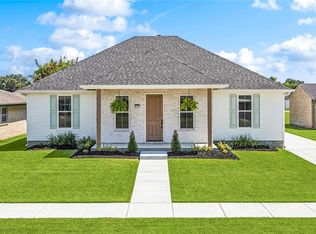 MLS ID #2579839, Lara Schultz, REVE, REALTORS. GSREIN
 - $315,0003 bd2 ba1.6k sqft2205 Congressman Hebert St, Chalmette, LA 70043New ConstructionMLS ID #2571063, Shontel Gremillion, Southern Real Estate Professionals, LLC. GSREIN
- $315,0003 bd3 ba1.7k sqft133 Seal Dr, Arabi, LA 70032For SaleMLS ID #2570161, Amanda Miller, Amanda Miller Realty, LLC. GSREIN
- $269,9003 bd2 ba1.5k sqft2905 Mayflower St, Meraux, LA 70075For SaleMLS ID #2580330, Heather Atwood, NOLA Real Estate 4-U, LLC. GSREIN
- $319,9003 bd2 ba1.6k sqft7205 Easy St, Arabi, LA 70032New ConstructionMLS ID #2579899, Shontel Gremillion, Southern Real Estate Professionals, LLC. GSREIN
- $329,0003 bd2 ba1.6k sqft129 Seal Dr, Arabi, LA 70032New ConstructionMLS ID #2574612, Talyta Noronha, NOLA Living Realty. GSREIN
- $345,0003 bd2 ba1.9k sqft4955 Lafaye St, New Orleans, LA 70122For SaleMLS ID #2573328, William King, Satsuma Real Estate LLC. GSREIN
- $339,5003 bd3 ba1.8k sqft2741 Wabash St, New Orleans, LA 70114New ConstructionMLS ID #2569488, Maya Madison, KELLER WILLIAMS REALTY 455-0100. GSREIN
- $342,0003 bd3 ba1.2k sqft2538 Cleveland Ave, New Orleans, LA 70119For SaleMLS ID #2573694, Courtney Charbonnet, Charbonnet & Co Realtors, LLC. GSREIN
- $359,0003 bd2 ba1.6k sqft6125 Eads St, New Orleans, LA 70122For SaleMLS ID #2564356, Margaret Washburn, REVE, REALTORS. GSREIN
- $379,0003 bd3 ba1.8k sqft2342 Odin St, New Orleans, LA 70122For SaleMLS ID #2577469, Brittany Picolo, Keller Williams Realty New Orleans. GSREIN
- $369,0003 bd3 ba2k sqft4951 Lafaye St, New Orleans, LA 70122For SaleMLS ID #2564764, Allison Vencil, Compass Mandeville. GSREIN
- $345,0003 bd2 ba1.8k sqft6720 W Magnolia Blvd, Harahan, LA 70123For SaleMLS ID #2571831, Lenin Guerrero, eXp Realty, LLC. GSREIN
- $375,0004 bd2 ba1.8k sqft6208 Marigny St, New Orleans, LA 70122For SaleMLS ID #2578471, Teresa Palmer, McEnery Residential, LLC. GSREIN
- $369,0003 bd2 ba1.9k sqft1901 Eagle St, New Orleans, LA 70118For SaleMLS ID #2576111, Kay Randels, Compass Uptown. GSREIN
- $295,0003 bd3 ba1.8k sqft9321 Forshey St, New Orleans, LA 70118For SaleMLS ID #2581739, Andrea Tyler, AT Home Realty Group. GSREIN
- $335,0003 bd2 ba1.6k sqft4519 New Orleans St, New Orleans, LA 70122For SaleMLS ID #2570426, Gwen Michon, Century 21 Investment Realty. GSREIN
