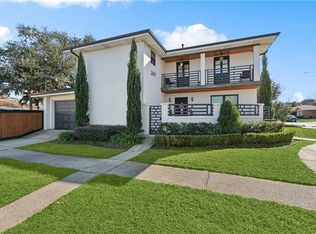
Beautifully built and impeccably maintained, this single-family residence built in 2018 blends modern craftsmanship with timeless appeal and offer a thoughtful layout with a first floor primary bedroom.
Designed for everyday ease and entertaining, the interiors unfold with generous living and dining spaces, elevated by soaring ceilings. At the heart of the home, a chef’s kitchen impresses with a spacious island, a gas range and pot filler, stainless steel appliances, stone counters and additional bar area with built in wine rack.
The primary suite serves as a private retreat with a custom walk-in closet and a spa-like ensuite bath featuring a soaking tub, walk-in shower, dual vanities, and a separate water closet. Upstairs, two additional bedrooms offer ample closet space, while a decked attic presents excellent potential for storage or future expansion.
Outdoor living is equally inviting, with a covered patio overlooking a generously sized, fully fenced backyard with room for a pool, plus a convenient storage shed.
1504 Carnation Avenue embodies refined modern living in a highly desirable Metairie setting—where thoughtful design, comfort, and convenience come together seamlessly.
Active
$498,500
1504 Carnation Ave, Metairie, LA 70001
3beds
2,213sqft
Single Family Residence
Built in 2018
6,000 Square Feet Lot
$490,100 Zestimate®
$225/sqft
$-- HOA
What's special
Room for a poolWalk-in showerCovered patioStainless steel appliancesStone countersCustom walk-in closetConvenient storage shed
- 174 days
- 207
- 13
Zillow last checked:
Listing updated:
Listed by:
Kristin Patterson 504-762-1506,
Compass Uptown-Maple St 504-861-7575,
Kimberly Ruano 504-215-1026,
Compass Uptown-Maple St
Source: GSREIN,MLS#: 2547681
Facts & features
Interior
Bedrooms & bathrooms
- Bedrooms: 3
- Bathrooms: 3
- Full bathrooms: 2
- 1/2 bathrooms: 1
Primary bedroom
- Description: Flooring: Wood
- Level: First
- Dimensions: 17'10 x 13'0
Bedroom
- Description: Flooring: Carpet
- Level: Second
- Dimensions: 13'0 x 11'11
Bedroom
- Description: Flooring: Carpet
- Level: Second
- Dimensions: 13'0 x 12'10
Primary bathroom
- Description: Flooring: Tile
- Level: First
- Dimensions: 13'3 x 11'11
Other
- Description: Flooring: Carpet
- Level: First
- Dimensions: 7'2 x 11'11
Dining room
- Description: Flooring: Wood
- Level: First
- Dimensions: 13'1 x 16'3
Kitchen
- Description: Flooring: Wood
- Level: First
- Dimensions: 13'11 x 15'11
Living room
- Description: Flooring: Wood
- Level: First
- Dimensions: 21'3 x 18'7
Heating
- Central, Multiple Heating Units
Cooling
- Central Air, 2 Units
Appliances
- Included: Dishwasher, Disposal, Microwave, Oven, Range, Refrigerator
- Laundry: Washer Hookup, Dryer Hookup
Features
- Attic, Ceiling Fan(s), Pantry, Stone Counters, Stainless Steel Appliances
- Windows: Screens
- Has fireplace: No
- Fireplace features: None
Interior area
- Total structure area: 2,500
- Total interior livable area: 2,213 sqft
Video & virtual tour
Property
Parking
- Total spaces: 2
- Parking features: Off Street, Two Spaces, Driveway
- Has uncovered spaces: Yes
Features
- Levels: Two
- Stories: 2
- Patio & porch: Brick, Covered, Porch
- Exterior features: Fence, Porch, Permeable Paving
Lot
- Size: 6,000 Square Feet
- Dimensions: 50 x 120
- Features: City Lot, Rectangular Lot
Details
- Additional structures: Shed(s)
- Parcel number: 0820006299A
- Special conditions: None
Construction
Type & style
- Home type: SingleFamily
- Architectural style: Traditional
- Property subtype: Single Family Residence
Materials
- HardiPlank Type
- Foundation: Slab
- Roof: Shingle
Condition
- Excellent
- Year built: 2018
Utilities & green energy
- Sewer: Public Sewer
- Water: Public
Community & HOA
HOA
- Has HOA: No
Location
- Region: Metairie
Financial & listing details
- Price per square foot: $225/sqft
- Tax assessed value: $474,000
- Annual tax amount: $5,028
- Date on market: 3/16/2026
Estimated market value
$490,100
$466,000 - $515,000
$4,901/mo
Price history
| Date | Event | Price |
|---|---|---|
| 6/4/2026 | Price change | $498,500-5%$225/sqft |
Source:  GSREIN #2547681 Report a problem GSREIN #2547681 Report a problem | ||
| 5/4/2026 | Price change | $524,500-4.5%$237/sqft |
Source: GSREIN #2547681 Report a problem | ||
| 3/19/2026 | Listed for sale | $549,000$248/sqft |
Source: GSREIN #2547681 Report a problem | ||
| 7/28/2021 | Sold | -- |
Source: Public Record Report a problem | ||
| 1/20/2020 | Sold | -- |
Source: GSREIN #2233414 Report a problem | ||
Public tax history
| Year | Property taxes | Tax assessment |
|---|---|---|
| 2024 | $5,028 -4.2% | $47,400 |
| 2023 | $5,249 -13.6% | $47,400 |
| 2022 | $6,072 +7.7% | $47,400 |
| 2021 | $5,640 +0.7% | $47,400 |
| 2020 | $5,600 +439.3% | $47,400 +454.4% |
| 2019 | $1,038 +7.1% | $8,550 |
| 2018 | $970 | $8,550 +119.2% |
| 2017 | $970 | $3,900 |
Find assessor info on the county website
Monthly payment
Est. payment
Payment breakdown
Explore the cost of this home by adjusting the details. Changes won't be saved.Climate risks
Neighborhood: North Airline Park
Similar homes
- $409,0003 bd2 ba1.7k sqft1320 Velma St, Metairie, LA 70001For Sale

 MLS ID #2574248, Mohsen Mahbod, Pelican Realty of Louisiana, LLC. GSREIN
 - $469,0003 bd3 ba2k sqft2917 Danny Park, Metairie, LA 70002For Sale
 MLS ID #2570129, Roxana Batista-Gutierrez, Casa Realty Group LLC. GSREIN
 - $469,0004 bd2 ba1.9k sqft2512 Elise Ave, Metairie, LA 70003For Sale
 MLS ID #2562486, David Oestreicher, Crescent Sotheby's International Realty. GSREIN
 - $485,0003 bd3 ba2.2k sqft637 Linden St, Metairie, LA 70003New Construction
 MLS ID #2564546, Brandy Martinez, Homesmart Realty South. GSREIN
 - $435,0005 bd4 ba2k sqft1608 Princeton St, Metairie, LA 70003For SaleMLS ID #2567236, Stephen Bodden, United Real Estate Partners LLC. GSREIN
- $539,9994 bd3 ba2.7k sqft4833 Jasper St, Metairie, LA 70006For SaleMLS ID #2556405, Joyce Delery, McEnery Residential, LLC. GSREIN
- $499,9003 bd2 ba2.1k sqft410 Sena Dr, Metairie, LA 70005For SaleMLS ID #2561648, Robyn Schmitt, Homesmart Realty South. GSREIN
- $479,9994 bd3 ba2.5k sqft5001 Purdue Dr, Metairie, LA 70003For SaleMLS ID #2564674, Aimee Curole, 23 Realty, LLC. GSREIN
- $519,0004 bd2 ba2.7k sqft4101 Platt St, Kenner, LA 70065For SaleMLS ID #2576353, Adam Auduong, Satsuma Real Estate LLC. GSREIN
- $460,0003 bd2 ba1.5k sqft1131 Homestead Ave, Metairie, LA 70005For SaleMLS ID #2574556, Christian Galvin, Christian Shane Properties. GSREIN
- $399,0002 bd2 ba1.6k sqft4217 Pratt St, Metairie, LA 70001For SaleMLS ID #2559426, Kimberly Davis, Berkshire Hathaway HomeServices Preferred, REALTOR. GSREIN
- $462,0004 bd3 ba2.5k sqft2800 Metairie Heights Ave, Metairie, LA 70002For SaleMLS ID #2569336, Joyce Albert, Southern Real Estate Professionals, LLC. GSREIN
- $599,0005 bd4 ba3.2k sqft4441 Perkins St, Metairie, LA 70001For SaleMLS ID #2567283, Amy Schillaci, United Real Estate Partners LLC. GSREIN
- $429,0004 bd3 ba2.4k sqft5517 Avron Blvd, Metairie, LA 70003For SaleMLS ID #2561142, Sam Ward, Compass Metro. GSREIN
- $515,0003 bd3 ba1.8k sqft341 12th St, New Orleans, LA 70124For SaleMLS ID #2565356, Katharine Breithaupt, Snap Realty. GSREIN
- $499,0003 bd3 ba2.2k sqft1908 Wildair Dr, New Orleans, LA 70122For SaleMLS ID #2550262, Spencer Rossie, Century 21 J. Carter & Company. GSREIN
- $449,0003 bd2 ba1.9k sqft5032 Wilson Dr, Metairie, LA 70003For SaleMLS ID #2556747, Tara Russo, Key Real Estate of LA LLC. GSREIN
- $399,0004 bd4 ba2.2k sqft2505 Judith St, Metairie, LA 70003For SaleMLS ID #2570816, Jacob Watts, REVE, REALTORS. GSREIN
- $539,9004 bd2 ba1.9k sqft1713 Mississippi Ave, Kenner, LA 70062For SaleMLS ID #2561531, Angelle Fruge'-Smith, NOLA Living Realty. GSREIN
- $525,0003 bd3 ba1.8k sqft2126 Columbus St, New Orleans, LA 70119For SaleMLS ID #2573447, Margaret Washburn, REVE, REALTORS. GSREIN
