Welcome to 2512 Elise Avenue! Stylish, sleek, and constructed in 2022, this polished home features a custom kitchen complete with granite countertops, a farmhouse sink, soft-close cabinets, and stainless steel appliances. The space is complemented by recessed lighting and custom fixtures over both the kitchen island and dining room.Features include a spacious primary suite with a tray ceiling, a covered back porch, and a fully fenced backyard. Plus, each bathroom boasts double vanities. Great Metairie location!
Active
Price cut: $20K (8/5)
$499,000
2512 Elise Ave, Metairie, LA 70003
4beds
1,929sqft
:
Get pre-qualified$3,178/mo
Single Family Residence
Built in 2022
6,098 Square Feet Lot
$489,700 Zestimate®
$259/sqft
$-- HOA
What's special
Fully fenced backyardStainless steel appliancesGranite countertopsSoft-close cabinetsFarmhouse sinkCovered back porchCustom kitchen
- 48 days |
- 272 |
- 15 |
Zillow last checked:
Listing updated:
Listed by:
Axel Oestreicher 504-638-5339,
Crescent Sotheby's International Realty 504-944-3605,
M. Michael Bain 504-452-4677,
Crescent Sotheby's International Realty
Source: GSREIN,MLS#: 2562486
Facts & features
Interior
Bedrooms & bathrooms
- Bedrooms: 4
- Bathrooms: 2
- Full bathrooms: 2
Primary bedroom
- Level: Lower
- Dimensions: 15' 7" x 17'
Bedroom
- Level: Lower
- Dimensions: 13’ 11” x 11’ 10”
Bedroom
- Level: Lower
- Dimensions: 12’ 3” x 12’ 1”
Bedroom
- Level: Lower
- Dimensions: 10' 8" x 11'
Primary bathroom
- Level: Lower
- Dimensions: 10' 4" x 10 '9"
Dining room
- Level: Lower
- Dimensions: 12' 8" x 11' 3"
Kitchen
- Level: Lower
- Dimensions: 13' 7" x 11 '4"
Living room
- Level: Lower
- Dimensions: 28’ 1” x 13’ 2”
Heating
- Central
Cooling
- Central Air, 1 Unit
Appliances
- Included: Dryer, Dishwasher, Oven, Range, Refrigerator, Washer
- Laundry: Washer Hookup, Dryer Hookup
Features
- Tray Ceiling(s), Ceiling Fan(s), Granite Counters, Pantry, Stainless Steel Appliances
- Has fireplace: No
- Fireplace features: None
Interior area
- Total structure area: 1,929
- Total interior livable area: 1,929 sqft
Property
Parking
- Parking features: Driveway
- Has uncovered spaces: Yes
Features
- Levels: One
- Stories: 1
- Patio & porch: Porch
- Exterior features: Fence, Porch
- Pool features: None
Lot
- Size: 6,098 Square Feet
- Dimensions: 60 x 105
- Features: City Lot, Rectangular Lot
Details
- Parcel number: 700032512EliseAV
- Special conditions: None
Construction
Type & style
- Home type: SingleFamily
- Architectural style: Traditional
- Property subtype: Single Family Residence
Materials
- HardiPlank Type
- Foundation: Raised
- Roof: Shingle
Condition
- Excellent
- Year built: 2022
Utilities & green energy
- Sewer: Public Sewer
- Water: Public
Green energy
- Energy efficient items: Insulation
Community & HOA
Community
- Security: Smoke Detector(s)
HOA
- Has HOA: No
Location
- Region: Metairie
Financial & listing details
- Price per square foot: $259/sqft
- Tax assessed value: $479,000
- Annual tax amount: $5,091
- Date on market: 6/18/2026
Estimated market value
$489,700
$465,000 - $514,000
$2,762/mo
Price history
| Date | Event | Price |
|---|---|---|
| 8/5/2026 | Price change | $499,000-3.9%$259/sqft |
Source:  GSREIN #2562486 Report a problem GSREIN #2562486 Report a problem | ||
| 6/18/2026 | Listed for sale | $519,000+8.4%$269/sqft |
Source: GSREIN #2562486 Report a problem | ||
| 6/1/2022 | Sold | -- |
Source: GSREIN #2335490 Report a problem | ||
| 3/7/2022 | Listed for sale | $479,000+283.2%$248/sqft |
Source: GSREIN #2335490 Report a problem | ||
| 11/8/2021 | Sold | -- |
Source: GSREIN #2319874 Report a problem | ||
| 10/22/2021 | Listed for sale | $125,000$65/sqft |
Source: GSREIN #2319874 Report a problem | ||
Public tax history
| Year | Property taxes | Tax assessment |
|---|---|---|
| 2024 | $5,091 -4.2% | $47,900 |
| 2023 | $5,315 +234.6% | $47,900 +286.3% |
| 2022 | $1,589 +2163.2% | $12,400 +53.3% |
| 2021 | $70 +0.7% | $8,090 |
| 2020 | $70 -2.7% | $8,090 |
| 2019 | $72 +7.1% | $8,090 |
| 2018 | $67 | $8,090 |
| 2017 | $67 | $8,090 |
| 2016 | $67 +0.8% | $8,090 |
| 2015 | $66 | $8,090 |
| 2014 | $66 | $8,090 |
| 2013 | -- | $8,090 |
| 2012 | -- | $8,090 |
| 2011 | -- | $8,090 |
| 2010 | -- | $8,090 |
| 2009 | -- | $8,090 |
| 2008 | -- | $8,090 |
| 2007 | -- | $8,090 |
| 2006 | -- | -- |
| 2005 | -- | -- |
| 2004 | -- | -- |
| 2003 | -- | -- |
| 2002 | -- | -- |
| 2001 | -- | -- |
| 2000 | -- | -- |
Find assessor info on the county website
Monthly payment
Est. payment
Payment breakdown
Explore the cost of this home by adjusting the details. Changes won't be saved.Climate risks
Neighborhood: 70003
Nearby schools
GreatSchools rating
- 4/10Phoebe Hearst SchoolGrades: PK-5Distance: 0.3 mi
- 4/10John Q. Adams Middle SchoolGrades: 6-8Distance: 2 mi
- 4/10East Jefferson High SchoolGrades: 9-12Distance: 1.9 mi
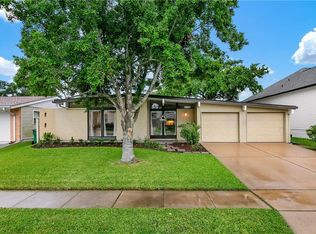
- $--3 bd2 ba1.1k sqft2508 Elise Ave, Metairie, LA 70003Sold
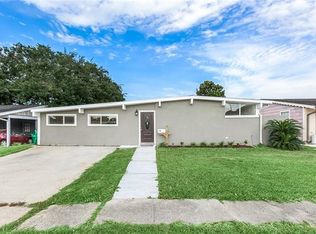
- $375,2004 bd2 ba1.6k sqft2516 Elise Ave, Metairie, LA 70003Off Market
- $241,1003 bd2 ba-- sqft2513 Millie St, Metairie, LA 70003Off Market
- $239,600-- bd-- ba-- sqft2509 Millie St, Metairie, LA 70003Off Market
- $246,700-- bd-- ba-- sqft2520 Elise Ave, Metairie, LA 70003Off Market
- $219,900-- bd-- ba-- sqft2504 Elise Ave, Metairie, LA 70003Off Market
- $242,900-- bd-- ba-- sqft2517 Millie St, Metairie, LA 70003Off Market
- $242,5003 bd2 ba1.6k sqft2505 Millie St, Metairie, LA 70003Off Market
A local agent can set up tours, give advice and negotiate with sellers.
A local lender can help you make sure your offer is ready when you are.
Similar homes
- $479,9994 bd3 ba2.5k sqft5001 Purdue Dr, Metairie, LA 70003For Sale

 MLS ID #2564674, Aimee Curole, 23 Realty, LLC. GSREIN
 - $485,0003 bd3 ba2.2k sqft637 Linden St, Metairie, LA 70003New Construction
 MLS ID #2564546, Brandy Martinez, Homesmart Realty South. GSREIN
 - $455,0003 bd2 ba1.9k sqft5032 Wilson Dr, Metairie, LA 70003For Sale
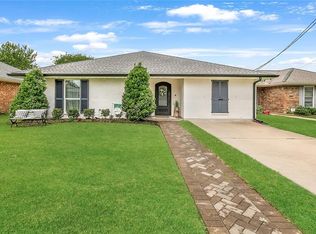 MLS ID #2556747, Tara Russo, Key Real Estate of LA LLC. GSREIN
 - $415,0003 bd2 ba1.5k sqft724 Beverly Garden Dr, Metairie, LA 70002For Sale
 MLS ID #2570831, Donna Chandler, RE/MAX Affiliates. GSREIN
 - $319,9004 bd2 ba1.3k sqft721 N Lester Ave, Metairie, LA 70003For SaleMLS ID #2569780, Ronald Ranatza, Crescent Sotheby's International Realty. GSREIN
- $359,9003 bd2 ba1.9k sqft6709 Hastings St, Metairie, LA 70003For SaleMLS ID #2565913, Cynthia Benbow, eXp Realty, LLC. GSREIN
- $489,5004 bd3 ba2.1k sqft2757 Bienville St, New Orleans, LA 70119For SaleMLS ID #2566446, Raisa Galper, Compass Metro. GSREIN
- $339,0003 bd2 ba1.5k sqft4520 Newlands St, Metairie, LA 70006For SaleMLS ID #2564035, Michele Branigan, Crane Realtors. GSREIN
- $499,0003 bd3 ba2.2k sqft1908 Wildair Dr, New Orleans, LA 70122For SaleMLS ID #2550262, Spencer Rossie, Century 21 J. Carter & Company. GSREIN
- $339,0003 bd2 ba1.5k sqft814 Waltham St, Metairie, LA 70001For SaleMLS ID #2569274, Dominique Gunderson, Melrose Group Realty. GSREIN
- $435,0003 bd3 ba1.9k sqft7701 Wilson St, Harahan, LA 70123For SaleMLS ID #2567759, Charles Applewhite, TAG Realty LLC. GSREIN
- $539,0004 bd2 ba2.7k sqft4101 Platt St, Kenner, LA 70065For SaleMLS ID #2567448, Adam Auduong, Satsuma Real Estate LLC. GSREIN
- $469,9004 bd4 ba2k sqft5505 Music St, New Orleans, LA 70122For SaleMLS ID #2561572, Kaisha Lymon, Axen Realty, LLC. GSREIN
- $549,0003 bd3 ba2.1k sqft284 Abalon Ct, New Orleans, LA 70114For SaleMLS ID #2570392, Clare Folson, eXp Realty, LLC. GSREIN
- $535,0004 bd3 ba1.4k sqft2831 Calhoun St, New Orleans, LA 70118For SaleMLS ID #2568026, Charlotte Dorion, Berkshire Hathaway HomeServices Preferred, REALTOR. GSREIN
- $449,0004 bd3 ba1.9k sqft5216 Paris Ave, New Orleans, LA 70122For SaleMLS ID #2557721, Kelli Wright, Compass Uptown. GSREIN
- $309,9003 bd2 ba1.1k sqft913 Kent Ave, Metairie, LA 70001For SaleMLS ID #2567029, Lance Daggs, REVE, REALTORS. GSREIN
- $519,9004 bd4 ba2.7k sqft2821 Charles Dr, Chalmette, LA 70043For SaleMLS ID #2570185, Trey Miley, 1 Percent Lists Legacy. GSREIN
- $434,9004 bd3 ba2.5k sqft3126 Saint Bernard Ave, New Orleans, LA 70119For SaleMLS ID #2569598, Jane Hicks, Compass Westbank. GSREIN
- $415,0003 bd2 ba1.7k sqft9412 Francine Dr, River Ridge, LA 70123For SaleMLS ID #2554633, Tony Ruiz, NOLA Living Realty. GSREIN
