Welcome to a masterfully designed private sanctuary tucked away in the highly coveted enclave of River Ridge. Step through the grand entrance and discover fluted wood columns, majestic chandeliers, intricate custom crown molding, and soaring ceilings. Brand-new luxury wood-look laminate flooring now flows seamlessly through every room, pairing warm, modern style with effortless durability. The home unfolds into bright, polished spaces with classic architectural character, refined finishes, and multiple areas for gathering, dining, relaxing, and working from home. The gourmet kitchen is a true focal point with extensive cabinetry, a large island, gas cooking, and stunning crystal countertops that glow in natural light. Add under-counter lighting and watch the delicate crystals come alive. The crown jewel of the interior is the sun-drenched sunroom. Enclosed by massive floor-to-ceiling multi-lite windows and cooled by its own dedicated mini-split system, it offers sweeping, panoramic views of your backyard oasis. Outside, a premium outdoor kitchen is housed within an architectural brick pavilion, complete with high-end stainless steel appliances, a built-in professional gas grill with hood, a sink with an industrial gooseneck faucet, and smooth crystal stoned countertops. The resort-style outdoor space is a literal showstopper. Designed for effortless weekend entertaining, the freshly resurfaced in-ground pool sparkles like new and is flanked by the covered cabana, striking brick accent wall, and expansive concrete patio deck, the ultimate venue for hosting al fresco dinner parties or watching the big game poolside. Practicality matches the luxury: a spacious laundry room, a dedicated mudroom area, horseshoe driveways for abundant guest parking, and an attached two-car garage with an internal workshop space. Experience unparalleled suburban luxury in River Ridge, just minutes from the energy of New Orleans.
For sale
$1,100,000
151 Sauve Rd, River Ridge, LA 70123
4beds
4,089sqft
Single Family Residence
Built in 1983
0.49 Acres Lot
$1,025,400 Zestimate®
$269/sqft
$-- HOA
What's special
Classic architectural characterGrand entranceGourmet kitchenDedicated mudroom areaExtensive cabinetryResort-style outdoor spaceArchitectural brick pavilion
- 6 days
- 66
- 9
Zillow last checked:
Listing updated:
Listed by:
Aimee G Curole,
23 Realty, LLC 504-909-0306
Source: ROAM MLS,MLS#: 2577078
Facts & features
Interior
Bedrooms & bathrooms
- Bedrooms: 4
- Bathrooms: 5
- Full bathrooms: 4
- 1/2 bathrooms: 1
Primary bedroom
- Description: Ceiling Ht: 9, Flooring: Laminate Wood
- Level: Second
- Area: 234.05 Square Feet
- Dimensions: 15.1x15.5
Bedroom
- Description: Ceiling Ht: 9, Flooring: Laminate Wood
- Level: Second
- Area: 172.14 Square Feet
- Dimensions: 15.1x11.4
Bedroom
- Description: Ceiling Ht: 9, Flooring: Laminate Wood
- Level: Second
- Area: 114.84 Square Feet
- Dimensions: 11.6x9.9
Bedroom
- Description: Ceiling Ht: 9, Flooring: Laminate Wood
- Level: Second
- Area: 191.8 Square Feet
- Dimensions: 14x13.7
Primary bathroom
- Description: Ceiling Ht: 9, Flooring: Tile
- Level: Second
- Area: 134.2 Square Feet
- Dimensions: 12.2x11
Bathroom
- Description: Ceiling Ht: 9, Flooring: Tile
- Level: First
- Area: 56.7 Square Feet
- Dimensions: 9x6.3
Bathroom
- Description: Ceiling Ht: 9, Flooring: Tile
- Level: Second
- Area: 56.7 Square Feet
- Dimensions: 9x6.3
Breakfast
- Description: Ceiling Ht: 12, Flooring: Tile
- Level: First
- Area: 204.96 Square Feet
- Dimensions: 16.8x12.2
Dining room
- Description: Ceiling Ht: 9, Flooring: Laminate Wood
- Level: First
- Area: 261 Square Feet
- Dimensions: 22.5x11.6
Garage
- Description: Ceiling Ht: 9, Flooring: Tile
- Level: First
- Area: 404.2 Square Feet
- Dimensions: 21.5x18.8
Kitchen
- Description: Ceiling Ht: 12, Flooring: Tile
- Level: First
- Area: 192 Square Feet
- Dimensions: 19.2x10
Laundry
- Description: Ceiling Ht: 9, Flooring: Tile
- Level: First
- Area: 97.9 Square Feet
- Dimensions: 17.8x5.5
Living room
- Description: Ceiling Ht: 17, Flooring: Laminate Wood
- Level: First
- Area: 449.02 Square Feet
- Dimensions: 28.6x15.7
Living room
- Description: Ceiling Ht: 9, Flooring: Laminate Wood
- Level: First
- Area: 288.75 Square Feet
- Dimensions: 17.5x16.5
Mud room
- Description: Ceiling Ht: 9, Flooring: Tile
- Level: First
- Area: 58.3 Square Feet
- Dimensions: 11x5.3
Office
- Description: Ceiling Ht: 9, Flooring: Laminate Wood
- Level: First
- Area: 117 Square Feet
- Dimensions: 11.7x10
Other
- Description: Half Bath, Ceiling Ht: 8, Flooring: Tile
- Level: First
- Area: 42 Square Feet
- Dimensions: 7x6
Heating
- Central, Multiple Units
Cooling
- Central Air, Ceiling Fan(s), Multi Units
Appliances
- Included: Disposal, Dishwasher, Microwave, Refrigerator, Stainless Steel Appliance(s), Range, Oven
- Laundry: Electric Dryer Hookup, Washer Hookup
Features
- Cathedral Ceiling(s)
- Flooring: Laminate, Tile, Wood
- Has fireplace: Yes
- Fireplace features: Gas
Interior area
- Total structure area: 5,387
- Total interior livable area: 4,089 sqft
Video & virtual tour
Property
Parking
- Total spaces: 2
- Parking features: Attached Garage
- Has garage: Yes
Features
- Levels: Two
- Stories: 2
- Exterior features: Outdoor Kitchen
- Pool features: In Ground
- Fencing: Wood,Wrought Iron
Lot
- Size: 0.49 Acres
- Dimensions: 90 x 167 x 174 x 133
Details
- Parcel number: 0910002598
- Other equipment: Generator
Construction
Type & style
- Home type: SingleFamily
- Architectural style: Colonial
- Property subtype: Single Family Residence
Materials
- Brick
- Foundation: Slab
- Roof: Shingle
Condition
- Year built: 1983
- Major remodel year: 2026
Utilities & green energy
- Sewer: Public Sewer
- Water: Public
- Utilities for property: Natural Gas Available
Green energy
- Energy efficient items: Appliances
Community & HOA
Community
- Subdivision: Colonial Farms
HOA
- Has HOA: No
- HOA name: NO
Location
- Region: River Ridge
Financial & listing details
- Price per square foot: $269/sqft
- Tax assessed value: $514,900
- Annual tax amount: $6,562
- Date on market: 9/14/2026
Estimated market value
$1,025,400
$974,000 - $1.08M
$4,083/mo
Price history
| Date | Event | Price |
|---|---|---|
| 9/14/2026 | Listed for sale | $1,100,000$269/sqft |
Source:  GSREIN #2577078 Report a problem | ||
| 8/11/2026 | Listing removed | $1,100,000$269/sqft |
Source: GSREIN #2559486 Report a problem | ||
| 5/23/2026 | Listed for sale | $1,100,000+175.1%$269/sqft |
Source: GSREIN #2559486 Report a problem | ||
| 3/1/2017 | Sold | -- |
Source:  ROAM MLS #2073752 Report a problem | ||
| 5/31/2013 | Sold | -- |
Source: ROAM MLS #880915 Report a problem | ||
| 8/6/2010 | Listed for sale | $399,900-28.6%$98/sqft |
Source: Metairie-Vets Office #839565 Report a problem | ||
| 1/31/2009 | Price change | $559,900-6.7%$137/sqft |
Source: Prudential Gardner, Realtors #N765603 Report a problem | ||
| 11/17/2008 | Price change | $599,900-4.8%$147/sqft |
Source: Prudential Gardner, Realtors #N765603 Report a problem | ||
| 10/31/2008 | Listed for sale | $629,900+5.2%$154/sqft |
Source: Prudential Gardner, Realtors #N765603 Report a problem | ||
| 6/5/2008 | Listing removed | $599,000$146/sqft |
Source: Prudential Real Estate #705474 Report a problem | ||
| 5/29/2008 | Listed for sale | $599,000$146/sqft |
Source: Prudential Real Estate #705474 Report a problem | ||
Public tax history
| Year | Property taxes | Tax assessment |
|---|---|---|
| 2025 | $6,562 +5.2% | $51,490 |
| 2024 | $6,240 -4.2% | $51,490 |
| 2023 | $6,516 +2.8% | $51,490 |
| 2022 | $6,339 +7.7% | $51,490 |
| 2021 | $5,883 +0.7% | $51,490 |
| 2020 | $5,840 -2.8% | $51,490 |
| 2019 | $6,006 +7.4% | $51,490 |
| 2018 | $5,591 | $51,490 |
| 2017 | $5,591 -0.3% | $51,490 +47.1% |
| 2016 | $5,606 +49% | $35,000 |
| 2015 | $3,762 | $35,000 |
| 2014 | $3,762 | $35,000 |
| 2006 | -- | -- |
| 2005 | -- | -- |
| 2004 | -- | -- |
| 2003 | -- | -- |
| 2002 | -- | -- |
| 2001 | -- | -- |
| 2000 | -- | -- |
Find assessor info on the county website
Monthly payment
Est. payment
Payment breakdown
Explore the cost of this home by adjusting the details. Changes won't be saved.Climate risks
Neighborhood: 70123
Similar homes
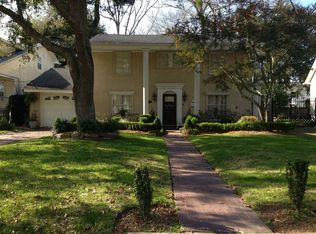
- $1,540,0005 bd5 ba4k sqft155 Sauve Rd, River Ridge, LA 70123For Sale

 MLS ID #2575559, Eric E Hernandez, NOLA Living Realty. ROAM MLS
- $1,050,0004 bd4 ba4.1k sqft131 Colonial Club Dr, Harahan, LA 70123For Sale
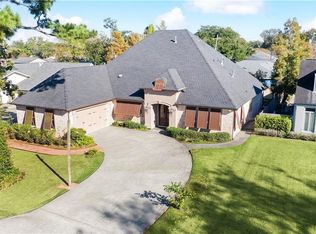 MLS ID #2564247, Brendan Fox, RE/MAX Living. ROAM MLS
- $1,395,0005 bd5 ba4.1k sqft9608 Wildwood Dr, River Ridge, LA 70123For Sale
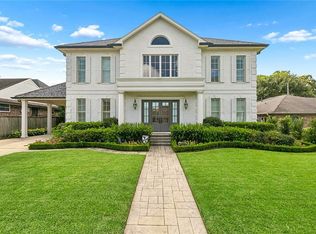 MLS ID #2576916, Robin M Lamarque, Lamarque Realty LLC. ROAM MLS
- $849,0004 bd3 ba3k sqft136 Diane Ave, River Ridge, LA 70123For Sale
 MLS ID #2578424, Jessica Lasseigne, Blue Heron Realty. ROAM MLS
- $746,0005 bd5 ba3.3k sqft315 Citrus Rd, River Ridge, LA 70123For SaleMLS ID #2570852, Alyson M McStay, The W Group Real Estate LLC. ROAM MLS
- $1,200,0004 bd5 ba4.7k sqft1106 Transcontinental Dr, Metairie, LA 70001For SaleMLS ID #2567662, Tangie P Stephens, KELLER WILLIAMS REALTY 4550100. ROAM MLS
- $1,090,0004 bd4 ba3.1k sqft210 E Maple Ridge Dr, Metairie, LA 70001For SaleMLS ID #2568489, Erin R Rotolo, RE/MAX Affiliates. ROAM MLS
- $1,150,0005 bd7 ba5.5k sqft67 Elmwood Dr, Destrehan, LA 70047For SaleMLS ID #2571806, Ryan S Wentworth, REVE, REALTORS. ROAM MLS
- $1,025,0004 bd3 ba3.6k sqft1801 Ridgelake Dr, Metairie, LA 70001For SaleMLS ID #2557393, Jodi B Power, Power Realty, LLC. ROAM MLS
- $950,0004 bd4 ba3.9k sqft5593 Jacquelyn Ct, New Orleans, LA 70124For SaleMLS ID #2558547, April A Brown, Hospitality Realty. ROAM MLS
- $649,9005 bd4 ba3k sqft63 Glenwood Ave, Harahan, LA 70123For SaleMLS ID #2548350, Lesley Troncoso, Crescent Sotheby's International Realty. ROAM MLS
- $1,249,0004 bd4 ba5.4k sqft4969 Folse Dr, Metairie, LA 70006For SaleMLS ID #2561957, Songwei Lyu, Zhanka Realty LLC. ROAM MLS
- $989,0004 bd4 ba4.5k sqft1400 New York St, New Orleans, LA 70122For SaleMLS ID #2563113, Yvonne M McCulla, Compass Metro. ROAM MLS
- $1,129,0003 bd3 ba2.7k sqft234 Helios Ave, Metairie, LA 70005For SaleMLS ID #2560155, Melissa M Martin, Prieur Properties, LLC. ROAM MLS
- $1,595,0005 bd5 ba5.8k sqft159 Elaine Ave, Harahan, LA 70123For SaleMLS ID #2561926, Anthony M Ruiz, NOLA Living Realty. ROAM MLS
- $1,150,0005 bd5 ba5k sqft19 Park Island Dr, New Orleans, LA 70122For SaleMLS ID #2521900, Suzanne Kelly, Ricci Real Estate. ROAM MLS
- $1,285,0004 bd4 ba3.5k sqft19 Palmetto Dr, Kenner, LA 70065For SaleMLS ID #2572176, Kara Lashley, Compass Garden District. ROAM MLS
- $899,0005 bd4 ba3.9k sqft5545 Jacquelyn Ct, New Orleans, LA 70124For SaleMLS ID #2578411, Aimee Catherine Ashe, Demand Realty. ROAM MLS
- $989,0003 bd3 ba2.9k sqft1319 Ridgelake Dr, Metairie, LA 70001For SaleMLS ID #2582631, Robyn S Bruno, Mirambell Realty. ROAM MLS
