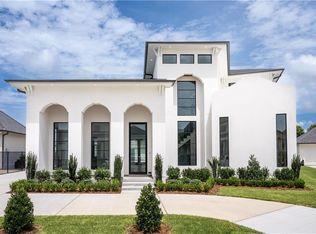
Experience refined luxury in this exceptional custom-built estate, perfectly situated within the exclusive Gabriel community. Offering 4 spacious bedrooms the home features a luxurious first-floor primary suite designed for comfort and privacy, along with 4 elegantly appointed bathrooms, including a convenient pool bath with direct outdoor access. Inside, sophisticated finishes and modern conveniences abound. Stunning exposed wood beams create a grand, open living space filled with natural light. The chef's kitchen is beautifully appointed with quartzite countertops, custom cabinetry, premium appliances, and an oversized island that's perfect for everyday living and entertaining. A whole-home sound system delivers seamless audio throughout. A Rain Bird irrigation system services the front, side, and rear grounds, ensuring the professionally landscaped property remains lush year-round. Step into your private resort-style backyard, where a heated in-ground pool with pilings creates the perfect setting for relaxation and entertaining. The fully equipped outdoor kitchen includes a Blaze BBQ grill, cooktop, sink, and dedicated refrigerator. Spacious 2 car garage with additional circular driveway, providing ample parking for guests and everyday convenience.
Active
$1,350,000
19 Palmetto Dr, Kenner, LA 70065
4beds
3,276sqft
:
Get pre-qualified$8,778/mo
Single Family Residence
Built in 2020
7,630 Square Feet Lot
$-- Zestimate®
$412/sqft
$238/mo HOA
What's special
Custom cabinetryPrivate resort-style backyardPremium appliancesModern conveniencesSophisticated finishesStunning exposed wood beams
- 1 day |
- 130 |
- 3 |
Zillow last checked:
Listing updated:
Listed by:
Kara Lashley 504-616-4349,
Compass Garden District 504-895-4663
Source: GSREIN,MLS#: 2572176
Facts & features
Interior
Bedrooms & bathrooms
- Bedrooms: 4
- Bathrooms: 4
- Full bathrooms: 4
Primary bedroom
- Level: First
- Dimensions: 16.11 X 16.2
Bedroom
- Level: First
- Dimensions: 15.6 X 12.6
Bedroom
- Level: Second
- Dimensions: 15 X 12.7
Bedroom
- Level: Second
- Dimensions: 12.1 X 11.11
Primary bathroom
- Level: First
- Dimensions: 10.4 X 21.8
Dining room
- Level: First
- Dimensions: 14.7 X 10.3
Foyer
- Level: First
- Dimensions: 14.5 X 7.4
Garage
- Level: First
- Dimensions: 19.6 X 20.2
Kitchen
- Level: First
- Dimensions: 14.7 X 15.1
Living room
- Level: First
- Dimensions: 12.2 X 16.6
Heating
- Central
Cooling
- 2 Units
Appliances
- Included: Double Oven, Dryer, Dishwasher, Microwave, Oven, Range, Wine Cooler, Washer
Features
- Attic, Carbon Monoxide Detector, Stone Counters, Stainless Steel Appliances
- Has fireplace: Yes
- Fireplace features: Gas
Interior area
- Total structure area: 4,005
- Total interior livable area: 3,276 sqft
Property
Parking
- Total spaces: 2
- Parking features: Two Spaces, Driveway, Garage Door Opener
- Has garage: Yes
- Has uncovered spaces: Yes
Accessibility
- Accessibility features: Accessibility Features
Features
- Levels: Two
- Stories: 2
- Patio & porch: Balcony, Patio
- Exterior features: Balcony, Fence, Sprinkler/Irrigation, Permeable Paving, Patio, Sound System, Outdoor Kitchen
- Pool features: Heated, In Ground
Lot
- Size: 7,630 Square Feet
- Dimensions: 133 x 57.37
- Features: City Lot
Details
- Parcel number: 0920014097Y
- Special conditions: None
Construction
Type & style
- Home type: SingleFamily
- Architectural style: Traditional
- Property subtype: Single Family Residence
Materials
- Brick, Stucco
- Foundation: Slab
- Roof: Shingle
Condition
- Excellent
- Year built: 2020
Utilities & green energy
- Sewer: Public Sewer
- Water: Public
Green energy
- Energy efficient items: HVAC, Insulation, Water Heater, Windows
Community & HOA
Community
- Features: Gated
- Security: Security System, Closed Circuit Camera(s), Fire Sprinkler System, Gated Community
HOA
- Has HOA: Yes
- HOA fee: $2,850 annually
- HOA name: Gabriel
Location
- Region: Kenner
Financial & listing details
- Price per square foot: $412/sqft
- Date on market: 8/12/2026
Estimated market value
Not available
Estimated sales range
Not available
Not available
Price history
| Date | Event | Price |
|---|---|---|
| 8/12/2026 | Listed for sale | $1,350,000$412/sqft |
Source:  GSREIN #2572176 Report a problem GSREIN #2572176 Report a problem | ||
Public tax history
Tax history is unavailable.
Monthly payment
Est. payment
Payment breakdown
Explore the cost of this home by adjusting the details. Changes won't be saved.Climate risks
Neighborhood: 70065
Nearby schools
GreatSchools rating
- 7/10Chateau Estates Elementary SchoolGrades: PK-8Distance: 0.5 mi
- 3/10Bonnabel Magnet Academy High SchoolGrades: 9-12Distance: 2.4 mi
- 4/10John Q. Adams Middle SchoolGrades: 6-8Distance: 2.5 mi
- $1,100,300-- bd-- ba-- sqft19 Palmetto, Kenner, LA 70065Off Market
- $--10,018 sqft103 Palmetto, Kenner, LA 70065Off Market
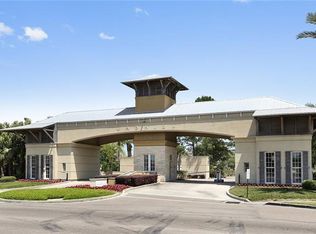
- $1,015,0001 acre21 Palmetto, Kenner, LA 70065Off Market
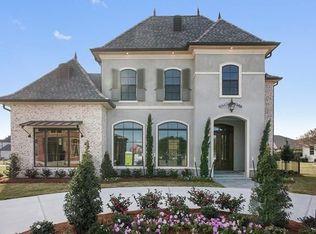
- $909,300-- bd-- ba-- sqft17 Palmetto, Kenner, LA 70065Off Market
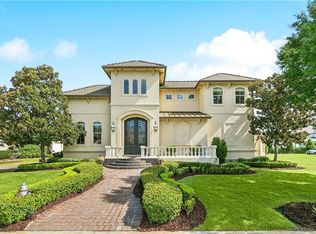
- $746,800-- bd-- ba-- sqft78 Palmetto, Kenner, LA 70065Off Market
- $943,9004 bd4 ba3k sqft75 Palmetto, Kenner, LA 70065Off Market
- $705,2004 bd4 ba2.5k sqft68 Palmetto, Kenner, LA 70065Off Market
- $---- sqft52 Palmetto, Kenner, LA 70065Off Market
A local agent can set up tours, give advice and negotiate with sellers.
A local lender can help you make sure your offer is ready when you are.
Similar homes
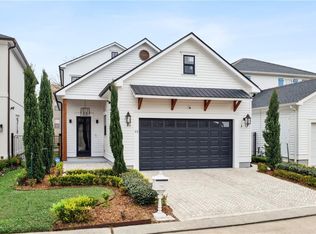
- $995,0003 bd4 ba3.7k sqft26 Cycas, Kenner, LA 70065For Sale
 MLS ID #2554717, Erin Rotolo, RE/MAX Affiliates. GSREIN
 - $749,0004 bd4 ba2.9k sqft13 Cocos St, Kenner, LA 70065For Sale
 MLS ID #2568705, Francis Petagna, FQR Realtors. GSREIN
 - $1,950,0005 bd5 ba4.3k sqft13 Australis St, Kenner, LA 70065New Construction
 MLS ID #2561330, Casey Maenza, NOLA Living Realty. GSREIN
 - $799,9004 bd4 ba4k sqft9 Woodlake Blvd, Kenner, LA 70065For Sale
 MLS ID #2570410, Sonnie Harmon, Keller Williams Realty Services. GSREIN
 - $1,200,0004 bd5 ba4.7k sqft1106 Transcontinental Dr, Metairie, LA 70001For SaleMLS ID #2567662, Tangie Stephens, KELLER WILLIAMS REALTY 455-0100. GSREIN
- $775,0004 bd4 ba4.1k sqft5512 Janice Ave, Kenner, LA 70065For SaleMLS ID #2569616, Tangie Stephens, KELLER WILLIAMS REALTY 455-0100. GSREIN
- $895,0004 bd4 ba4.3k sqft4429 Rue Place Pontchartrain, Kenner, LA 70065For SaleMLS ID #2568386, Christina King Noto, NOLA Living Realty. GSREIN
- $685,0004 bd4 ba4.6k sqft42 Chateau Palmer Dr, Kenner, LA 70065For SaleMLS ID #2567738, Tracie Barrios, Shore Realty, LLC. GSREIN
- $1,995,0005 bd4 ba4k sqft4416 Rue Place Pontchartrain, Kenner, LA 70065For SaleMLS ID #2566861, Eric Hernandez, NOLA Living Realty. GSREIN
- $799,9997 bd6 ba3.6k sqft4007 Saint James Dr, Kenner, LA 70065For SaleMLS ID #2561730, Maria Candela-Rosa, AT Home Realty Group. GSREIN
- $999,9994 bd4 ba3.3k sqft49 Hawk St, New Orleans, LA 70124For SaleMLS ID #2571285, Erin Hubert, REVE, REALTORS. GSREIN
- $1,425,0005 bd4 ba3.6k sqft452 Orion Ave, Metairie, LA 70005For SaleMLS ID #2559037, Jarred Tolar, Century 21 J. Carter & Company. GSREIN
- $825,0005 bd3 ba2.7k sqft5309 Elmwood St, Metairie, LA 70003For SaleMLS ID #2572238, Christopher Gerarve, NOLA Living Realty. GSREIN
- $825,0005 bd6 ba4.2k sqft5 W Kori Ln, Westwego, LA 70094For SaleMLS ID #2568666, Tracey Duplantis, Homesmart Realty South. GSREIN
- $1,195,0003 bd3 ba2.7k sqft234 Helios Ave, Metairie, LA 70005For SaleMLS ID #2560155, Melissa Martin, Prieur Properties, LLC. GSREIN
- $1,695,0005 bd5 ba4k sqft155 Sauve Rd, River Ridge, LA 70123For SaleMLS ID #2565712, Jill Wren, REMAX N.O. Properties. GSREIN
- $1,400,0004 bd4 ba3.5k sqft6235 General Diaz St, New Orleans, LA 70124New ConstructionMLS ID #2569965, David Claus, Century 21 J. Carter & Company. GSREIN
- $699,9004 bd3 ba2k sqft308 Tullulah Ave, River Ridge, LA 70123For SaleMLS ID #2571392, Rita Patel, Keller Williams Realty Services. GSREIN
- $689,0004 bd3 ba3.3k sqft4614 Pike Dr, Metairie, LA 70003For Sale
 MLS ID #2026004702, Jonathan Minerick, Homecoin.com. ROAM MLS
 - $975,0004 bd3 ba3.8k sqft514 Beverly Garden Dr, Metairie, LA 70001For SaleMLS ID #2569272, Barbara Casserleigh, ERA Top Agent Realty. GSREIN
