Completely updated on a Double Lot featuring an all new Kitchen, 24" Imported Porcelain Tile, Weathered Oak Wood Floors, Updated Bathrooms, 15ft high Vaulted Ceilings in the Great Room, massive Imported Stone Wood Burning Fireplace w Gas Starter, large Game Room, Master retreat with Spa-like Bath & Millionaire’s Master Closet. New Kitchen features LED color changing lighting, white Shaker Cabinets, & Quartz counters. Quartz Island with more storage & color LED lighting. Samsung Smart Home featuring Stainless Gas 5 Burner WiFi cooktop w Griddle & blue LED controls. high volume Stainless Hood Vent, Samsung Stainless tub dishwasher with WiFi, Samsung 30 Cubic Foot Mega Capacity Refrigerator with Hub Computer Screen & 3 Ice Makers, & Stainless Double Wall Oven with WiFi & hi-temp Blue Interior. Custom Quartz Coffee Bar with color LED lighting. Kohler Touchless Stainless Kitchen Faucet with oversized Stainless 10” deep sink, Insinkerator Evolution Disposal. New LED Remote ceiling fans in bedrooms and 72” LED Remote Brushed Nickel 9 blade fan in the Great Room. Monitored alarm system & 8 camera video system. -3,378 Sq Ft Living Area -4 BEDROOMS 2 ½ BATHS SINGLE STORY HOME -Double Lot Size 98’ x 99’ -New Kitchen and Baths - Spacious Closets - Large Floored Attic -Rear Yard Access, 12 1/2 ft wide drive with high Double Carport, flush LED lights, & Storage Room -Large Insulated Workshop with Air Conditioning, LED lighting, insulated windows, 13ft ceilings, 2 Storage Lofts -New Owens Corning Duration Architectural Roof with Synthetic Underlayment on home & workshop -All underground sewer plumbing replaced with PVC & Stainless Pipe Hangers by Acadian Plumbing -New 5 Ton HVAC -290 Sq Ft Insulated Work Shop with 13’ Ceilings, 2 Storage Lofts, & cat walk -Updated Electric Panel with Breakers and Decora Switches & Outlets -New Insulated Low E 270 Tinted Glass Windows -New Insulated Double Entry Doors, Leaded Glass
For sale
Price cut: $10K (7/15)
$689,000
4614 Pike Dr, Metairie, LA 70003
4beds
3,378sqft
:
Get pre-qualified$4,440/mo
Single Family Residence, Residential
Built in 1974
9,583 Square Feet Lot
$-- Zestimate®
$204/sqft
$1/mo HOA
What's special
Storage roomRear yard accessWhite shaker cabinetsQuartz countersFlush led lightsInsinkerator evolution disposalUpdated bathrooms
- 128 days |
- 262 |
- 7 |
Zillow last checked:
Listing updated:
Listed by:
Jonathan Minerick,
Homecoin.com 888-400-2513
Source: ROAM MLS,MLS#: 2026004702
Facts & features
Interior
Bedrooms & bathrooms
- Bedrooms: 4
- Bathrooms: 3
- Full bathrooms: 2
- Partial bathrooms: 1
Rooms
- Room types: Bedroom
Primary bedroom
- Features: En Suite Bath, 2 Closets or More, Ceiling Fan(s), Walk-In Closet(s)
Bedroom 1
- Level: First
- Area: 96
- Dimensions: 8 x 12
Bedroom 2
- Level: First
- Area: 132
- Dimensions: 12 x 11
Bedroom 3
- Level: First
- Area: 144
- Dimensions: 12 x 12
Bedroom 4
- Level: First
- Area: 238
- Dimensions: 17 x 14
Primary bathroom
- Features: Double Vanity, Dressing Area, Skylight, Multi Head Shower, Separate Shower, Shower Only, Soaking Tub, Water Closet
Kitchen
- Features: Counters Solid Surface, Kitchen Island, Pantry, Cabinets Factory Built
Heating
- 2 or More Units Heat, Central, Gas Heat
Cooling
- Multi Units, Central Air, Ceiling Fan(s)
Appliances
- Included: Elec Stove Con, Gas Stove Con, Continuous Cleaning Oven, Gas Cooktop, Dishwasher, Disposal, Freezer, Refrigerator, Self Cleaning Oven, Oven, Double Oven, Range Hood, Gas Water Heater, Separate Cooktop, Stainless Steel Appliance(s)
- Laundry: Laundry Room, Electric Dryer Hookup, Gas Dryer Hookup, Inside, Washer/Dryer Hookups
Features
- Built-in Features, Ceiling 9'+, Beamed Ceilings, Ceiling Varied Heights, Vaulted Ceiling(s), Crown Molding, High Speed Internet, Wet Bar
- Flooring: Carpet, Marble, Wood
- Windows: Storm Window(s), Skylight(s)
- Attic: Attic Access,Storage,Multiple Attics
- Number of fireplaces: 1
- Fireplace features: Masonry, Wood Burning
Interior area
- Total structure area: 3,378
- Total interior livable area: 3,378 sqft
Property
Parking
- Total spaces: 7
- Parking features: 3 Cars Park, 4+ Cars Park, Carport, Off Street, RV/Boat Port Parking, Concrete
- Has carport: Yes
Features
- Stories: 1
- Patio & porch: Patio
- Exterior features: Lighting, Rain Gutters, Wet Bar
- Has spa: Yes
- Spa features: Bath
- Fencing: Full,Wood
- Frontage length: 98
Lot
- Size: 9,583 Square Feet
- Dimensions: 98 x 99
- Features: Landscaped
Details
- Additional structures: Greenhouse, Storage, Workshop
- Parcel number: 0820006633
Construction
Type & style
- Home type: SingleFamily
- Architectural style: Spanish
- Property subtype: Single Family Residence, Residential
Materials
- Vinyl Siding, Brick
- Foundation: Pillar/Post/Pier
- Roof: Shingle,Hip Roof
Condition
- Cosmetic Changes,Updated/Remodeled
- New construction: No
- Year built: 1974
Utilities & green energy
- Gas: Atmos
- Sewer: Public Sewer
- Water: Public
- Utilities for property: Cable Connected
Community & HOA
Community
- Features: Sidewalks
- Security: Security System, Smoke Detector(s)
- Subdivision: Elmwood Park
HOA
- Has HOA: Yes
- HOA fee: $15 annually
Location
- Region: Metairie
Financial & listing details
- Price per square foot: $204/sqft
- Tax assessed value: $284,600
- Annual tax amount: $2,641
- Price range: $689K - $689K
- Date on market: 3/17/2026
- Listing terms: Other
Estimated market value
Not available
Estimated sales range
Not available
Not available
Price history
| Date | Event | Price |
|---|---|---|
| 7/15/2026 | Price change | $689,000-1.4%$204/sqft |
Source:  ROAM MLS #2026004702 Report a problem ROAM MLS #2026004702 Report a problem | ||
| 6/17/2026 | Price change | $699,000-2.2%$207/sqft |
Source: ROAM MLS #2026004702 Report a problem | ||
| 6/5/2026 | Price change | $715,000-2%$212/sqft |
Source: ROAM MLS #2026004702 Report a problem | ||
| 3/17/2026 | Listed for sale | $729,900-1.2%$216/sqft |
Source: ROAM MLS #2026004702 Report a problem | ||
| 1/13/2026 | Listing removed | -- |
Source: Owner Report a problem | ||
| 10/9/2025 | Listed for sale | $738,900$219/sqft |
Source: Owner Report a problem | ||
Public tax history
| Year | Property taxes | Tax assessment |
|---|---|---|
| 2024 | $2,641 +7.5% | $28,460 +8.8% |
| 2023 | $2,456 +2.7% | $26,170 |
| 2022 | $2,392 +7.7% | $26,170 |
| 2021 | $2,222 +0.7% | $26,170 |
| 2020 | $2,206 +14.9% | $26,170 +12.3% |
| 2019 | $1,920 +7.1% | $23,310 |
| 2018 | $1,793 | $23,310 |
| 2017 | $1,793 | $23,310 |
| 2016 | $1,793 +3.8% | $23,310 +2% |
| 2015 | $1,728 | $22,860 |
| 2014 | $1,728 | $22,860 |
| 2013 | -- | $22,860 |
| 2012 | -- | $22,860 +0.7% |
| 2011 | -- | $22,700 |
| 2010 | -- | $22,700 |
| 2009 | -- | $22,700 |
| 2008 | -- | $22,700 +83.2% |
| 2007 | -- | $12,390 |
| 2006 | -- | -- |
| 2005 | -- | -- |
| 2004 | -- | -- |
| 2003 | -- | -- |
| 2002 | -- | -- |
| 2001 | -- | -- |
| 2000 | -- | -- |
Find assessor info on the county website
Monthly payment
Est. payment
Payment breakdown
Explore the cost of this home by adjusting the details. Changes won't be saved.Climate risks
Neighborhood: Elmwood Park
Nearby schools
GreatSchools rating
- 8/10Walter G. Schneckenburger Elementary SchoolGrades: PK-5Distance: 0.8 mi
- 4/10John Q. Adams Middle SchoolGrades: 6-8Distance: 0.7 mi
- 3/10Grace King High SchoolGrades: 9-12Distance: 3.2 mi
Schools provided by the listing agent
- District: Jefferson Parish
Source: ROAM MLS. This data may not be complete. We recommend contacting the local school district to confirm school assignments for this home.
- $415,000-- bd-- ba-- sqft4608 Pike Dr, Metairie, LA 70003Off Market
- $433,7004 bd3 ba2.5k sqft4609 Senac Dr, Metairie, LA 70003Off Market
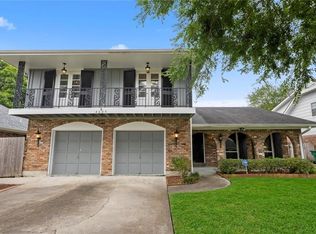
- $413,700-- bd-- ba-- sqft4620 Pike Dr, Metairie, LA 70003Off Market
- $343,100-- bd-- ba-- sqft4605 Senac Dr, Metairie, LA 70003Off Market
- $302,700-- bd-- ba-- sqft4613 Senac Dr, Metairie, LA 70003Off Market
- $296,300-- bd-- ba-- sqft4604 Pike Dr, Metairie, LA 70003Off Market
- $670,3004 bd3 ba2.5k sqft4601 Senac Dr, Metairie, LA 70003Off Market
- $326,300-- bd-- ba-- sqft4613 Pike Dr, Metairie, LA 70003Off Market
A local agent can set up tours, give advice and negotiate with sellers.
A local lender can help you make sure your offer is ready when you are.
Similar homes
- $569,9004 bd4 ba3.2k sqft4408 Janice Ave, Metairie, LA 70003For Sale
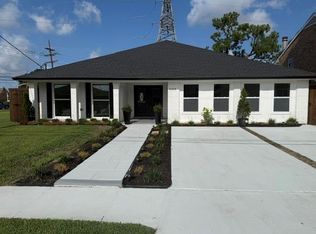
 MLS ID #2565059, David Scheuermann, Compass Kenner. GSREIN
 - $655,0004 bd3 ba2.2k sqft3617 Edenborn Ave, Metairie, LA 70002For Sale
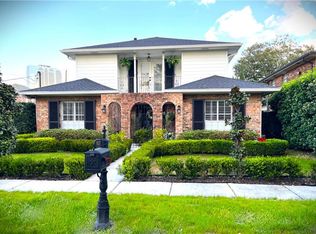 MLS ID #2550209, Pamela Marquis, Compass Destrehan. GSREIN
 - $389,5004 bd3 ba2k sqft4004 Academy Dr, Metairie, LA 70003For Sale
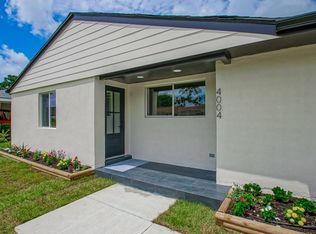 MLS ID #2563089, Gloria Farrell, NOLA Living Realty. GSREIN
 - $565,0004 bd3 ba2.1k sqft905 Elmeer Ave, Metairie, LA 70005For Sale
 MLS ID #2568570, Elizabeth Morrison, Coastal Realty and Appraisals of River Ridge LLC. GSREIN
 - $698,0005 bd4 ba3.4k sqft9724 Robin Ln, River Ridge, LA 70123For SaleMLS ID #2550986, Jill Wren, REMAX N.O. Properties. GSREIN
- $699,0004 bd3 ba3.5k sqft5539 Bellaire Dr, New Orleans, LA 70124For SaleMLS ID #2564220, Brooke Andry, Homesmart Realty South. GSREIN
- $538,5004 bd5 ba2.7k sqft5001 Avron Blvd, Metairie, LA 70006For Sale
 MLS ID #2025017265, Bessy Manzanares, Keller Williams Realty Premier Partners. ROAM MLS
 - $715,0004 bd4 ba2.9k sqft549 Brockenbraugh Ct, Metairie, LA 70005For SaleMLS ID #2539832, Ingrid Garvey, Homesmart Realty South. GSREIN
- $699,9004 bd3 ba2.7k sqft1 Veeda Ct, New Orleans, LA 70123For SaleMLS ID #2566823, Lindsi Nihart Godfrey, Coastal Realty and Appraisals of River Ridge LLC. GSREIN
- $698,7804 bd4 ba2.8k sqft6948 Argonne Blvd, New Orleans, LA 70124For SaleMLS ID #2547756, Kayla Springer, REVE, REALTORS. GSREIN
- $570,0005 bd3 ba3.1k sqft4705 Marseilles Pl, Metairie, LA 70002For SaleMLS ID #2557610, Karen Bradford, Homesmart Realty South. GSREIN
- $369,0003 bd2 ba1.7k sqft3904 Haring Rd, Metairie, LA 70003For SaleMLS ID #2565428, Danielle Korndorffer, NOLA Living Realty. GSREIN
- $625,0004 bd3 ba3.2k sqft233 Cane Bayou Ln, Kenner, LA 70065For SaleMLS ID #2552809, Karen Bradford, Homesmart Realty South. GSREIN
- $359,0004 bd3 ba2.1k sqft4501 Kent Ave, Metairie, LA 70006For SaleMLS ID #2561317, Margaret Tanguis, Century 21 Action Realty, Inc.. GSREIN
- $475,0006 bd4 ba3.6k sqft1801 Fairfax Ave, Metairie, LA 70003For SaleMLS ID #2532097, Monika Sood, NOLA Living Realty. GSREIN
- $350,0004 bd3 ba2.6k sqft5612 Bridget St, Metairie, LA 70003For SaleMLS ID #2532137, Rachelle Savwoir, Homesmart Realty South. GSREIN
- $349,9003 bd2 ba1.7k sqft6301 Ruth St, Metairie, LA 70003For SaleMLS ID #2567694, Monica Iacono, Realty One Group Immobilia. GSREIN
- $425,0004 bd3 ba2.2k sqft4908 David Dr, Kenner, LA 70065For SaleMLS ID #2551389, Martha Orr, Century 21 Action Realty, Inc.. GSREIN
- $649,9996 bd6 ba3.2k sqft1701 N Turnbull Dr, Metairie, LA 70001For SaleMLS ID #2553258, Randall Kuhn, Watermark Realty, LLC. GSREIN
- $449,9005 bd4 ba3.2k sqft3917 Neyrey Dr, Metairie, LA 70002For SaleMLS ID #2565609, Tham Nguyen, Properties Preferred. GSREIN
