This exquisite home is located on a desired corner lot, just 4 blocks from the lake, and offers a true resort-like living experience. Step outside to your private oasis, complete with heated pool, hot tub, TV, built in barbecue, outdoor refrigerator and spa-like atmosphere perfect for relaxing and entertaining.
Inside you'll find four bedrooms, including a first floor bedroom that could also function as a home office, and 3 fully remodeled bathrooms featuring two luxurious marble bathrooms and one elegant porcelain bathroom - each designed with modern elegance. The home has been meticulously upgraded, including a tankless water heater, a brand new 2026 fortified roof and a whole home generator for peace of mind during any weather.
The gourmet kitchen is a chef's dream, featuring Dacor stove top, oven, and microwave, along with a new Miele dishwasher. A wet bar with wine cooler and refrigerator completes this stunning space for entertaining. The formal dining room adds an extra touch of sophistication, making this home the perfect blend of luxury and comfort.
Active
Price cut: $34K (6/29)
$655,000
3617 Edenborn Ave, Metairie, LA 70002
4beds
2,200sqft
:
Get pre-qualified$4,219/mo
Single Family Residence
Built in 1979
5,565 Square Feet Lot
$629,000 Zestimate®
$298/sqft
$-- HOA
What's special
Four bedroomsBuilt in barbecueGourmet kitchenPrivate oasisHeated poolWhole home generatorHot tub
- 112 days |
- 705 |
- 39 |
Zillow last checked:
Listing updated:
Listed by:
Pamela Marquis 504-615-1752,
Compass Destrehan 985-764-8744
Source: GSREIN,MLS#: 2550209
Facts & features
Interior
Bedrooms & bathrooms
- Bedrooms: 4
- Bathrooms: 3
- Full bathrooms: 3
Primary bedroom
- Description: Flooring: Plank,Simulated Wood
- Level: Second
- Dimensions: 18.1 X 10.10
Bedroom
- Description: Flooring: Tile
- Level: First
- Dimensions: 11.2 X 10.4
Bedroom
- Description: Flooring: Plank,Simulated Wood
- Level: Second
- Dimensions: 13.1 X 10.11
Bedroom
- Description: Flooring: Plank,Simulated Wood
- Level: Second
- Dimensions: 9.6 X 12.7
Primary bathroom
- Description: Flooring: Marble
- Level: Second
- Dimensions: 12.1 X 8.3
Bathroom
- Description: Flooring: Tile
- Level: First
- Dimensions: 6.0 X 6.11
Bathroom
- Description: Flooring: Marble
- Level: Second
- Dimensions: 9.1 X 6.5
Other
- Description: Flooring: Other
- Level: First
- Dimensions: 17 X 5
Breakfast room nook
- Description: Flooring: Tile
- Level: First
- Dimensions: 8.10 X 8.6
Den
- Description: Flooring: Tile
- Level: First
- Dimensions: 20.11 X 10.1
Dining room
- Description: Flooring: Tile
- Level: First
- Dimensions: 13.6 X 10.4
Foyer
- Description: Flooring: Tile
- Level: First
- Dimensions: 11.3 X 6.11
Garage
- Description: Flooring: Other
- Level: First
- Dimensions: 20.0 X 17.8
Kitchen
- Description: Flooring: Tile
- Level: First
- Dimensions: 18.4 X 8.6
Laundry
- Description: Flooring: Tile
- Level: First
- Dimensions: 12.4 X 4.8
Living room
- Description: Flooring: Engineered Hardwood
- Level: First
- Dimensions: 20.1 X 13.10
Heating
- Central, Multiple Heating Units
Cooling
- Central Air
Appliances
- Included: Cooktop, Dryer, Dishwasher, Disposal, Microwave, Oven, Wine Cooler, Washer
- Laundry: Washer Hookup, Dryer Hookup
Features
- Wet Bar, Ceiling Fan(s), Granite Counters, Stainless Steel Appliances
- Windows: Screens
- Has fireplace: Yes
- Fireplace features: Gas
Interior area
- Total structure area: 2,913
- Total interior livable area: 2,200 sqft
Property
Parking
- Total spaces: 2
- Parking features: Garage, Two Spaces, Garage Door Opener
- Has garage: Yes
Features
- Levels: Two
- Stories: 2
- Patio & porch: Other, Balcony, Patio
- Exterior features: Balcony, Courtyard, Fence, Outdoor Shower, Patio
- Pool features: Heated, In Ground
- Has spa: Yes
Lot
- Size: 5,565 Square Feet
- Dimensions: 53' x 105'
- Features: Corner Lot, City Lot
Details
- Parcel number: 0820034014
- Special conditions: None
Construction
Type & style
- Home type: SingleFamily
- Architectural style: Traditional
- Property subtype: Single Family Residence
Materials
- Brick
- Foundation: Slab
- Roof: Shingle
Condition
- Excellent
- Year built: 1979
Utilities & green energy
- Electric: Generator
- Sewer: Public Sewer
- Water: Public
Green energy
- Energy efficient items: Water Heater
Community & HOA
Community
- Security: Security System, Closed Circuit Camera(s)
- Subdivision: Hessmer Farms
HOA
- Has HOA: No
- HOA name: n/a
Location
- Region: Metairie
Financial & listing details
- Price per square foot: $298/sqft
- Tax assessed value: $231,800
- Annual tax amount: $1,976
- Date on market: 4/6/2026
Estimated market value
$629,000
$598,000 - $660,000
$2,756/mo
Price history
| Date | Event | Price |
|---|---|---|
| 6/29/2026 | Price change | $655,000-4.9%$298/sqft |
Source:  GSREIN #2550209 Report a problem GSREIN #2550209 Report a problem | ||
| 4/6/2026 | Listed for sale | $689,000$313/sqft |
Source: GSREIN #2550209 Report a problem | ||
Public tax history
| Year | Property taxes | Tax assessment |
|---|---|---|
| 2024 | $1,976 -4.2% | $23,180 |
| 2023 | $2,063 +2.7% | $23,180 |
| 2022 | $2,009 +7.7% | $23,180 |
| 2021 | $1,866 +0.7% | $23,180 |
| 2020 | $1,852 -2.7% | $23,180 |
| 2019 | $1,904 +7.1% | $23,180 |
| 2018 | $1,778 | $23,180 |
| 2017 | $1,778 | $23,180 |
| 2016 | $1,778 +0.8% | $23,180 |
| 2015 | $1,764 | $23,180 |
| 2014 | $1,764 | $23,180 |
| 2013 | -- | $23,180 |
| 2012 | -- | $23,180 -0.8% |
| 2011 | -- | $23,360 |
| 2010 | -- | $23,360 |
| 2009 | -- | $23,360 |
| 2008 | -- | $23,360 +66.6% |
| 2007 | -- | $14,020 |
| 2006 | -- | -- |
| 2005 | -- | -- |
| 2004 | -- | -- |
| 2003 | -- | -- |
| 2002 | -- | -- |
| 2001 | -- | -- |
| 2000 | -- | -- |
Find assessor info on the county website
Monthly payment
Est. payment
Payment breakdown
Explore the cost of this home by adjusting the details. Changes won't be saved.Climate risks
Neighborhood: Edenborn-North Hullen
Nearby schools
GreatSchools rating
- 7/10Harold Keller Elementary SchoolGrades: PK-5Distance: 2.7 mi
- 5/10J.D. Meisler Middle SchoolGrades: 6-8Distance: 0.9 mi
- 3/10Grace King High SchoolGrades: 9-12Distance: 0.3 mi
- $303,500-- bd-- ba-- sqft3613 Edenborn Ave, Metairie, LA 70002Off Market
- $428,800-- bd-- ba-- sqft3536 Shellie St, Metairie, LA 70002Off Market
- $657,2005 bd4 ba3k sqft3545 Shellie St, Metairie, LA 70002Off Market
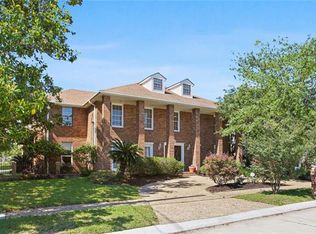
- $--3 bd3 ba2.5k sqft3541 Alan St, Metairie, LA 70002Sold
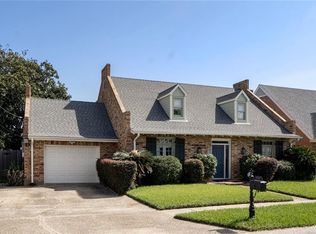
- $636,5004 bd3 ba2.8k sqft3541 Shellie St, Metairie, LA 70002Off Market
- $389,500-- bd-- ba-- sqft3532 Shellie St, Metairie, LA 70002Off Market
- $711,3004 bd4 ba3.4k sqft3537 Shellie St, Metairie, LA 70002Off Market
- $408,600-- bd-- ba-- sqft3535 Alan St, Metairie, LA 70002Off Market
A local agent can set up tours, give advice and negotiate with sellers.
Similar homes
- $650,0004 bd3 ba3.2k sqft3424 Tolmas Dr, Metairie, LA 70002For Sale
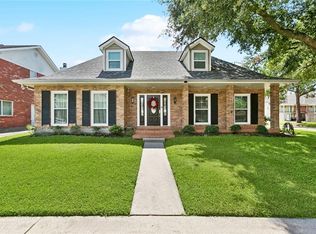
 MLS ID #2562790, Krystel Touchard, NOLA Living Realty. GSREIN
 - $570,0005 bd3 ba3.1k sqft4705 Marseilles Pl, Metairie, LA 70002For Sale
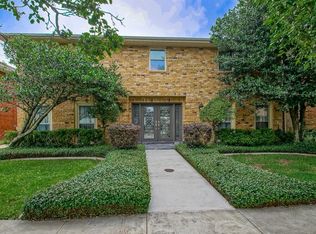 MLS ID #2557610, Karen Bradford, Homesmart Realty South. GSREIN
 - $565,0004 bd3 ba2.3k sqft3928 Uri St, Metairie, LA 70002For Sale
 MLS ID #2564838, Barbara Decker, Compass Metro. GSREIN
 - $590,0004 bd4 ba3.1k sqft612 Hesper Ave, Metairie, LA 70005For Sale
 MLS ID #2568365, Melissa Adamcewicz, KELLER WILLIAMS REALTY 455-0100. GSREIN
 - $710,0003 bd4 ba2.8k sqft3703 N Hullen St, Metairie, LA 70002For SaleMLS ID #2565351, Christie Kennedy, Homesmart Realty South. GSREIN
- $624,9994 bd4 ba2.6k sqft623 Bonnabel Blvd, Metairie, LA 70005For SaleMLS ID #2546529, Dawnne Keeney, Crescent Sotheby's International Realty. GSREIN
- $669,0004 bd3 ba2.4k sqft1601 Forshey St, Metairie, LA 70001For SaleMLS ID #2548741, Peggy Bruce, McCarthy Group REALTORS. GSREIN
- $445,0003 bd2 ba1.8k sqft4420 Taft Park, Metairie, LA 70002For SaleMLS ID #2543592, Chris Smith, Keller Williams Realty New Orleans. GSREIN
- $672,0007 bd4 ba2.9k sqft510 Nursery Ave, Metairie, LA 70005For SaleMLS ID #2547020, Vonnie Leard, KELLER WILLIAMS REALTY 455-0100. GSREIN
- $469,0003 bd3 ba2k sqft2917 Danny Park, Metairie, LA 70002For SaleMLS ID #2540481, Roxana Batista-Gutierrez, Casa Realty Group LLC. GSREIN
- $649,9996 bd6 ba3.2k sqft1701 N Turnbull Dr, Metairie, LA 70001For SaleMLS ID #2553258, Randall Kuhn, Watermark Realty, LLC. GSREIN
- $750,0004 bd3 ba2.8k sqft4113 Napoli Dr, Metairie, LA 70002For SaleMLS ID #2469642, Rose Fogarty, United Real Estate Partners LLC. GSREIN
- $799,0004 bd2 ba2.5k sqft2 Shadow Ln, Metairie, LA 70005For SaleMLS ID #2556387, April Brown, Hospitality Realty. GSREIN
- $675,0004 bd3 ba3k sqft5870 Canal Blvd, New Orleans, LA 70124For SaleMLS ID #2545614, Gabriella Francescon, REVE, REALTORS. GSREIN
- $380,0005 bd3 ba2.5k sqft1821 Cleary Ave, Metairie, LA 70001For SaleMLS ID #2567992, Andrew Dismukes, KELLER WILLIAMS REALTY 455-0100. GSREIN
- $799,0004 bd3 ba3k sqft416 Metairie Lawn Dr, Metairie, LA 70001For SaleMLS ID #2557337, Melissa Martin, Prieur Properties, LLC. GSREIN
- $699,9004 bd3 ba2.7k sqft1 Veeda Ct, New Orleans, LA 70123For SaleMLS ID #2566823, Lindsi Nihart Godfrey, Coastal Realty and Appraisals of River Ridge LLC. GSREIN
- $698,7804 bd4 ba2.8k sqft6948 Argonne Blvd, New Orleans, LA 70124For SaleMLS ID #2547756, Kayla Springer, REVE, REALTORS. GSREIN
- $479,0003 bd2 ba2.2k sqft1404 Focis St, Metairie, LA 70005For SaleMLS ID #2560166, Richard Hebert, Engel & Völkers New Orleans. GSREIN
- $499,0003 bd2 ba2.2k sqft1104 Green St, Metairie, LA 70001For SaleMLS ID #2554871, Denise Dutruch, Prestige Properties of Louisiana, LLC. GSREIN
