Uptown charm in the heart of Old Metairie! This custom home features 4 bedrooms, 2 1/2 baths with soaring 12 foot ceilings downstairs with triple crown molding and 10 foot ceilings upstairs. Large dining room, butlers pantry with wine fridge, walk-in pantry, large kitchen with stainless steel appliances, large den with wood burning fireplace and double doors that lead to the backyard. New is the theme of this house...new roof, new windows, many new lighting fixtures, new range/oven, new refrigerator, new paint and new flooring upstairs. X Flood Zone! House does have hurricane shutters for extra protection. Backyard features a large patio for entertaining plus a shed for storage and a driveway with an electric gate.
Active under contract
Price cut: $14.1K (7/31)
$774,900
416 Metairie Lawn Dr, Metairie, LA 70001
4beds
3,043sqft
Single Family Residence
Built in 2000
4,515 Square Feet Lot
$739,300 Zestimate®
$255/sqft
$-- HOA
What's special
- 100 days |
- 780 |
- 34 |
Zillow last checked:
Listing updated:
Listed by:
Melissa Martin 504-390-7002,
Prieur Properties, LLC 504-352-9800
Source: GSREIN,MLS#: 2557337
Facts & features
Interior
Bedrooms & bathrooms
- Bedrooms: 4
- Bathrooms: 3
- Full bathrooms: 2
- 1/2 bathrooms: 1
Bedroom
- Description: Flooring: Carpet
- Level: Second
- Dimensions: 11.50 X 15.00
Bedroom
- Description: Flooring: Carpet
- Level: Second
- Dimensions: 16.00 X 14.00
Bedroom
- Description: Flooring: Carpet
- Level: Second
- Dimensions: 13.00 X 14.50
Bedroom
- Description: Flooring: Carpet
- Level: Second
- Dimensions: 9.50 X 8.70
Dining room
- Description: Flooring: Wood
- Level: First
- Dimensions: 14.50 X 14.50
Kitchen
- Description: Flooring: Tile
- Level: First
- Dimensions: 16.00 X 14.50
Laundry
- Description: Flooring: Tile
- Level: Second
- Dimensions: 8.50 X 7.50
Living room
- Description: Flooring: Wood
- Level: First
- Dimensions: 20.50 X 23.50
Heating
- Central, Multiple Heating Units
Cooling
- Central Air, 2 Units
Appliances
- Included: Dryer, Dishwasher, Oven, Range, Refrigerator, Wine Cooler, Washer
Features
- Butler's Pantry, Ceiling Fan(s), Pantry, Stainless Steel Appliances
- Has fireplace: Yes
- Fireplace features: Gas Starter, Wood Burning
Interior area
- Total structure area: 3,708
- Total interior livable area: 3,043 sqft
Property
Parking
- Parking features: Carport
- Has carport: Yes
Features
- Levels: Two
- Stories: 2
- Patio & porch: Pavers, Balcony, Porch
- Exterior features: Balcony, Porch
- Pool features: None
Lot
- Size: 4,515 Square Feet
- Dimensions: 43 x 105
- Features: City Lot, Rectangular Lot
Details
- Additional structures: Shed(s)
- Parcel number: 0820014313
- Special conditions: None
Construction
Type & style
- Home type: SingleFamily
- Architectural style: Other
- Property subtype: Single Family Residence
Materials
- Brick
- Foundation: Slab
- Roof: Shingle
Condition
- Excellent
- Year built: 2000
Utilities & green energy
- Sewer: Public Sewer
- Water: Public
Community & HOA
Community
- Security: Security System, Smoke Detector(s)
HOA
- Has HOA: No
Location
- Region: Metairie
Financial & listing details
- Price per square foot: $255/sqft
- Tax assessed value: $502,400
- Annual tax amount: $6,331
- Date on market: 5/12/2026
Estimated market value
$739,300
$702,000 - $776,000
$3,699/mo
Price history
| Date | Event | Price |
|---|---|---|
| 8/10/2026 | Contingent | $774,900$255/sqft |
Source:  GSREIN #2557337 Report a problem GSREIN #2557337 Report a problem | ||
| 7/31/2026 | Price change | $774,900-1.8%$255/sqft |
Source: GSREIN #2557337 Report a problem | ||
| 7/30/2026 | Price change | $789,000-1.3%$259/sqft |
Source: GSREIN #2557337 Report a problem | ||
| 5/12/2026 | Listed for sale | $799,000-2%$263/sqft |
Source: GSREIN #2557337 Report a problem | ||
| 4/6/2026 | Listing removed | $814,900$268/sqft |
Source: GSREIN #2536018 Report a problem | ||
| 3/7/2026 | Price change | $814,900-1.8%$268/sqft |
Source: GSREIN #2536018 Report a problem | ||
| 1/2/2026 | Listed for sale | $829,500$273/sqft |
Source: GSREIN #2536018 Report a problem | ||
| 1/1/2026 | Listing removed | $829,500$273/sqft |
Source: GSREIN #2524005 Report a problem | ||
| 12/12/2025 | Price change | $829,500-2.3%$273/sqft |
Source: GSREIN #2524005 Report a problem | ||
| 9/30/2025 | Listed for sale | $849,000$279/sqft |
Source: GSREIN #2524005 Report a problem | ||
| 6/26/2024 | Listing removed | -- |
Source: GSREIN #2449425 Report a problem | ||
| 5/29/2024 | Listed for rent | $4,650$2/sqft |
Source: GSREIN #2450098 Report a problem | ||
| 5/17/2024 | Listing removed | -- |
Source: GSREIN #2443504 Report a problem | ||
| 4/16/2024 | Listed for sale | $849,000-1.2%$279/sqft |
Source: GSREIN #2443504 Report a problem | ||
| 4/16/2024 | Listing removed | -- |
Source: GSREIN #2418953 Report a problem | ||
| 3/18/2024 | Price change | $859,000-1.2%$282/sqft |
Source: GSREIN #2418953 Report a problem | ||
| 2/19/2024 | Price change | $869,000-2.9%$286/sqft |
Source: GSREIN #2418953 Report a problem | ||
| 10/20/2023 | Price change | $895,000-25.1%$294/sqft |
Source: GSREIN #2418953 Report a problem | ||
| 10/20/2023 | Listed for sale | $1,195,000$393/sqft |
Source: GSREIN #2419026 Report a problem | ||
Public tax history
| Year | Property taxes | Tax assessment |
|---|---|---|
| 2024 | $6,331 +17% | $50,240 +3.3% |
| 2023 | $5,412 +2.7% | $48,640 |
| 2022 | $5,270 +7.7% | $48,640 |
| 2021 | $4,895 +0.7% | $48,640 |
| 2020 | $4,860 +2.2% | $48,640 +4.3% |
| 2019 | $4,754 +7.1% | $46,640 |
| 2018 | $4,438 | $46,640 |
| 2017 | $4,438 | $46,640 |
| 2016 | $4,438 +3.2% | $46,640 +2% |
| 2015 | $4,300 | $45,730 |
| 2014 | $4,300 | $45,730 |
| 2013 | -- | $45,730 |
| 2012 | -- | $45,730 -0.9% |
| 2011 | -- | $46,140 |
| 2010 | -- | $46,140 |
| 2009 | -- | $46,140 |
Find assessor info on the county website
Monthly payment
Est. payment
Payment breakdown
Explore the cost of this home by adjusting the details. Changes won't be saved.Climate risks
Neighborhood: Causeway
Nearby schools
GreatSchools rating
- 4/10Joseph C Moscona SchoolGrades: PK-8Distance: 0.8 mi
- 7/10Riverdale High SchoolGrades: 9-12Distance: 2.1 mi
- $412,400-- bd-- ba-- sqft420 Metairie Lawn Dr, Metairie, LA 70001Off Market
- $664,400-- bd-- ba-- sqft412 Metairie Lawn Dr, Metairie, LA 70001Off Market
- $544,500-- bd-- ba-- sqft408 Metairie Lawn Dr, Metairie, LA 70001Off Market
- $538,200-- bd-- ba-- sqft424 Metairie Lawn Dr, Metairie, LA 70001Off Market
- $--5,616 sqft3004 44th St, Metairie, LA 70001Sold
- $293,0002 bd1 ba1.1k sqft404 Metairie Lawn Dr, Metairie, LA 70001Off Market
- $416,700-- bd-- ba-- sqft428 Metairie Lawn Dr, Metairie, LA 70001Off Market
- $397,300-- bd-- ba-- sqft3001 45th St, Metairie, LA 70001Off Market
A local agent can set up tours, give advice and negotiate with sellers.
A local lender can help you make sure your offer is ready when you are.
Similar homes
- $669,0004 bd3 ba2.4k sqft1601 Forshey St, Metairie, LA 70001For Sale
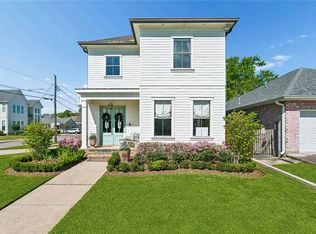
 MLS ID #2548741, Margaret Bruce, McCarthy Group REALTORS. GSREIN
 - $1,025,0004 bd3 ba3.6k sqft1801 Ridgelake Dr, Metairie, LA 70001For Sale
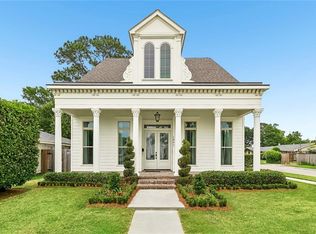 MLS ID #2557393, Jodi Power, Power Realty, LLC. GSREIN
 - $1,148,0005 bd5 ba3.3k sqft308 Ridgeway Dr, Metairie, LA 70001For Sale
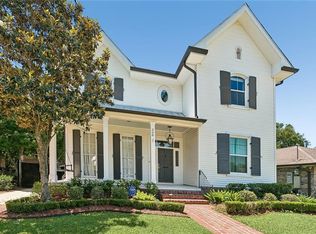 BHHS broker feed
 - $679,0003 bd3 ba2.2k sqft205 W Maple Ridge Dr, Metairie, LA 70001For Sale
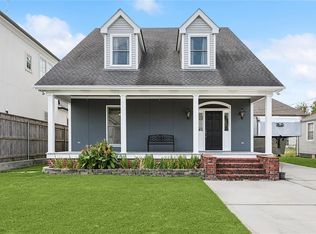 MLS ID #2533754, Jonte' Warren, Coldwell Banker TEC MAGAZINE. GSREIN
 - $799,0004 bd4 ba3.1k sqft411 Focis St, Metairie, LA 70005For SaleMLS ID #2555053, Shaun McCarthy, McCarthy Group REALTORS. GSREIN
- $590,0004 bd4 ba3.1k sqft612 Hesper Ave, Metairie, LA 70005For SaleMLS ID #2568365, Melissa Adamcewicz, KELLER WILLIAMS REALTY 455-0100. GSREIN
- $790,0005 bd4 ba3.3k sqft5876 Fleur De Lis Dr, New Orleans, LA 70124For SaleMLS ID #2548794, Cody LeBoeuf, 1% Lists Realty Professionals. GSREIN
- $625,0004 bd3 ba3.2k sqft3424 Tolmas Dr, Metairie, LA 70002For SaleMLS ID #2562790, Krystel Touchard, NOLA Living Realty. GSREIN
- $749,0005 bd5 ba3.3k sqft315 Citrus Rd, River Ridge, LA 70123For SaleMLS ID #2570852, Alyson McStay, The W Group Real Estate LLC. GSREIN
- $749,9994 bd4 ba3.6k sqft4835 Bancroft Dr, New Orleans, LA 70122For SaleMLS ID #2568948, Joseph Sobol, Berkshire Hathaway HomeServices Preferred, REALTOR. GSREIN
- $710,0003 bd3 ba2.3k sqft415 Focis St, Metairie, LA 70005For SaleMLS ID #2567989, Shaun Talbot, Talbot Realty Group. GSREIN
- $775,0004 bd4 ba4.1k sqft5512 Janice Ave, Kenner, LA 70065For SaleMLS ID #2569616, Tangie Stephens, KELLER WILLIAMS REALTY 455-0100. GSREIN
- $629,0004 bd4 ba2.7k sqft4708 Henican Pl, Metairie, LA 70003For SaleMLS ID #2569744, Lauren Jones, GL Realty Group, LLC. GSREIN
- $799,0004 bd3 ba3.5k sqft3501 Octavia St, New Orleans, LA 70125For SaleMLS ID #2554188, Kelli Wright, Compass Uptown. GSREIN
- $699,9004 bd3 ba2.7k sqft1 Veeda Ct, New Orleans, LA 70123For SaleMLS ID #2566823, Lindsi Nihart Godfrey, Coastal Realty and Appraisals of River Ridge LLC. GSREIN
- $649,0004 bd4 ba2.3k sqft321 Newman Ave, Jefferson, LA 70121For SaleMLS ID #2570597, Chris Smith, Keller Williams Realty New Orleans. GSREIN
- $800,0005 bd4 ba3.8k sqft6810 General Diaz St, New Orleans, LA 70124For SaleMLS ID #2557815, Thomas McIntyre - Day, Berkshire Hathaway HomeServices Preferred, REALTOR. GSREIN
- $749,0005 bd4 ba3.7k sqft5651 Cherlyn Dr, New Orleans, LA 70124For SaleMLS ID #2519653, John Schaff, Compass Historic (LATT09). GSREIN
- $669,0004 bd3 ba2.5k sqft331 36th St, New Orleans, LA 70124For SaleMLS ID #2548087, Aaron Dare, Crane Realtors. GSREIN
- $710,0003 bd4 ba2.8k sqft3703 N Hullen St, Metairie, LA 70002For SaleMLS ID #2565351, Christie Kennedy, Homesmart Realty South. GSREIN
