6810 General Diaz St offers you the one-of-a-kind opportunity to experience everything that is: Lakeview living. Being conveniently located just blocks away from the epicenter of Lakeview, you have direct access to fabulous restaurants, shopping, coffee houses, bars, and ample activities- with just a walk from your front doorstep. However when you do come home, the contrast is striking. The buzzing world of the town and all of its exhilaration seems to dissolve. Every detail of your home feels like a careful gesture towards your ease and peace. With just under 4000 square feet designed for pure comfort and modern living, 5 bedrooms not including a bonus room(office/playroom/etc), 3 bathrooms, a modern half opened concept with a downstairs master suite: Each room situated perfectly. With amenities including: original hardwood floors, premium stainless steel appliances, surround sound throughout the inside/out, a wood burning fireplace, ample storage and closet space, front and back porches, a newly converted freshwater pool, a huge oak out front, meticulous landscaping, a poolside palm tree out back, and more- this home truly has it all. It’s as if you’re holding two realities in your hands at once- the joy and thrill of the outside world, and the peace and serenity of your own personal oasis to call home.
Pending
$800,000
6810 General Diaz St, New Orleans, LA 70124
5beds
3,821sqft
:
Get pre-qualified$5,255/mo
Single Family Residence
Built in 2011
6,100 Square Feet Lot
$800,400 Zestimate®
$209/sqft
$-- HOA
What's special
Newly converted freshwater poolMeticulous landscapingPremium stainless steel appliancesHuge oak out frontDownstairs master suiteFront and back porchesWood burning fireplace
- 75 days |
- 39 |
- 0 |
Zillow last checked:
Listing updated:
Listed by:
Thomas McIntyre - Day 504-906-9449,
Berkshire Hathaway HomeServices Preferred, REALTOR 504-799-1702
Source: GSREIN,MLS#: 2557815
Facts & features
Interior
Bedrooms & bathrooms
- Bedrooms: 5
- Bathrooms: 4
- Full bathrooms: 3
- 1/2 bathrooms: 1
Primary bedroom
- Description: Flooring: Wood
- Level: First
- Dimensions: 17.00 X 16.40
Bedroom
- Description: Flooring: Wood
- Level: Second
- Dimensions: 15.00 X 10.00
Bedroom
- Description: Flooring: Wood
- Level: Second
- Dimensions: 14.00 X 15.00
Bedroom
- Description: Flooring: Wood
- Level: Second
- Dimensions: 14.00 X 24.00
Bedroom
- Description: Flooring: Wood
- Level: Second
- Dimensions: 14.00 X 16.00
Dining room
- Description: Flooring: Wood
- Level: First
- Dimensions: 14.00 X 11.00
Kitchen
- Description: Flooring: Tile
- Level: First
- Dimensions: 16.00 X 24.00
Laundry
- Description: Flooring: Tile
- Level: First
- Dimensions: 10.00 X 8.00
Living room
- Description: Flooring: Wood
- Level: First
- Dimensions: 20.50 X 20.50
Office
- Description: Flooring: Wood
- Level: First
- Dimensions: 12.00 X 11.00
Heating
- Central, Multiple Heating Units
Cooling
- Central Air, 2 Units
Appliances
- Included: Cooktop, Dishwasher, Disposal, Microwave, Refrigerator
- Laundry: Washer Hookup, Dryer Hookup
Features
- Stone Counters, Stainless Steel Appliances, Wired for Sound
- Has fireplace: Yes
- Fireplace features: Wood Burning
Interior area
- Total structure area: 4,439
- Total interior livable area: 3,821 sqft
Property
Parking
- Total spaces: 1
- Parking features: Garage, One Space
- Has garage: Yes
Features
- Levels: Two
- Stories: 2
- Patio & porch: Covered, Wood, Porch
- Exterior features: Porch, Sound System
- Pool features: In Ground
Lot
- Size: 6,100 Square Feet
- Dimensions: 50 x 122
- Features: City Lot, Rectangular Lot
Details
- Parcel number: 701246810GeneralDiazST27
- Special conditions: None
Construction
Type & style
- Home type: SingleFamily
- Architectural style: Traditional
- Property subtype: Single Family Residence
Materials
- HardiPlank Type
- Foundation: Raised
- Roof: Shingle
Condition
- Excellent
- Year built: 2011
Utilities & green energy
- Sewer: Public Sewer
- Water: Public
Community & HOA
HOA
- Has HOA: No
Location
- Region: New Orleans
Financial & listing details
- Price per square foot: $209/sqft
- Date on market: 5/13/2026
Estimated market value
$800,400
$760,000 - $840,000
$5,679/mo
Price history
| Date | Event | Price |
|---|---|---|
| 5/18/2026 | Pending sale | $800,000$209/sqft |
Source:  GSREIN #2557815 Report a problem GSREIN #2557815 Report a problem | ||
| 5/13/2026 | Listed for sale | $800,000$209/sqft |
Source: GSREIN #2557815 Report a problem | ||
| 5/13/2026 | Listing removed | $800,000$209/sqft |
Source: eXp Realty #2537997 Report a problem | ||
| 4/20/2026 | Price change | $800,000-3%$209/sqft |
Source: GSREIN #2537997 Report a problem | ||
| 1/31/2026 | Price change | $825,000-2.9%$216/sqft |
Source: GSREIN #2537997 Report a problem | ||
| 1/13/2026 | Listed for sale | $850,000-2.9%$222/sqft |
Source: GSREIN #2537997 Report a problem | ||
| 8/14/2025 | Listing removed | $875,000$229/sqft |
Source: GSREIN #2482844 Report a problem | ||
| 5/14/2025 | Price change | $875,000-2.8%$229/sqft |
Source: GSREIN #2482844 Report a problem | ||
| 4/9/2025 | Price change | $900,000-2.7%$236/sqft |
Source: GSREIN #2482844 Report a problem | ||
| 1/13/2025 | Listed for sale | $925,000$242/sqft |
Source: GSREIN #2482844 Report a problem | ||
| 11/20/2024 | Listing removed | $925,000-2.6%$242/sqft |
Source: GSREIN #2452064 Report a problem | ||
| 10/21/2024 | Price change | $950,000-2.6%$249/sqft |
Source: GSREIN #2452064 Report a problem | ||
| 7/22/2024 | Price change | $975,000-7.1%$255/sqft |
Source: GSREIN #2452064 Report a problem | ||
| 6/10/2024 | Listed for sale | $1,050,000$275/sqft |
Source: GSREIN #2452064 Report a problem | ||
| 1/12/2017 | Sold | -- |
Source: GSREIN #2061773 Report a problem | ||
Public tax history
Tax history is unavailable.
Monthly payment
Est. payment
Payment breakdown
Explore the cost of this home by adjusting the details. Changes won't be saved.Climate risks
Neighborhood: Lakeview
Nearby schools
GreatSchools rating
- 8/10Mary McLeod Bethune Elementary School of Literature & TechnologyGrades: PK-8Distance: 3.3 mi
- NAMcDonogh 35 College Preparatory SchoolGrades: 9-12Distance: 1.7 mi
- 7/10Benjamin Franklin Elementary Math And ScienceGrades: PK-8Distance: 6.3 mi
- $406,5003 bd2 ba1.4k sqft825 Chapelle St, New Orleans, LA 70124Off Market

- $326,5003 bd2 ba1.4k sqft827 Chapelle St, New Orleans, LA 70124Off Market
- $972,5005 bd4 ba4.4k sqft6820 General Diaz St, New Orleans, LA 70124Off Market

- $--3 bd2 ba1.7k sqft6807 Memphis St, New Orleans, LA 70124Sold
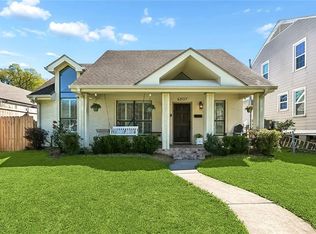
- $645,1004 bd3 ba2.2k sqft6803 Memphis St, New Orleans, LA 70124Off Market
- $625,700-- bd-- ba1.6k sqft6809 Memphis St, New Orleans, LA 70124Off Market
- $632,3003 bd2 ba2.7k sqft851 Chapelle St, New Orleans, LA 70124Off Market
- $319,8002 bd2 ba1.5k sqft6819 General Diaz St, New Orleans, LA 70124Off Market
A local agent can set up tours, give advice and negotiate with sellers.
A local lender can help you make sure your offer is ready when you are.
Similar homes
- $810,0005 bd5 ba3.6k sqft400 Hay Pl, New Orleans, LA 70124For Sale
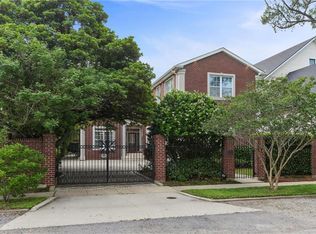
 MLS ID #2554101, Jacques Alfonso, REVE, REALTORS. GSREIN
 - $790,0005 bd4 ba3.3k sqft5876 Fleur De Lis Dr, New Orleans, LA 70124For Sale
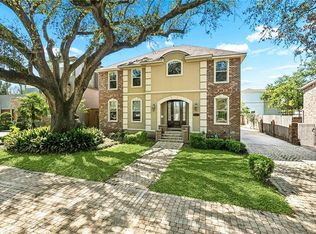 MLS ID #2548794, Cody LeBoeuf, 1% Lists Realty Professionals. GSREIN
 - $729,0005 bd3 ba3.7k sqft6831 W End Blvd, New Orleans, LA 70124For Sale
 MLS ID #2564378, M. Michael Bain, Crescent Sotheby's International Realty. GSREIN
 - $859,0004 bd4 ba3.5k sqft765 Emerald St, New Orleans, LA 70124For Sale
 MLS ID #2554900, William Sifert, Scoggin Properties, Inc.. GSREIN
 - $749,9994 bd4 ba3.6k sqft4835 Bancroft Dr, New Orleans, LA 70122For SaleMLS ID #2568948, Joseph Sobol, Berkshire Hathaway HomeServices Preferred, REALTOR. GSREIN
- $599,0005 bd5 ba3.1k sqft7000 General Haig St, New Orleans, LA 70124For SaleMLS ID #2546908, Erin Rotolo, RE/MAX Affiliates. GSREIN
- $749,0005 bd4 ba3.7k sqft5651 Cherlyn Dr, New Orleans, LA 70124For SaleMLS ID #2519653, John Schaff, Compass Historic (LATT09). GSREIN
- $699,0005 bd4 ba3.3k sqft6204 Louis Xiv St, New Orleans, LA 70124For SaleMLS ID #2542710, Erin Rotolo, RE/MAX Affiliates. GSREIN
- $750,0004 bd3 ba3.2k sqft1145 Allen Toussaint Blvd, New Orleans, LA 70124For SaleMLS ID #2548596, Mary Danna, KELLER WILLIAMS REALTY 455-0100. GSREIN
- $569,0003 bd3 ba1.9k sqft6955 Louisville St, New Orleans, LA 70124For SaleMLS ID #2562578, Billy Patout, FQR Realtors. GSREIN
- $825,0005 bd6 ba4.2k sqft5 W Kori Ln, Westwego, LA 70094For SaleMLS ID #2568666, Tracey Duplantis, Homesmart Realty South. GSREIN
- $845,0006 bd4 ba4k sqft8333 Pritchard Pl, New Orleans, LA 70118For SaleMLS ID #2558481, Michele Marcombe, Compass Garden District. GSREIN
- $479,0003 bd2 ba2k sqft6723 Vicksburg St, New Orleans, LA 70124For SaleMLS ID #2561070, Haj Langford, REMAX N.O. Properties. GSREIN
- $799,0004 bd3 ba3k sqft416 Metairie Lawn Dr, Metairie, LA 70001For SaleMLS ID #2557337, Melissa Martin, Prieur Properties, LLC. GSREIN
- $550,0003 bd3 ba2.7k sqft6032 Pontchartrain Blvd, New Orleans, LA 70124For SaleMLS ID #2566535, Kristi Salvaggio, Sound Realty LLC. GSREIN
- $765,0004 bd4 ba3.4k sqft601 Ferriday Ct, River Ridge, LA 70123For SaleMLS ID #2560303, Kara Breithaupt, Snap Realty. GSREIN
- $899,0005 bd5 ba5.1k sqft4200 Vendome Pl, New Orleans, LA 70125For SaleMLS ID #2553357, Haj Langford, REMAX N.O. Properties. GSREIN
- $749,0003 bd4 ba2.1k sqft3141 Laurel St, New Orleans, LA 70115For SaleMLS ID #2568879, Brittany Picolo, Keller Williams Realty New Orleans. GSREIN
- $850,0003 bd4 ba4.7k sqft196 Forest Oaks Dr, New Orleans, LA 70131For SaleMLS ID #2568737, Amber Buras, Berkshire Hathaway HomeServices Preferred, REALTOR. GSREIN
- $430,0003 bd3 ba2.1k sqft6960 General Haig St #B, New Orleans, LA 70124For SaleMLS ID #2560412, Stephen Ford, Burk Brokerage, LLC. GSREIN
