Welcome to 6960 General Haig St. - a lovely Townhome located in the prime Lakeview neighborhood of New Orleans! Step inside to a bright, open floor plan featuring a SPACIOUS Living Room with fireplace, updated Kitchen with walk-in pantry, designated Dining Room, and a bonus Office/Flex Room, all on beautiful real wood floors and under high 10-foot ceilings. The second level holds the Primary Suite with direct access to a private en-suite Balcony, an updated en-suite Bathroom with glass-enclosed shower, soaking tub, double vanity, and a large walk-in closet, along with the secondary Bedrooms, full Bath, and Laundry. The thoughtful layout provides an ideal separation between living/entertaining spaces and the private sleeping quarters above. This home also offers excellent outdoor spaces: a covered front porch, private covered balcony, covered back porch overlooking the grassy backyard, and an enclosed garage! The home is in an unbeatable location, extremely well maintained, and ready for its next owner!
Active
$430,000
6960 General Haig St #B, New Orleans, LA 70124
3beds
2,102sqft
:
Get pre-qualified$2,851/mo
Townhouse
Built in 1997
3,625 Square Feet Lot
$418,000 Zestimate®
$205/sqft
$-- HOA
What's special
Enclosed garageBright open floor planPrivate covered balconyCovered front porchBeautiful real wood floorsLarge walk-in closetDesignated dining room
- 55 days |
- 498 |
- 36 |
Zillow last checked:
Listing updated:
Listed by:
Stephen Ford 504-256-4396,
Burk Brokerage, LLC 504-488-8600,
GiGi Burk 504-416-2244,
Burk Brokerage, LLC
Source: GSREIN,MLS#: 2560412
Facts & features
Interior
Bedrooms & bathrooms
- Bedrooms: 3
- Bathrooms: 3
- Full bathrooms: 2
- 1/2 bathrooms: 1
Primary bedroom
- Description: Flooring: Wood
- Level: Second
- Dimensions: 18.9x12.9
Bedroom
- Description: Flooring: Wood
- Level: Second
- Dimensions: 9.5x11.7
Bedroom
- Description: Flooring: Wood
- Level: Second
- Dimensions: 11.6x11.2
Primary bathroom
- Description: Flooring: Tile
- Level: Second
- Dimensions: 11.2x15.1
Dining room
- Description: Flooring: Wood
- Level: First
- Dimensions: 11.1x12.0
Kitchen
- Description: Flooring: Tile
- Level: First
- Dimensions: 11.2x14.2
Living room
- Description: Flooring: Wood
- Level: First
- Dimensions: 18.10x17.6
Office
- Description: Flooring: Wood
- Level: First
- Dimensions: 8.9x7.2
Heating
- Central
Cooling
- Central Air, 2 Units
Appliances
- Included: Dishwasher, Disposal, Microwave, Oven, Range, Refrigerator
- Laundry: Washer Hookup, Dryer Hookup
Features
- Attic, Ceiling Fan(s), Pantry, Pull Down Attic Stairs, Stainless Steel Appliances
- Attic: Pull Down Stairs
- Has fireplace: Yes
- Fireplace features: Gas
Interior area
- Total structure area: 2,417
- Total interior livable area: 2,102 sqft
Video & virtual tour
Property
Parking
- Total spaces: 1
- Parking features: Detached, Garage, One Space, Garage Door Opener
- Has garage: Yes
Features
- Levels: Two
- Stories: 2
- Patio & porch: Covered, Balcony, Porch
- Exterior features: Balcony, Fence, Porch
- Pool features: None
Lot
- Size: 3,625 Square Feet
- Dimensions: 25 x 145
- Features: City Lot, Rectangular Lot
Details
- Additional structures: Other
- Parcel number: 206410319
- Special conditions: None
Construction
Type & style
- Home type: Townhouse
- Property subtype: Townhouse
- Attached to another structure: Yes
Materials
- Stucco, Vinyl Siding
- Foundation: Raised
- Roof: Shingle
Condition
- Excellent
- Year built: 1997
Utilities & green energy
- Sewer: Public Sewer
- Water: Public
Community & HOA
Community
- Security: Smoke Detector(s)
HOA
- Has HOA: No
- HOA name: N/A
Location
- Region: New Orleans
Financial & listing details
- Price per square foot: $205/sqft
- Date on market: 5/29/2026
Estimated market value
$418,000
$397,000 - $439,000
$2,763/mo
Price history
| Date | Event | Price |
|---|---|---|
| 5/29/2026 | Listed for sale | $430,000$205/sqft |
Source:  GSREIN #2560412 Report a problem GSREIN #2560412 Report a problem | ||
| 3/22/2019 | Sold | -- |
Source: GSREIN #2179179 Report a problem | ||
| 6/11/2014 | Sold | -- |
Source: GSREIN #983033 Report a problem | ||
Public tax history
Tax history is unavailable.
Monthly payment
Est. payment
Payment breakdown
Explore the cost of this home by adjusting the details. Changes won't be saved.Climate risks
Neighborhood: Lakeview
Nearby schools
GreatSchools rating
- 8/10Mary McLeod Bethune Elementary School of Literature & TechnologyGrades: PK-8Distance: 3.2 mi
- NAMcDonogh 35 College Preparatory SchoolGrades: 9-12Distance: 1.6 mi
- 7/10Benjamin Franklin Elementary Math And ScienceGrades: PK-8Distance: 6.5 mi
- $413,8003 bd2 ba2k sqft6960 General Haig St, New Orleans, LA 70124Off Market

- $--3 bd3 ba2k sqft6960 General Haig St #A, New Orleans, LA 70124Sold
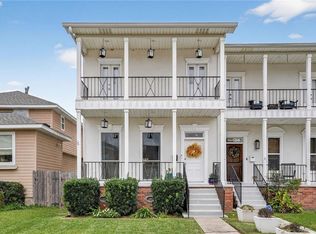
- $--3 bd2 ba1.9k sqft6962 General Haig St, New Orleans, LA 70124Sold
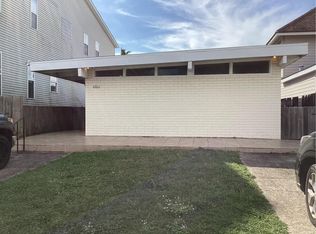
- $455,9001 bd1 ba450 sqft6966 General Haig St, New Orleans, LA 70124Off Market
- $323,2002 bd2 ba1.5k sqft6968 General Haig St, New Orleans, LA 70124Off Market
- $216,0003,600 Square Feet6969 Gen Haig St, New Orleans, LA 70124Off Market
- $650,3004 bd4 ba3k sqft6972 General Haig St, New Orleans, LA 70124Off Market
- $1,049,0004 bd4 ba3.6k sqft6954 General Haig St, New Orleans, LA 70124Off Market
A local agent can set up tours, give advice and negotiate with sellers.
A local lender can help you make sure your offer is ready when you are.
Similar homes
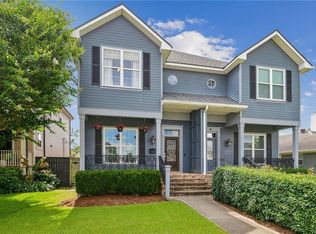
- $419,9003 bd3 ba2.1k sqft6728 Louisville St, New Orleans, LA 70124For Sale
 MLS ID #2562761, Beth Dunkenberger, Compass Historic (LATT09). GSREIN
 - $419,0003 bd4 ba2.1k sqft6869 Colbert St, New Orleans, LA 70124For Sale
 MLS ID #2565821, Valerie Barrilleaux, Crescent Sotheby's International Realty. GSREIN
 - $479,0003 bd2 ba2k sqft6723 Vicksburg St, New Orleans, LA 70124For Sale
 MLS ID #2561070, Haj Langford, REMAX N.O. Properties. GSREIN
 - $325,0002 bd3 ba1.5k sqft6542 Avenue A, New Orleans, LA 70124For Sale
 MLS ID #2563610, Michael Moore, Homesmart Realty South. GSREIN
 - $389,0003 bd2 ba2.3k sqft5509 W End Blvd, New Orleans, LA 70124For SaleMLS ID #2558346, David Claus, Century 21 J. Carter & Company. GSREIN
- $569,0003 bd3 ba1.9k sqft6955 Louisville St, New Orleans, LA 70124For SaleMLS ID #2562578, Billy Patout, FQR Realtors. GSREIN
- $329,9992 bd3 ba1.6k sqft264 W Robert E Lee Blvd, New Orleans, LA 70124For SaleMLS ID #2539395, Felicia Conforto, Wurth Real Estate Services. GSREIN
- $575,0003 bd3 ba2.7k sqft5679 Bellaire Dr, New Orleans, LA 70124For SaleMLS ID #2567753, Jennifer Griffith, Realty One Group Immobilia. GSREIN
- $479,0003 bd3 ba2.2k sqft216 Vine St, Metairie, LA 70005For SaleMLS ID #2564324, Callie Trahan, Realty One Group Immobilia. GSREIN
- $439,0003 bd3 ba2k sqft5306 Wildair Dr, New Orleans, LA 70122For SaleMLS ID #2543901, Sheri Thompson, Berkshire Hathaway HomeServices Preferred, REALTOR. GSREIN
- $529,0003 bd3 ba1.8k sqft341 12th St, New Orleans, LA 70124For SaleMLS ID #2565356, Kara Breithaupt, Snap Realty. GSREIN
- $550,0003 bd3 ba2.7k sqft6032 Pontchartrain Blvd, New Orleans, LA 70124For SaleMLS ID #2566535, Kristi Salvaggio, Sound Realty LLC. GSREIN
- $459,0004 bd3 ba1.9k sqft5216 Paris Ave, New Orleans, LA 70122For SaleMLS ID #2557721, Kelli Wright, Compass Uptown. GSREIN
- $450,0003 bd3 ba1.9k sqft540 S Hennessey St, New Orleans, LA 70119For SaleMLS ID #2549372, Joey Walker, REVE, REALTORS. GSREIN
- $575,0003 bd2 ba1.6k sqft814 Florida Blvd, New Orleans, LA 70124For SaleMLS ID #2563276, Nathalie Dubois, Berkshire Hathaway HomeServices Preferred, REALTOR. GSREIN
- $445,0003 bd4 ba2.2k sqft5114 Eastern St, New Orleans, LA 70122New ConstructionMLS ID #2566586, Kara Breithaupt, Snap Realty. GSREIN
- $390,0004 bd2 ba2.4k sqft4200-02 State Street Dr, New Orleans, LA 70125For SaleMLS ID #2557789, Derek Delahoussaye, REVE, REALTORS. GSREIN
- $510,0003 bd3 ba1.9k sqft1489 Madrid St, New Orleans, LA 70122For SaleMLS ID #2524801, Steven Perrilloux, Service 1st Real Estate. GSREIN
- $445,0002 bd2 ba1.4k sqft229 S Murat St, New Orleans, LA 70119For SaleMLS ID #2566366, Samara Poche, Compass Historic (LATT09). GSREIN
- $470,0004 bd2 ba2.4k sqft3020 Burdette St, New Orleans, LA 70125For SaleMLS ID #2554493, Patricia Conaghan, REMAX ALLIANCE. GSREIN
