Come home to this stunning brand new construction in the heart of Gentilly offering style, space, and thoughtful design. Light & bright, amenities include pine floors, high ceilings, and a flowing floor plan anchored by a fireplace. With 2,250+ sq ft, 3 bedrooms and 3.5 bathrooms + an office, the layout features a gorgeous primary suite and quality materials throughout. Complete with off-street parking + a welcoming front porch and an expansive back porch ideal for entertaining, this exceptional property is ready to impress. Move in & enjoy!
Active
Price cut: $15K (9/22)
$410,000
5114 Eastern St, New Orleans, LA 70122
3beds
2,261sqft
Single Family Residence
Built in 2026
5,998 Square Feet Lot
$408,100 Zestimate®
$181/sqft
$-- HOA
What's special
- 107 days
- 138
- 9
Zillow last checked:
Listing updated:
Listed by:
Kara Breithaupt 504-444-6400,
Snap Realty 504-301-3826
Source: GSREIN,MLS#: 2566586
Facts & features
Interior
Bedrooms & bathrooms
- Bedrooms: 3
- Bathrooms: 4
- Full bathrooms: 3
- 1/2 bathrooms: 1
Primary bedroom
- Description: Flooring: Wood
- Level: Lower
- Dimensions: 17.75X15.25
Bedroom
- Description: Flooring: Wood
- Level: Lower
- Dimensions: 11.75X12.25
Bedroom
- Description: Flooring: Wood
- Level: Lower
- Dimensions: 12.16X12.25
Primary bathroom
- Description: Flooring: Tile
- Level: Lower
- Dimensions: 12.75X11.92
Bathroom
- Description: Flooring: Tile
- Level: Lower
- Dimensions: 7.75X5.33
Bathroom
- Description: Flooring: Tile
- Level: Lower
- Dimensions: 5.58X6.16
Bathroom
- Description: Flooring: Tile
- Level: Lower
- Dimensions: 4.83X5.83
Other
- Description: Flooring: Wood
- Level: Lower
- Dimensions: 6.917X15.250
Dining room
- Description: Flooring: Wood
- Level: Lower
- Dimensions: 18.83X16.83
Kitchen
- Description: Flooring: Wood
- Level: Lower
- Dimensions: 13.25X16.83
Laundry
- Description: Flooring: Wood
- Level: Lower
- Dimensions: 7.75X6.58
Living room
- Description: Flooring: Wood
- Level: Lower
- Dimensions: 19.08X15.58
Office
- Description: Flooring: Wood
- Level: Lower
- Dimensions: 6.42X15.25
Porch
- Level: Lower
- Dimensions: 6.67X25.67
Porch
- Level: Lower
- Dimensions: 12.92X19.92
Heating
- Central
Cooling
- Central Air, 1 Unit
Appliances
- Laundry: Washer Hookup, Dryer Hookup
Features
- Granite Counters, Stone Counters
- Has fireplace: Yes
- Fireplace features: Other
Interior area
- Total structure area: 2,593
- Total interior livable area: 2,261 sqft
Property
Parking
- Parking features: Off Street
Features
- Levels: One
- Stories: 1
- Patio & porch: Porch
- Exterior features: Fence, Porch
- Pool features: None
Lot
- Size: 5,998 Square Feet
- Dimensions: 50 x 120
- Features: City Lot, Rectangular Lot
Details
- Parcel number: 38W407526
- Special conditions: None
Construction
Type & style
- Home type: SingleFamily
- Architectural style: Craftsman
- Property subtype: Single Family Residence
Materials
- HardiPlank Type
- Foundation: Raised
- Roof: Shingle
Condition
- New Construction
- New construction: Yes
- Year built: 2026
Details
- Warranty included: Yes
Utilities & green energy
- Sewer: Public Sewer
- Water: Public
Community & HOA
HOA
- Has HOA: No
Location
- Region: New Orleans
Financial & listing details
- Price per square foot: $181/sqft
- Date on market: 7/7/2026
Estimated market value
$408,100
$388,000 - $429,000
$2,982/mo
Price history
| Date | Event | Price |
|---|---|---|
| 9/22/2026 | Price change | $410,000-3.5%$181/sqft |
Source:  GSREIN #2566586 Report a problem GSREIN #2566586 Report a problem | ||
| 8/19/2026 | Price change | $425,000-4.5%$188/sqft |
Source: GSREIN #2566586 Report a problem | ||
| 7/11/2026 | Listed for sale | $445,000$197/sqft |
Source: GSREIN #2566586 Report a problem | ||
Public tax history
Tax history is unavailable.
Monthly payment
Est. payment
Payment breakdown
Explore the cost of this home by adjusting the details. Changes won't be saved.Climate risks
Neighborhood: Gentilly Terrace


Similar homes
- $369,0003 bd3 ba2k sqft4951 Lafaye St, New Orleans, LA 70122For Sale

 MLS ID #2564764, Allison Vencil, Compass Mandeville. GSREIN
 - $365,0003 bd3 ba1.8k sqft2342 Odin St, New Orleans, LA 70122For Sale
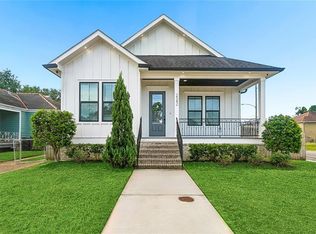 MLS ID #2577469, Brittany Picolo, Keller Williams Realty New Orleans. GSREIN
 - $435,0004 bd2 ba2k sqft4804 Frenchmen St, New Orleans, LA 70122New Construction
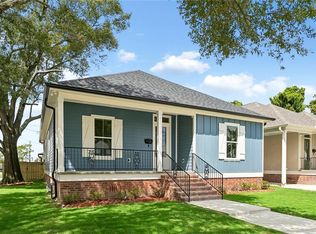 MLS ID #2575486, Phileshun Sylvan, TJones & Co, LLC. GSREIN
 - $419,0004 bd3 ba1.9k sqft5216 Paris Ave, New Orleans, LA 70122For Sale
 MLS ID #2557721, Kelli Wright, Compass Uptown. GSREIN
 - $375,0004 bd2 ba1.8k sqft6208 Marigny St, New Orleans, LA 70122For SaleMLS ID #2578471, Teresa Palmer, McEnery Residential, LLC. GSREIN
- $374,0003 bd3 ba1.7k sqft4911 Pauger St, New Orleans, LA 70122For SaleMLS ID #2580556, Nicolas Rivet, The Agency of M. Grass Group, LLC. GSREIN
- $440,0004 bd3 ba2.1k sqft4810 Frenchmen St, New Orleans, LA 70122New ConstructionMLS ID #2575519, Phileshun Sylvan, TJones & Co, LLC. GSREIN
- $365,0003 bd2 ba1.7k sqft2340 Wisteria St, New Orleans, LA 70122For SaleMLS ID #2572269, Aaron Dare, Crane Realtors. GSREIN
- $359,0003 bd2 ba1.6k sqft6125 Eads St, New Orleans, LA 70122For SaleMLS ID #2564356, Margaret Washburn, REVE, REALTORS. GSREIN
- $469,9004 bd4 ba2k sqft5505 Music St, New Orleans, LA 70122For SaleMLS ID #2561572, Kaisha Lymon, Axen Realty, LLC. GSREIN
- $364,9993 bd3 ba1.6k sqft5309 Mandeville St, New Orleans, LA 70122New ConstructionMLS ID #2575572, Jennifer Cunningham, Snap Realty. GSREIN
- $335,0003 bd2 ba1.6k sqft5840 Peoples Ave, New Orleans, LA 70122New ConstructionMLS ID #2574818, Jared Zeller, Keller Williams Realty New Orleans. GSREIN
- $365,0004 bd3 ba1.9k sqft4402 Saint Anthony Ave, New Orleans, LA 70122New ConstructionMLS ID #2566435, Jeremy Reneau, LPT Realty, LLC.. GSREIN
- $335,0003 bd2 ba1.5k sqft6230 Lafaye St, New Orleans, LA 70122New ConstructionMLS ID #2569748, Rachael Kansas, REMAX N.O. Properties. GSREIN
- $335,0004 bd3 ba1.8k sqft5109 Feliciana Dr, New Orleans, LA 70126New ConstructionMLS ID #2565778, Troy Lee, Keller Williams Realty New Orleans. GSREIN
- $410,0003 bd2 ba2.3k sqft926 Brooklyn St, New Orleans, LA 70114For SaleMLS ID #2558211, Brittany Auzenne, Compass Uptown. GSREIN
- $370,0003 bd3 ba2k sqft1823 Alexander Ave, Arabi, LA 70032New ConstructionMLS ID #2582674, Lara Schultz, REVE, REALTORS. GSREIN
- $440,0003 bd3 ba1.5k sqft2035 Conti St, New Orleans, LA 70112For SaleMLS ID #2578599, Edward Thompson, Redfin Corporation. GSREIN
- $265,0003 bd2 ba1.4k sqft6000 Eads St, New Orleans, LA 70122For SaleMLS ID #2574158, Troyionne Porter, LPT Realty, LLC.. GSREIN
- $369,0003 bd3 ba1.8k sqft1572 N Prieur St, New Orleans, LA 70116For SaleMLS ID #2570273, Adrienne LaBauve, eXp Realty, LLC. GSREIN
