Welcome to the stunning new construction home in Gentilly! Thoughtfully designed with modern luxury and everyday comfort in mine, this spacious four-bedroom, two full bath residence features and open-concept floor plan filled with natural light and impressive 11 foot tray ceilings.
The beautifully an appointed kitchen is the heart of the home showcasing sleek stainless steel appliances, elegant quartz countertops and ample space for entertaining and everyday living. The luxury primary suite offers a spacious walk-in closet and a spa-inspired en suite bathroom complete with a double vanity, soaking tub and separate shower.
Situated in the desirable Gentilly location, this home is conveniently located just minutes from local dining, shopping, entertainment, and everyday amenities. LOCATED IN AN X FLOOD ZONE this exceptional new construction home offers a perfect blend of style, comfort, and convenience.
Active
Price cut: $10K (10/5)
$435,000
4804 Frenchmen St, New Orleans, LA 70122
4beds
2,000sqft
Single Family Residence
Built in 2026
0.28 Acres Lot
$431,500 Zestimate®
$218/sqft
$-- HOA
What's special
Separate showerElegant quartz countertopsSleek stainless steel appliancesSpacious walk-in closetSpa-inspired en suite bathroomLuxury primary suiteDouble vanity
- 49 days
- 232
- 13
Zillow last checked:
Listing updated:
Listed by:
Phileshun Sylvan 504-352-1431,
TJones & Co, LLC 504-304-3688
Source: GSREIN,MLS#: 2575486
Facts & features
Interior
Bedrooms & bathrooms
- Bedrooms: 4
- Bathrooms: 2
- Full bathrooms: 2
Primary bedroom
- Description: Flooring: Engineered Hardwood
- Level: Lower
- Dimensions: 16x15
Bedroom
- Description: Flooring: Engineered Hardwood
- Level: Lower
- Dimensions: 12x13
Bedroom
- Description: Flooring: Engineered Hardwood
- Level: Lower
- Dimensions: 13x13
Bedroom
- Description: Flooring: Engineered Hardwood
- Level: Lower
- Dimensions: 12x11
Primary bathroom
- Description: Flooring: Tile
- Level: Lower
- Dimensions: 10x13
Bathroom
- Description: Flooring: Tile
- Level: Lower
- Dimensions: 12x5
Dining room
- Description: Flooring: Engineered Hardwood
- Level: Lower
- Dimensions: 19x6
Laundry
- Description: Flooring: Tile
- Level: Lower
- Dimensions: 6x8
Living room
- Description: Flooring: Engineered Hardwood
- Level: Lower
- Dimensions: 19x14
Heating
- Central
Cooling
- Central Air, 1 Unit
Appliances
- Included: Dishwasher, Disposal, Microwave, Oven, Range, Refrigerator
Features
- Tray Ceiling(s), Ceiling Fan(s), Carbon Monoxide Detector, Pantry, Stone Counters, Stainless Steel Appliances
- Has fireplace: No
- Fireplace features: None
Interior area
- Total structure area: 2,300
- Total interior livable area: 2,000 sqft
Property
Parking
- Parking features: Covered, Carport, Driveway, Off Street
- Has carport: Yes
- Has uncovered spaces: Yes
Features
- Levels: One
- Stories: 1
- Patio & porch: Porch
- Exterior features: Fence, Porch
Lot
- Size: 0.28 Acres
- Dimensions: 50 x 120
- Features: Corner Lot, City Lot, Rectangular Lot
Details
- Additional structures: Shed(s)
- Parcel number: 37W505501
- Special conditions: None
Construction
Type & style
- Home type: SingleFamily
- Architectural style: Traditional
- Property subtype: Single Family Residence
Materials
- Brick, Hardboard, Shingle Siding, Shake Siding
- Foundation: Raised
- Roof: Shingle
Condition
- New Construction
- New construction: Yes
- Year built: 2026
Utilities & green energy
- Sewer: Public Sewer
- Water: Public
Green energy
- Energy efficient items: Water Heater
Community & HOA
Community
- Security: Smoke Detector(s)
HOA
- Has HOA: No
Location
- Region: New Orleans
Financial & listing details
- Price per square foot: $218/sqft
- Tax assessed value: $72,000
- Annual tax amount: $950
- Date on market: 9/3/2026
Estimated market value
$431,500
$410,000 - $453,000
$2,963/mo
Price history
| Date | Event | Price |
|---|---|---|
| 10/5/2026 | Price change | $435,000-2.2%$218/sqft |
Source:  GSREIN #2575486 Report a problem GSREIN #2575486 Report a problem | ||
| 9/3/2026 | Listed for sale | $445,000+196.7%$223/sqft |
Source: GSREIN #2575486 Report a problem | ||
| 12/22/2025 | Sold | -- |
Source: GSREIN #2535593 Report a problem | ||
| 5/19/2025 | Listing removed | $150,000$75/sqft |
Source: GSREIN #2480055 Report a problem | ||
| 12/19/2024 | Listed for sale | $150,000-18.9%$75/sqft |
Source: GSREIN #2480055 Report a problem | ||
| 9/13/2022 | Sold | -- |
Source: GSREIN #2355675 Report a problem | ||
| 7/27/2022 | Listed for sale | $185,000$93/sqft |
Source: GSREIN #2355675 Report a problem | ||
| 7/20/2022 | Sold | -- |
Source: Public Record Report a problem | ||
Public tax history
| Year | Property taxes | Tax assessment |
|---|---|---|
| 2026 | $950 | $7,200 |
| 2025 | $950 -1.5% | $7,200 |
| 2024 | $965 +37.9% | $7,200 +50% |
| 2023 | $699 +3.6% | $4,800 |
| 2022 | $675 -2.3% | $4,800 |
| 2021 | $691 -1% | $4,800 |
| 2020 | $698 +105.3% | $4,800 +113.3% |
| 2019 | $340 | $2,250 |
| 2018 | $340 | $2,250 |
| 2017 | $340 -1.9% | $2,250 |
| 2016 | $347 +1.5% | $2,250 |
| 2015 | $342 | $2,250 |
| 2014 | $342 +2.1% | $2,250 -43.2% |
| 2013 | $335 | $3,960 |
| 2012 | -- | $3,960 +29.4% |
| 2011 | -- | $3,060 |
| 2010 | -- | $3,060 |
| 2009 | -- | $3,060 |
| 2007 | -- | $3,060 -39.8% |
| 2006 | -- | $5,080 |
| 2004 | -- | $5,080 |
| 2002 | -- | $5,080 |
| 2001 | -- | $5,080 |
Find assessor info on the county website
Monthly payment
Est. payment
Payment breakdown
Explore the cost of this home by adjusting the details. Changes won't be saved.Climate risks
Neighborhood: Dillard

Similar homes
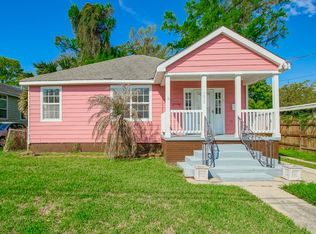
- $440,0004 bd3 ba2.1k sqft4810 Frenchmen St, New Orleans, LA 70122New Construction
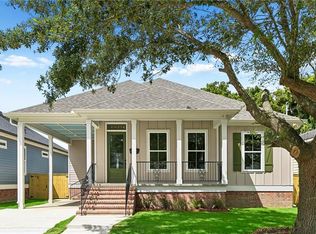
 MLS ID #2575519, Phileshun Sylvan, TJones & Co, LLC. GSREIN
 - $419,0004 bd3 ba1.9k sqft5216 Paris Ave, New Orleans, LA 70122For Sale
 MLS ID #2557721, Kelli Wright, Compass Uptown. GSREIN
 - $374,0003 bd3 ba1.7k sqft4911 Pauger St, New Orleans, LA 70122For Sale
 MLS ID #2580556, Nicolas Rivet, The Agency of M. Grass Group, LLC. GSREIN
 - $469,9004 bd4 ba2k sqft5505 Music St, New Orleans, LA 70122For Sale
 MLS ID #2561572, Kaisha Lymon, Axen Realty, LLC. GSREIN
 - $410,0003 bd4 ba2.2k sqft5114 Eastern St, New Orleans, LA 70122New ConstructionMLS ID #2566586, Kara Breithaupt, Snap Realty. GSREIN
- $365,0003 bd3 ba1.8k sqft2342 Odin St, New Orleans, LA 70122For SaleMLS ID #2577469, Brittany Picolo, Keller Williams Realty New Orleans. GSREIN
- $369,0003 bd3 ba2k sqft4951 Lafaye St, New Orleans, LA 70122For SaleMLS ID #2564764, Allison Vencil, Compass Mandeville. GSREIN
- $364,9993 bd3 ba1.6k sqft5309 Mandeville St, New Orleans, LA 70122New ConstructionMLS ID #2575572, Jennifer Cunningham, Snap Realty. GSREIN
- $359,0003 bd2 ba1.6k sqft6125 Eads St, New Orleans, LA 70122For SaleMLS ID #2564356, Margaret Washburn, REVE, REALTORS. GSREIN
- $474,9004 bd3 ba1.9k sqft1312 Joliet St, New Orleans, LA 70118For SaleMLS ID #2575636, Tiffany Tucker, McCarthy Group REALTORS. GSREIN
- $435,0003 bd3 ba2.5k sqft3935 Peoples St, Metairie, LA 70002For SaleMLS ID #2582495, Shannon Nash, RE/MAX Affiliates. GSREIN
- $440,0003 bd2 ba2.6k sqft3521 Gibson St, New Orleans, LA 70122For SaleMLS ID #2571891, Maribel Morgan, Compass Slidell. GSREIN
- $440,0003 bd3 ba1.5k sqft2035 Conti St, New Orleans, LA 70112For SaleMLS ID #2578599, Edward Thompson, Redfin Corporation. GSREIN
- $439,0003 bd3 ba1.6k sqft3032 Conti St, New Orleans, LA 70119For SaleMLS ID #2579351, Allison Palmer, Palmetto Realty LLC. GSREIN
- $335,0003 bd2 ba1.6k sqft5840 Peoples Ave, New Orleans, LA 70122New ConstructionMLS ID #2574818, Jared Zeller, Keller Williams Realty New Orleans. GSREIN
- $330,0003 bd3 ba1.7k sqft5701 Wildair Dr, New Orleans, LA 70122New ConstructionMLS ID #2577227, Betsy Birdsong, eXp Realty, LLC. GSREIN
- $455,0004 bd2 ba2.2k sqft3417 Metairie Ct, Metairie, LA 70002For SaleMLS ID #2576803, Nicole Waguespack, NOLA Living Realty. GSREIN
- $265,0003 bd2 ba1.4k sqft6000 Eads St, New Orleans, LA 70122For SaleMLS ID #2574158, Troyionne Porter, LPT Realty, LLC.. GSREIN
- $335,0003 bd2 ba1.5k sqft6230 Lafaye St, New Orleans, LA 70122New ConstructionMLS ID #2569748, Rachael Kansas, REMAX N.O. Properties. GSREIN
- $315,0004 bd3 ba1.6k sqft2644 Gladiolus St, New Orleans, LA 70122For SaleMLS ID #2554642, John McCann, KELLER WILLIAMS REALTY 455-0100. GSREIN
