Welcome to this beautiful new construction home in Gentilly!! Thoughtfully designed with modern luxury and everyday comfort in mine, this spacious four bedroom 2 1/2 bath residence features and open concept floor plan filled with natural light and impressive 11 foot tray ceilings.
The stunning kitchen, showcases sleek stainless steel appliances, elegant quartz countertops, and lots of space for entertainment and everyday living. The luxury primary suite offers a spacious walk-in closet and a spa inspired en suite bathroom complete with a double vanity, soaking tub and separate shower.
Situated and a desirable Gentilly location, this home is conveniently located just minutes from local dining, shopping, entertainment, and everyday amenities. LOCATED IN AN X FLLOD ZONE this exceptional New Construction home offers the perfect blend of style comfort and convenience.
Active
$450,000
4810 Frenchmen St, New Orleans, LA 70122
4beds
2,100sqft
Single Family Residence
Built in 2026
6,000 Square Feet Lot
$-- Zestimate®
$214/sqft
$-- HOA
What's special
Separate showerElegant quartz countertopsSleek stainless steel appliancesSpacious walk-in closetLuxury primary suiteDouble vanitySoaking tub
- 1 day
- 103
- 11
Zillow last checked:
Listing updated:
Listed by:
Phileshun Sylvan 504-352-1431,
TJones & Co, LLC 504-304-3688
Source: GSREIN,MLS#: 2575519
Facts & features
Interior
Bedrooms & bathrooms
- Bedrooms: 4
- Bathrooms: 3
- Full bathrooms: 2
- 1/2 bathrooms: 1
Primary bedroom
- Description: Flooring: Engineered Hardwood
- Level: Lower
- Dimensions: 15x15
Bedroom
- Description: Flooring: Engineered Hardwood
- Level: Lower
- Dimensions: 12x12
Bedroom
- Description: Flooring: Engineered Hardwood
- Level: Lower
- Dimensions: 12x14
Bedroom
- Description: Flooring: Engineered Hardwood
- Level: Lower
- Dimensions: 12x14
Primary bathroom
- Description: Flooring: Tile
- Level: Lower
- Dimensions: 10x11
Bathroom
- Description: Flooring: Tile
- Level: Lower
- Dimensions: 5x11
Dining room
- Description: Flooring: Engineered Hardwood
- Level: Lower
- Dimensions: 10x15
Foyer
- Description: Flooring: Engineered Hardwood
- Level: Lower
- Dimensions: 6x20
Half bath
- Description: Flooring: Tile
- Level: Lower
- Dimensions: 7x5
Living room
- Description: Flooring: Engineered Hardwood
- Level: Lower
- Dimensions: 13x24
Heating
- Central
Cooling
- Central Air, 1 Unit
Appliances
- Included: Disposal, Microwave, Oven, Range, Refrigerator
Features
- Tray Ceiling(s), Ceiling Fan(s), Stone Counters
- Has fireplace: No
- Fireplace features: None
Interior area
- Total structure area: 2,475
- Total interior livable area: 2,100 sqft
Property
Parking
- Parking features: Covered, Carport, Driveway
- Has carport: Yes
- Has uncovered spaces: Yes
Features
- Levels: One
- Stories: 1
- Patio & porch: Porch
- Exterior features: Fence, Porch
Lot
- Size: 6,000 Square Feet
- Dimensions: 60 x 100
- Features: City Lot, Rectangular Lot
Details
- Parcel number: 37W505501
- Special conditions: None
Construction
Type & style
- Home type: SingleFamily
- Architectural style: Traditional
- Property subtype: Single Family Residence
Materials
- Brick, Hardboard
- Foundation: Raised
- Roof: Shingle
Condition
- New Construction
- New construction: Yes
- Year built: 2026
Details
- Warranty included: Yes
Utilities & green energy
- Sewer: Public Sewer
- Water: Public
Green energy
- Energy efficient items: Water Heater
Community & HOA
HOA
- Has HOA: No
Location
- Region: New Orleans
Financial & listing details
- Price per square foot: $214/sqft
- Date on market: 9/3/2026
Estimated market value
Not available
Estimated sales range
Not available
Not available
Price history
| Date | Event | Price |
|---|---|---|
| 9/3/2026 | Listed for sale | $450,000$214/sqft |
Source:  GSREIN #2575519 Report a problem GSREIN #2575519 Report a problem | ||
Public tax history
Tax history is unavailable.
Monthly payment
Est. payment
Payment breakdown
Explore the cost of this home by adjusting the details. Changes won't be saved.Climate risks
Neighborhood: Dillard
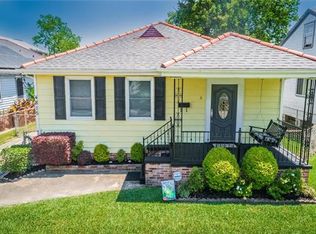
- $140,9004 bd1 ba1.7k sqft4805 Frenchmen St, New Orleans, LA 70122Off Market
- $216,4004 bd2 ba2.6k sqft4809 Frenchmen St, New Orleans, LA 70122Off Market
- $445,0004 bd2 ba2k sqft4804 Frenchmen St, New Orleans, LA 70122New Construction
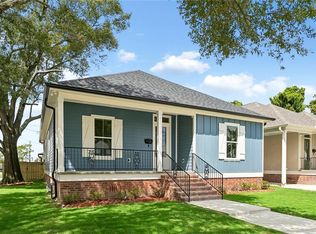
- $266,8003 bd3 ba1.6k sqft4815 Frenchmen St, New Orleans, LA 70122Off Market
Similar homes
- $445,0004 bd2 ba2k sqft4804 Frenchmen St, New Orleans, LA 70122New Construction
 MLS ID #2575486, Phileshun Sylvan, TJones & Co, LLC. GSREIN
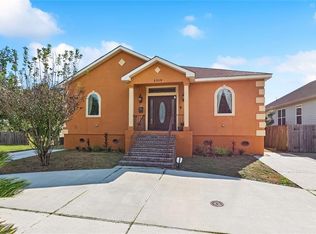
 - $390,0003 bd2 ba2.6k sqft5319 Saint Anthony Ave, New Orleans, LA 70122For Sale
 MLS ID #2574899, Kim Thomas, KELLER WILLIAMS REALTY 455-0100. GSREIN
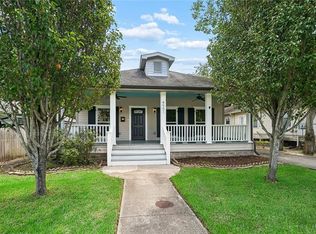
 - $369,0003 bd3 ba2k sqft4951 Lafaye St, New Orleans, LA 70122For Sale
 MLS ID #2564764, Allison Vencil, Compass Mandeville. GSREIN
 - $350,0003 bd2 ba1.6k sqft4649 Franklin Ave, New Orleans, LA 70122For Sale
 MLS ID #2575561, Angele Smith-Vonderpool, Exquisite Realty Group, LLC. GSREIN
 - $449,0004 bd3 ba1.9k sqft5216 Paris Ave, New Orleans, LA 70122For SaleMLS ID #2557721, Kelli Wright, Compass Uptown. GSREIN
- $480,0004 bd3 ba3.1k sqft4953 Music St, New Orleans, LA 70122For SaleMLS ID #2571166, Meghan Mercadel, Meghan Mercadel, Broker. GSREIN
- $375,0003 bd2 ba1.3k sqft2301 Dreux Ave, New Orleans, LA 70122For SaleMLS ID #2574908, Rodney Greenup, Greenup & Associates, LLC. GSREIN
- $364,9993 bd3 ba1.6k sqft5309 Mandeville St, New Orleans, LA 70122New ConstructionMLS ID #2575572, Jennifer Cunningham, Snap Realty. GSREIN
- $450,0004 bd6 ba2.1k sqft5526 Pratt Dr, New Orleans, LA 70122For SaleMLS ID #2556942, Eric Stephens, Compass Metro. GSREIN
- $399,9004 bd4 ba2.4k sqft4600 Spain St, New Orleans, LA 70122For SaleMLS ID #2567345, Aimee Farrell, RE/MAX Living. GSREIN
- $345,0003 bd2 ba1.5k sqft4516 Duplessis St, New Orleans, LA 70122For SaleMLS ID #2572766, Vail Manfre, REMAX ALLIANCE. GSREIN
- $409,0004 bd3 ba2.1k sqft1731 Pratt Dr, New Orleans, LA 70122For SaleMLS ID #2561781, Ri Lin, United One Holdings, LLC.. GSREIN
- $499,0003 bd3 ba2.2k sqft1908 Wildair Dr, New Orleans, LA 70122For SaleMLS ID #2550262, Spencer Rossie, Century 21 J. Carter & Company. GSREIN
- $469,9004 bd4 ba2k sqft5505 Music St, New Orleans, LA 70122For SaleMLS ID #2561572, Kaisha Lymon, Axen Realty, LLC. GSREIN
- $422,5004 bd4 ba2.1k sqft2482 Jasmine St, New Orleans, LA 70122For SaleMLS ID #2552740, Susan Sawyer, Revolution Realty. GSREIN
- $240,0003 bd3 ba2k sqft5721 Vermillion Blvd, New Orleans, LA 70122For SaleMLS ID #2571855, Stephanie Morris, MS Realty, LLC. GSREIN
- $385,0004 bd4 ba2.7k sqft4425 Saint Roch Ave, New Orleans, LA 70122For SaleMLS ID #2565026, Katheryn Best, TAG Realty LLC. GSREIN
- $495,0005 bd5 ba2.8k sqft4928 Pauger St, New Orleans, LA 70122New ConstructionMLS ID #2567778, Katharine Breithaupt, Snap Realty. GSREIN
- $449,9004 bd4 ba2.1k sqft2024-26 Mandeville St, New Orleans, LA 70122For SaleMLS ID #2565044, Katharine Breithaupt, Snap Realty. GSREIN
- $380,0005 bd3 ba2.3k sqft3830 Fairmont Dr, New Orleans, LA 70122For SaleMLS ID #2571626, Catherene Charbonnet, Charbonnet & Co Realtors, LLC. GSREIN
