Beautifully situated beneath a canopy of mature live oaks, 2 Shadow Lane offers a rare opportunity to own a home on an oversized 0.3 acre lot along a private gravel road ending in a quiet cul-de-sac in the heart of Old Metairie. This unique setting provides both privacy and charm, while remaining just a half mile from Interstate 10 for easy access throughout the metro area.
The home features a well-maintained interior with timeless character and thoughtful updates, including an updated kitchen and renovated baths designed for everyday comfort and functionality. Beautiful terrazzo floors have been well preserved, adding durability and mid-century appeal throughout. The den showcases stunning pecky cypress walls, creating a warm and inviting space rich in architectural detail. Double-paned windows enhance energy efficiency while allowing natural light to fill the home.
Exterior amenities include a covered double carport, a storage garage, and ample additional off-street parking. The expansive lot is framed by mature landscaping and offers plenty of space for outdoor enjoyment or future possibilities.
A rare blend of location, privacy, lot size, and character, this property presents an exceptional opportunity in one of Old Metairie’s most desirable and distinctive settings.
Active
$799,000
2 Shadow Ln, Metairie, LA 70005
4beds
2,532sqft
Single Family Residence
Built in 1957
10,018 Square Feet Lot
$758,800 Zestimate®
$316/sqft
$-- HOA
What's special
Storage garageTimeless characterMature live oaksAmple additional off-street parkingStunning pecky cypress wallsUpdated kitchenWell-maintained interior
- 164 days
- 329
- 6
Zillow last checked:
Listing updated:
Listed by:
April Brown 504-606-0466,
Hospitality Realty 504-606-0466
Source: GSREIN,MLS#: 2556387
Facts & features
Interior
Bedrooms & bathrooms
- Bedrooms: 4
- Bathrooms: 2
- Full bathrooms: 2
Bedroom
- Level: Lower
- Dimensions: 14.5 x 12
Bedroom
- Level: Lower
- Dimensions: 14.5 x 13
Bedroom
- Level: Lower
- Dimensions: 16.4 x 14
Bedroom
- Level: Lower
- Dimensions: 13.5 x 12
Den
- Level: Lower
- Dimensions: 26.5 X13
Dining room
- Level: Lower
- Dimensions: 24.5 X 12.5
Kitchen
- Level: Lower
- Dimensions: 19 x 10.5
Laundry
- Level: Lower
- Dimensions: 17.7 x 7.5
Living room
- Level: Lower
- Dimensions: 11x 9.5
Heating
- Central
Cooling
- 3+ Units, Window Unit(s)
Appliances
- Included: Dishwasher, Oven, Range
Features
- Ceiling Fan(s), Stainless Steel Appliances
- Has fireplace: No
- Fireplace features: None, Other
Interior area
- Total structure area: 3,184
- Total interior livable area: 2,532 sqft
Video & virtual tour
Property
Parking
- Total spaces: 2
- Parking features: Carport, Two Spaces
- Has carport: Yes
Features
- Levels: One
- Stories: 1
- Patio & porch: Pavers
- Exterior features: Fence
- Pool features: None
Lot
- Size: 10,018 Square Feet
- Dimensions: 153.27 x 80.25 x 131.5 x 87.79
- Features: City Lot, Irregular Lot, Oversized Lot
Details
- Additional structures: Workshop
- Parcel number: 0810000866
- Special conditions: None
Construction
Type & style
- Home type: SingleFamily
- Architectural style: Traditional
- Property subtype: Single Family Residence
Materials
- Brick, Block
- Foundation: Slab
- Roof: Flat,Tar/Gravel
Condition
- Very Good Condition
- Year built: 1957
Utilities & green energy
- Sewer: Public Sewer
- Water: None
- Utilities for property: Water Not Available
Community & HOA
Community
- Subdivision: Shadow Lane
HOA
- Has HOA: No
Location
- Region: Metairie
Financial & listing details
- Price per square foot: $316/sqft
- Tax assessed value: $265,200
- Annual tax amount: $2,401
- Date on market: 5/5/2026
Estimated market value
$758,800
$721,000 - $797,000
$3,545/mo
Price history
| Date | Event | Price |
|---|---|---|
| 7/2/2026 | Price change | $799,000-6%$316/sqft |
Source:  GSREIN #2556387 Report a problem GSREIN #2556387 Report a problem | ||
| 6/2/2026 | Price change | $850,000-8.1%$336/sqft |
Source: GSREIN #2556387 Report a problem | ||
| 5/5/2026 | Listed for sale | $925,000$365/sqft |
Source: GSREIN #2556387 Report a problem | ||
Public tax history
| Year | Property taxes | Tax assessment |
|---|---|---|
| 2025 | $2,401 +0.2% | $26,520 |
| 2024 | $2,397 -4.2% | $26,520 |
| 2023 | $2,502 +2.7% | $26,520 |
| 2022 | $2,437 +7.7% | $26,520 |
| 2021 | $2,263 +0.7% | $26,520 |
| 2020 | $2,247 -2.7% | $26,520 |
| 2019 | $2,310 +7.1% | $26,520 |
| 2018 | $2,157 | $26,520 |
| 2017 | $2,157 | $26,520 |
| 2016 | $2,157 -24.8% | $26,520 +4% |
| 2015 | $2,868 | $25,500 |
| 2014 | $2,868 | $25,500 |
| 2004 | -- | -- |
| 2003 | -- | -- |
| 2002 | -- | -- |
| 2001 | -- | -- |
| 2000 | -- | -- |
Find assessor info on the county website
Monthly payment
Est. payment
Payment breakdown
Explore the cost of this home by adjusting the details. Changes won't be saved.Climate risks
Neighborhood: 70005
Similar homes
- $619,9994 bd4 ba2.6k sqft623 Bonnabel Blvd, Metairie, LA 70005For Sale

 MLS ID #2576040, Dawnne Keeney, Crescent Sotheby's International Realty. GSREIN
 - $820,0004 bd3 ba2.6k sqft1211 Governor Nicholls St, New Orleans, LA 70116For Sale
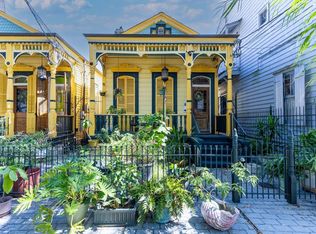 MLS ID #2578415, Tira Jones, Maison Nola Realty. GSREIN
 - $799,0003 bd3 ba2.5k sqft42 Bluebird St, New Orleans, LA 70124For Sale
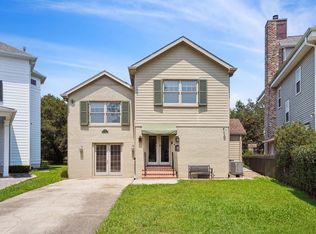 MLS ID #2574423, Yvonne McCulla, Compass Metro. GSREIN
 - $690,0004 bd4 ba2.8k sqft4400 Cleary Ave, Metairie, LA 70002For Sale
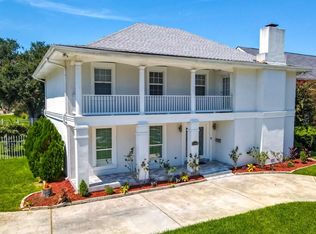 MLS ID #2576974, Karen Calamia, Homesmart Realty South. GSREIN
 - $679,0004 bd3 ba3.5k sqft5539 Bellaire Dr, New Orleans, LA 70124For SaleMLS ID #2564220, Brooke Andry, Homesmart Realty South. GSREIN
- $579,0004 bd4 ba3.1k sqft612 Hesper Ave, Metairie, LA 70005For SaleMLS ID #2568365, Melissa Adamcewicz, KELLER WILLIAMS REALTY 455-0100. GSREIN
- $499,0004 bd3 ba2.2k sqft5225 Conti St, New Orleans, LA 70124For SaleMLS ID #2581178, Becky Ray Giroir, REVE, REALTORS. GSREIN
- $599,0004 bd3 ba2.9k sqft174 Country Club Dr, New Orleans, LA 70124For SaleMLS ID #2577094, Shaun McCarthy, McCarthy Group REALTORS. GSREIN
- $439,0004 bd3 ba2.8k sqft805 Smith Dr, Metairie, LA 70005For SaleMLS ID #2567299, Amanda Clark, REVE, REALTORS. GSREIN
- $449,0003 bd3 ba1.9k sqft1145 Papworth Ave, Metairie, LA 70005For SaleMLS ID #2555271, Daniel Lea, Compass Metro. GSREIN
- $650,0004 bd4 ba3.7k sqft4421 Neyrey Dr, Metairie, LA 70002For SaleMLS ID #2579531, Nina Cefalu, Watermark Realty, LLC. GSREIN
- $749,0005 bd4 ba3.7k sqft5651 Cherlyn Dr, New Orleans, LA 70124For SaleMLS ID #2519653, John Schaff, Compass Historic (LATT09). GSREIN
- $589,9003 bd2 ba2.3k sqft1325 Melody Dr, Metairie, LA 70002For SaleMLS ID #2577163, April Brown, Hospitality Realty. GSREIN
- $425,0003 bd3 ba1.9k sqft1308 Papworth Ave, Metairie, LA 70005For SaleMLS ID #2578840, Michele Hensley, NOLA Living Realty. GSREIN
- $475,0003 bd2 ba2.2k sqft1404 Focis St, Metairie, LA 70005For SaleMLS ID #2574863, Richard Hebert, Crescent Sotheby's International Realty. GSREIN
- $425,0003 bd2 ba1.9k sqft1057 Aris Ave, Metairie, LA 70005For SaleMLS ID #2558824, Jodi Archer, KELLER WILLIAMS REALTY 455-0100. GSREIN
- $739,0004 bd3 ba3.2k sqft1145 Allen Toussaint Blvd, New Orleans, LA 70124For SaleMLS ID #2579716, Mary Danna, KELLER WILLIAMS REALTY 455-0100. GSREIN
- $435,0004 bd4 ba3.2k sqft3952 Augusta St, Metairie, LA 70001For SaleMLS ID #2573282, Laurie LeCompte, Register Real Estate, Inc.. GSREIN
- $449,0003 bd2 ba1.5k sqft701 Live Oak St, Metairie, LA 70005For SaleMLS ID #2561347, Samantha R Ekinia, Downtown Realty. GSREIN
- $539,0004 bd3 ba2.3k sqft4513 Neyrey Dr, Metairie, LA 70002For SaleMLS ID #2576909, Greg Jeanfreau, Ricci Real Estate. GSREIN
