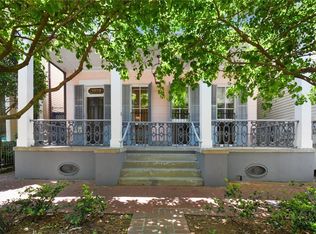
Oh so charming! Discover timeless charm and contemporary comfort in this beautiful updated historic cottage in the sought-after Esplanade Ridge Historic District/Treme'. This lovely Treme' Cottage is perfectly situated just 2 blocks from Rampart street and the View Carre'/French Quarter. Located in desirable X flood zone with low flood insurance, this home offers peace of mind and has a Bed and Breakfast operational license with 4 separate keyless entrance bedrooms, 3 bathrooms, 2 with ensuite bathrooms. The kitchen is great for everyday living and entertaining, complete with stainless steal appliances, granite countertops and great finishes. Step outside to a charming front and back porch, 2nd floor balcony, with a court yard feel. Additional highlights, just steps from Armstrong Park, the Rampart Streetcar and all the French Quarter has to offer, this is an exceptional opportunity to acquire a stabilized historic investment in New Orleans’ most iconic neighborhood.
Active
$899,990
1211 Governor Nicholls St, New Orleans, LA 70116
4beds
2,592sqft
:
Get pre-qualified$5,912/mo
Single Family Residence
Built in 1950
8,376 Square Feet Lot
$844,200 Zestimate®
$347/sqft
$-- HOA
What's special
Beautiful updated historic cottageCourt yard feelGranite countertopsGreat finishesContemporary comfortTimeless charm
- 193 days |
- 418 |
- 35 |
Zillow last checked:
Listing updated:
Listed by:
Deidra Williams 213-923-5922,
Homesmart Realty South 504-908-7653
Source: GSREIN,MLS#: 2537415
Facts & features
Interior
Bedrooms & bathrooms
- Bedrooms: 4
- Bathrooms: 3
- Full bathrooms: 3
Primary bedroom
- Description: Flooring: Wood
- Level: Second
- Dimensions: 13 x 19
Bedroom
- Description: Flooring: Wood
- Level: First
- Dimensions: 13 x 14
Bedroom
- Description: Flooring: Wood
- Level: First
- Dimensions: 13 x 14
Bedroom
- Description: Flooring: Wood
- Level: First
- Dimensions: 13x 16
Primary bathroom
- Description: Flooring: Tile
- Level: Second
- Dimensions: 12 x 13
Bathroom
- Description: Flooring: Tile
- Level: Second
- Dimensions: 11 x 4
Family room
- Description: Flooring: Wood
- Level: First
- Dimensions: 17 x 15
Kitchen
- Description: Flooring: Wood
- Level: First
- Dimensions: 17 x 14
Kitchen
- Description: Flooring: Wood
- Level: Second
- Dimensions: 15 x 4
Laundry
- Description: Flooring: Wood
- Level: First
- Dimensions: 9 x 4
Living room
- Description: Flooring: Wood
- Level: Second
- Dimensions: 16 x 17
Heating
- Central, Multiple Heating Units
Cooling
- Central Air, 2 Units
Appliances
- Included: Cooktop, Dryer, Dishwasher, Oven, Range, Refrigerator, Washer
Features
- Carbon Monoxide Detector, Granite Counters, Stainless Steel Appliances
- Has fireplace: No
- Fireplace features: None
Interior area
- Total structure area: 8,376
- Total interior livable area: 2,592 sqft
Property
Parking
- Parking features: None
Features
- Levels: Two
- Stories: 2
- Patio & porch: Balcony, Porch
- Exterior features: Balcony, Courtyard, Fence, Porch
- Pool features: None
Lot
- Size: 8,376 Square Feet
- Dimensions: 8376
- Features: City Lot, Rectangular Lot
Details
- Parcel number: 208103323
- Special conditions: None
Construction
Type & style
- Home type: SingleFamily
- Architectural style: Creole,French Provincial,Patio Home
- Property subtype: Single Family Residence
- Attached to another structure: Yes
Materials
- Wood Siding
- Foundation: Raised
- Roof: Shingle
Condition
- Excellent
- Year built: 1950
Utilities & green energy
- Sewer: Public Sewer
- Water: Public
Community & HOA
Community
- Security: Security System, Smoke Detector(s)
HOA
- Has HOA: No
- HOA name: Esplanade Ridge
Location
- Region: New Orleans
Financial & listing details
- Price per square foot: $347/sqft
- Date on market: 1/10/2026
Estimated market value
$844,200
$802,000 - $886,000
$3,082/mo
Price history
| Date | Event | Price |
|---|---|---|
| 1/21/2026 | Listed for sale | $899,990$347/sqft |
Source:  GSREIN #2537415 Report a problem GSREIN #2537415 Report a problem | ||
Public tax history
Tax history is unavailable.
Monthly payment
Est. payment
Payment breakdown
Explore the cost of this home by adjusting the details. Changes won't be saved.Climate risks
Neighborhood: Treme' Lafitte
Nearby schools
GreatSchools rating
- 8/10Mary McLeod Bethune Elementary School of Literature & TechnologyGrades: PK-8Distance: 2 mi
- NAWarren Easton Senior High SchoolGrades: 9-12Distance: 1.5 mi
- 7/10Benjamin Franklin Elementary Math And ScienceGrades: PK-8Distance: 4.1 mi
- $212,5002 bd2 ba1.2k sqft1213 Governor Nicholls St, New Orleans, LA 70116Off Market
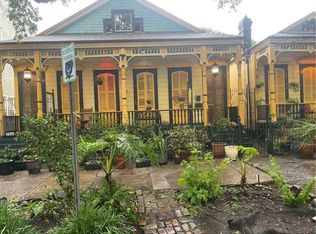
- $386,6003 bd2 ba1.9k sqft1207 Henriette Delille St, New Orleans, LA 70116Off Market
- $182,5001 bd1 ba700 sqft1219 Governor Nicholls St, New Orleans, LA 70116Off Market
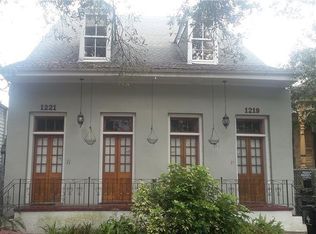
- $479,4004 bd2 ba1.6k sqft1219 Henriette Delille St, New Orleans, LA 70116Off Market
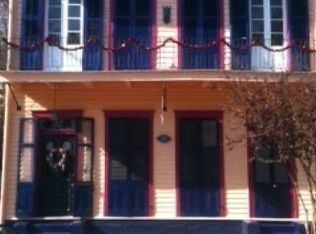
- $409,9004 bd2 ba1.9k sqft1223 Henriette Delille St, New Orleans, LA 70116Off Market
- $198,4002 bd1 ba960 sqft1214 Henriette Delille St, New Orleans, LA 70116Off Market
- $1,240,9005 bd6 ba3.7k sqft1212 Barracks St, New Orleans, LA 70116Off Market
- $---- bd1 ba600 sqft1212 Barracks St #B, New Orleans, LA 70116Off Market
A local agent can set up tours, give advice and negotiate with sellers.
A local lender can help you make sure your offer is ready when you are.
Similar homes
- $880,0003 bd3 ba2.1k sqft825 Barracks St, New Orleans, LA 70116For Sale
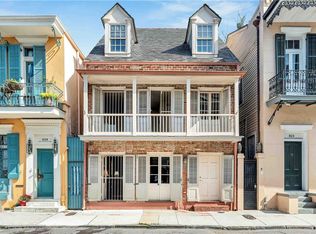
 MLS ID #2544761, David Smith, Crescent Sotheby's International Realty. GSREIN
 - $875,0003 bd2 ba2.3k sqft1032 Esplanade Ave, New Orleans, LA 70116For Sale
 MLS ID #2547286, Jeanne Boughton, REMAX N.O. Properties. GSREIN
 - $500,0004 bd3 ba2.2k sqft1428 Kerlerec St, New Orleans, LA 70116For Sale
 MLS ID #2542072, Princilla Donate, Boyd Realtors, LLC. GSREIN
 - $995,0003 bd3 ba2.4k sqft830 Saint Peter St, New Orleans, LA 70116For Sale
 MLS ID #2528199, Samara Poche, Compass Historic (LATT09). GSREIN
 - $575,0004 bd4 ba3.7k sqft1834 Esplanade Ave, New Orleans, LA 70116For SaleMLS ID #2561077, Shelley Ross, Ross Realty, LLC. GSREIN
- $1,150,0004 bd5 ba3k sqft1021 Orleans Ave, New Orleans, LA 70116For SaleMLS ID #2540247, Samara Poche, Compass Historic (LATT09). GSREIN
- $699,0005 bd4 ba3k sqft1425-27 Royal St, New Orleans, LA 70116For SaleMLS ID #2547142, Samara Poche, Compass Historic (LATT09). GSREIN
- $575,0004 bd3 ba1.9k sqft1310 Ursulines Ave, New Orleans, LA 70116For SaleMLS ID #2543859, Cindy Flannery, REVE, REALTORS. GSREIN
- $650,0003 bd2 ba1.3k sqft922 Saint Ann St, New Orleans, LA 70116For SaleMLS ID #2526283, Samara Poche, Compass Historic (LATT09). GSREIN
- $924,9993 bd3 ba2.7k sqft4316 Constance St, New Orleans, LA 70115For SaleMLS ID #2536440, Susan Mizell, Berkshire Hathaway HomeServices Preferred, REALTOR. GSREIN
- $710,0003 bd3 ba2.5k sqft914 Montegut St, New Orleans, LA 70117For SaleMLS ID #2543717, Alton Smith, REMAX N.O. Properties. GSREIN
- $799,0003 bd3 ba1.4k sqft927 Orleans Ave #927, New Orleans, LA 70116For SaleMLS ID #2521063, Gary Adams, Crescent Sotheby's International Realty. GSREIN
- $500,0004 bd2 ba2.3k sqft2809 Banks St, New Orleans, LA 70119For SaleMLS ID #2568865, Rickey Bolton Jr., Service 1st Real Estate. GSREIN
- $525,0004 bd2 ba3.1k sqft931 Evelina St, New Orleans, LA 70114For SaleMLS ID #2569000, Jacqueline Hedlund, Crown Realty. GSREIN
- $725,0002 bd2 ba1.4k sqft829 Ursulines Ave APT 7, New Orleans, LA 70116For SaleMLS ID #2557485, Kara Breithaupt, Snap Realty. GSREIN
- $747,0002 bd3 ba1.6k sqft627 Ursulines Ave APT 6, New Orleans, LA 70116For SaleMLS ID #2533120, Leo Lalla, LALLA Real Estate, LLC. GSREIN
- $649,0004 bd3 ba2.5k sqft4423 S Prieur St, New Orleans, LA 70125For SaleMLS ID #2568605, Elisa Cool Murphy, Cool Murphy, LLC. GSREIN
- $1,025,0003 bd3 ba3.1k sqft2340 Constance St, New Orleans, LA 70130For SaleMLS ID #2566163, Nathalie Dubois, Berkshire Hathaway HomeServices Preferred, REALTOR. GSREIN
- $525,0004 bd2 ba2.3k sqft2475 N Rampart St, New Orleans, LA 70117For SaleMLS ID #2547913, Adrienne LaBauve, eXp Realty, LLC. GSREIN
- $1,320,0005 bd6 ba3.8k sqft918 Orleans Ave, New Orleans, LA 70116For SaleMLS ID #2473490, David Smith, Crescent Sotheby's International Realty. GSREIN
