Ideally located just two blocks from the French Quarter, 1308–10 Ursulines offers the ultimate New Orleans lifestyle with the rare convenience of gated off-street parking. Step outside your door and enjoy easy access to world-class dining, live jazz, art galleries, historic landmarks, Mardi Gras parades, and countless festivals.
This versatile property offers exceptional flexibility. Currently configured as two separate units, it can easily be opened into a spacious single-family home or adapted to suit a variety of living or investment needs. With 4 bedrooms and 3 bathrooms, the layout provides multiple possibilities for homeowners, renters, or a combination of both.
Upstairs features a kitchen addition with modern appliances and a beautifully renovated bathroom complete with a large walk-in shower (2022). Throughout the home, you’ll find original antique wide-plank heart pine floors that add warmth and historic charm.
The property also boasts an abundance of outdoor living spaces, including covered porches, a rear roof deck, and a large workshop/entertainment area—perfect for relaxing or hosting guests. Includes laundry and storage with additional updates including a washer, dryer, and downstairs refrigerator, all purchased in 2024.
Offered fully furnished (excluding artwork), this home is a rare opportunity to own a flexible, income-producing, or personal retreat in one of New Orleans’ most sought-after locations.
Come see it for yourself!
Active
$575,000
1310 Ursulines Ave, New Orleans, LA 70116
4beds
1,981sqft
:
Get pre-qualified$3,814/mo
Duplex, Multi Family, Multi Family
Built in 1923
-- sqft lot
$559,300 Zestimate®
$290/sqft
$-- HOA
What's special
Laundry and storageGated off-street parkingRear roof deckCovered porchesTwo separate units
- 140 days |
- 115 |
- 7 |
Zillow last checked:
Listing updated:
Listed by:
Cindy Flannery 504-908-9333,
REVE, REALTORS 504-300-0700
Source: GSREIN,MLS#: 2543859
Facts & features
Interior
Bedrooms & bathrooms
- Bedrooms: 4
- Bathrooms: 3
- Full bathrooms: 3
Bedroom
- Description: Flooring: Wood
- Level: Lower
- Dimensions: 13.30 X 13.50
Bedroom
- Description: Flooring: Wood
- Level: Lower
- Dimensions: 13.30 X 11.00
Bedroom
- Description: Flooring: Wood
- Level: Upper
- Dimensions: 13.30 X 11.80
Bedroom
- Description: Flooring: Wood
- Level: Upper
- Dimensions: 13.30 X 11.00
Foyer
- Description: Flooring: Wood
- Level: Lower
- Dimensions: 12.00 X 10.50
Kitchen
- Description: Flooring: Wood
- Level: Lower
- Dimensions: 13.30 X 11.00
Kitchen
- Description: Flooring: Wood
- Level: Upper
- Dimensions: 12.00 X 10.50
Living room
- Description: Flooring: Wood
- Level: Lower
- Dimensions: 13.30 X 12.20
Office
- Description: Flooring: Wood
- Level: Upper
- Dimensions: 13.30 X 11.00
Other
- Description: Flooring: Other
- Level: Lower
- Dimensions: 25.00 X 9.00
Porch
- Description: Flooring: Other
- Level: Lower
- Dimensions: 7.00 X 11.00
Porch
- Description: Flooring: Other
- Level: Upper
- Dimensions: 7.00 X 11.00
Porch
- Description: Flooring: Other
- Level: Upper
- Dimensions: 18.00 X 14.00
Heating
- Ductless, Wall Furnace
Cooling
- Ductless, Window Unit(s), Wall Unit(s)
Appliances
- Laundry: Laundry Room
Interior area
- Total interior livable area: 1,981 sqft
Property
Parking
- Total spaces: 2
- Parking features: Driveway, Off Street, Two Spaces
- Has uncovered spaces: Yes
Features
- Levels: Two
- Stories: 2
- Patio & porch: Balcony
- Exterior features: Balcony, Fence
- Pool features: None
Lot
- Size: 2,592 Square Feet
- Dimensions: 27 x 96
- Features: City Lot, Rectangular Lot
Details
- Parcel number: 208103819
- Special conditions: None
Construction
Type & style
- Home type: MultiFamily
- Architectural style: Spanish
- Property subtype: Duplex, Multi Family, Multi Family
Materials
- HardiPlank Type, Stucco
- Foundation: Raised
- Roof: Shingle
Condition
- Very Good Condition
- Year built: 1923
Utilities & green energy
- Sewer: Public Sewer
- Water: Public
Community & HOA
Location
- Region: New Orleans
Financial & listing details
- Price per square foot: $290/sqft
- Tax assessed value: $418,000
- Annual tax amount: $5,517
- Date on market: 3/17/2026
Estimated market value
$559,300
$531,000 - $587,000
$2,228/mo
Price history
| Date | Event | Price |
|---|---|---|
| 4/26/2026 | Listed for rent | $1,600$1/sqft |
Source: GSREIN #2554481 Report a problem | ||
| 4/23/2026 | Price change | $575,000-4%$290/sqft |
Source:  GSREIN #2543859 Report a problem GSREIN #2543859 Report a problem | ||
| 3/17/2026 | Listed for sale | $599,000-4.2%$302/sqft |
Source: GSREIN #2543859 Report a problem | ||
| 10/18/2024 | Listing removed | $1,600$1/sqft |
Source: GSREIN #2467506 Report a problem | ||
| 9/19/2024 | Listed for rent | $1,600$1/sqft |
Source: GSREIN #2467506 Report a problem | ||
| 11/16/2023 | Listing removed | -- |
Source: GSREIN #2410169 Report a problem | ||
| 8/30/2023 | Listed for sale | $625,000$315/sqft |
Source: GSREIN #2410169 Report a problem | ||
| 10/25/2017 | Sold | -- |
Source: Public Record Report a problem | ||
Public tax history
| Year | Property taxes | Tax assessment |
|---|---|---|
| 2026 | $5,517 | $41,800 |
| 2025 | $5,517 +0.2% | $41,800 |
| 2024 | $5,509 -3.7% | $41,800 +1.2% |
| 2023 | $5,718 +2.9% | $41,320 +4.6% |
| 2022 | $5,558 -6.6% | $39,500 -4.4% |
| 2021 | $5,948 -1% | $41,320 |
| 2020 | $6,007 +0.2% | $41,320 +4.1% |
| 2019 | $5,996 | $39,690 |
| 2018 | $5,996 | $39,690 |
| 2017 | $5,996 -1.9% | $39,690 |
| 2016 | $6,115 +23.2% | $39,690 |
| 2015 | $4,964 | $39,690 +148.1% |
| 2014 | $4,964 +2.1% | $16,000 |
| 2013 | $4,864 | $16,000 |
| 2012 | -- | $16,000 |
| 2011 | -- | $16,000 |
| 2010 | -- | $16,000 |
| 2009 | -- | $16,000 +85.4% |
| 2007 | -- | $8,630 |
| 2006 | -- | $8,630 +15.1% |
| 2004 | -- | $7,500 |
| 2002 | -- | $7,500 +36.4% |
| 2001 | -- | $5,500 |
| 2000 | -- | $5,500 |
Find assessor info on the county website
Monthly payment
Est. payment
Payment breakdown
Explore the cost of this home by adjusting the details. Changes won't be saved.Climate risks
Neighborhood: Treme' Lafitte
Nearby schools
GreatSchools rating
- 8/10Mary McLeod Bethune Elementary School of Literature & TechnologyGrades: PK-8Distance: 2.1 mi
- NAWarren Easton Senior High SchoolGrades: 9-12Distance: 1.4 mi
- 7/10Benjamin Franklin Elementary Math And ScienceGrades: PK-8Distance: 4 mi
- $--2 bd2 ba1.3k sqft1314 Ursulines Ave, New Orleans, LA 70116Sold
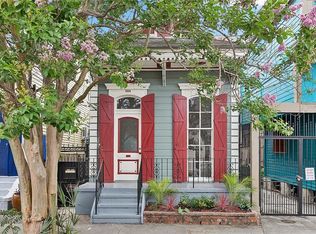
- $425,9004 bd2 ba1.9k sqft1304 Ursulines Ave, New Orleans, LA 70116Off Market
- $--5 bd3 ba2.8k sqft1318 Ursulines Ave, New Orleans, LA 70116Sold
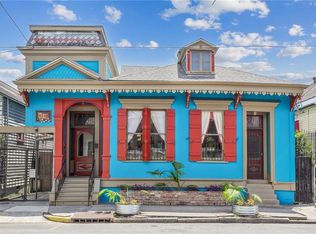
- $494,200-- bd-- ba2k sqft1308 Ursulines Ave, New Orleans, LA 70116Off Market

- $282,6006 bd2 ba2k sqft1027 Treme St, New Orleans, LA 70116Off Market
- $--2 bd1 ba1.1k sqft1023 Treme St, New Orleans, LA 70116Sold
- $389,5002 bd2 ba1.3k sqft1322 Ursulines Ave, New Orleans, LA 70116Off Market
- $448,5004 bd2 ba3.9k sqft1019 Treme St, New Orleans, LA 70116Off Market
A local agent can set up tours, give advice and negotiate with sellers.
Similar homes
- $498,0006 bd6 ba2.8k sqft1213-15 N Johnson St, New Orleans, LA 70116For Sale
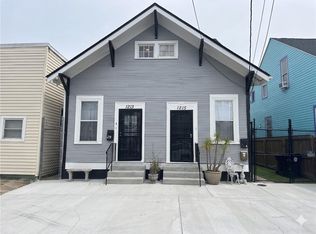
 MLS ID #2555545, Wendy Tynes, Compass Slidell. GSREIN
 - $560,0006 bd4 ba2.2k sqft2917 Lepage St, New Orleans, LA 70119For Sale
 MLS ID #2569678, Charles Conforto, Wurth Real Estate Services. GSREIN
 - $499,9996 bd6 ba2.1k sqft1529 Saint Philip St, New Orleans, LA 70116For Sale
 MLS ID #2488245, Benjamin Harwood, NOLA HOMES CO., LLC. GSREIN
 - $525,0004 bd2 ba2.3k sqft2473-75 N Rampart St, New Orleans, LA 70117For Sale
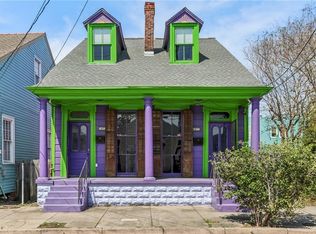 MLS ID #2547909, Adrienne LaBauve, eXp Realty, LLC. GSREIN
 - $540,0004 bd2 ba1.9k sqft4223-25 Burgundy St, New Orleans, LA 70117For SaleMLS ID #2546648, Jennifer Lott, McEnery Residential, LLC. GSREIN
- $579,0006 bd4 ba2.8k sqft300/302 S Scott St, New Orleans, LA 70119For SaleMLS ID #2544782, Timothy Kingsmill, Fortuna Real Estate LLC. GSREIN
- $610,0002 bd3 ba1.6k sqft3805 Dauphine St, New Orleans, LA 70117For SaleMLS ID #2570486, Lauren Collignon, REVE, REALTORS. GSREIN
- $580,0005 bd3 ba2.9k sqft4149-51 Canal St, New Orleans, LA 70119For SaleMLS ID #2555396, Clinton Engvall, United Real Estate Partners LLC. GSREIN
- $519,9004 bd3 ba2.2k sqft2632 Dauphine St, New Orleans, LA 70117For SaleMLS ID #2521033, Traci Kestler, Pintat Realty LLC. GSREIN
- $499,9005 bd3 ba2k sqft834-36 Josephine St, New Orleans, LA 70130For SaleMLS ID #2569163, Selena Carey, Face to Face Realty, LLC. GSREIN
- $499,9005 bd3 ba2k sqft836-34 Josephine St, New Orleans, LA 70130For SaleMLS ID #2569156, Selena Carey, Face to Face Realty, LLC. GSREIN
- $525,0003 bd2 ba1.8k sqft4226 N Rampart St, New Orleans, LA 70117For SaleMLS ID #2566811, Michael Styles, Keller Williams Realty New Orleans. GSREIN
- $507,0003 bd3 ba1.6k sqft1900 Dumaine St, New Orleans, LA 70116For SaleMLS ID #2565565, Wade Blondeau, Falaya. GSREIN
- $525,0004 bd2 ba2.3k sqft2475 N Rampart St, New Orleans, LA 70117For SaleMLS ID #2547913, Adrienne LaBauve, eXp Realty, LLC. GSREIN
- $519,9006 bd3 ba2.2k sqft2632-34 Dauphine St, New Orleans, LA 70117For SaleMLS ID #2521878, Traci Kestler, Pintat Realty LLC. GSREIN
- $595,0003 bd3 ba2.2k sqft202 S Hennessey St, New Orleans, LA 70119For SaleMLS ID #2548186, Theresa Piper, Homesmart Realty South. GSREIN
- $545,0003 bd3 ba2.1k sqft639 Patterson St, New Orleans, LA 70114For SaleMLS ID #2567687, Jon Huffman, Jon Huffman Real Estate. GSREIN
- $459,0005 bd3 ba2.2k sqft1033-1035 Port St, New Orleans, LA 70117For SaleMLS ID #2567744, Jon Huffman, Jon Huffman Real Estate. GSREIN
- $650,0003 bd2 ba1.3k sqft922 Saint Ann St, New Orleans, LA 70116For SaleMLS ID #2526283, Samara Poche, Compass Historic (LATT09). GSREIN
- $519,0004 bd2 ba1.5k sqft1510-12 Euterpe St, New Orleans, LA 70130For SaleMLS ID #2551997, Karon Reese, Reese & Company Real Estate, LLC. GSREIN
