HISTORIC OLD CORNER GROCERY HOME IN THE MARIGNY! MOTIVATED SELLERS! Welcome to this delightful home filled with all the character and charm you would expect in New Orleans. Currently used as a single family property, can be converted back to a duplex. Two full kitchens with gas stoves (easy to have a small apartment in the back). This 4-5 bed, 2.5 bath home has a newly renovated, modern kitchen with open floor plan to the living area. Original wood siding and a clay tile roof preserve the historic design. Located in a highly walkable neighborhood, you’ll be just steps away from local cafés, restaurants, shops, parks, French Quarter, Bywater, etc. This is a spacious home with light-filled rooms and a private, fenced patio which is great for entertaining. This property blends historic details with modern comfort. You will love the convenience of living here! ALSO SELLING AS A BUNDLE WITH 1201 CANAL UNIT 511. MLS NUMBER 2492539 SEE PHOTO
Active
Price cut: $5K (7/10)
$519,900
2632 Dauphine St, New Orleans, LA 70117
4beds
2,233sqft
:
Get pre-qualified$3,379/mo
Single Family Residence
Built in 1940
2,900 Square Feet Lot
$-- Zestimate®
$233/sqft
$-- HOA
What's special
Character and charmClay tile roofNewly renovated modern kitchenOriginal wood siding
- 84 days |
- 377 |
- 26 |
Zillow last checked:
Listing updated:
Listed by:
Traci Kestler 504-975-5971,
Pintat Realty LLC 504-451-5443
Source: GSREIN,MLS#: 2521033
Facts & features
Interior
Bedrooms & bathrooms
- Bedrooms: 4
- Bathrooms: 3
- Full bathrooms: 2
- 1/2 bathrooms: 1
Bedroom
- Description: Flooring: Wood
- Level: Lower
- Dimensions: 12’3” x 14’6"
Bedroom
- Description: Flooring: Wood
- Level: Lower
- Dimensions: 13’3” x 12’5"
Bedroom
- Description: Flooring: Wood
- Level: Lower
- Dimensions: 11’7” x 12’7"
Bedroom
- Description: Flooring: Wood
- Level: Lower
- Dimensions: 10’9” x 11’9"
Den
- Description: Flooring: Wood
- Level: Lower
- Dimensions: 12’6” x 9’2"
Dining room
- Description: Flooring: Wood
- Level: Lower
- Dimensions: 11’11” x 14’3"
Kitchen
- Description: Flooring: Tile
- Level: Lower
- Dimensions: 15’ 10” x 11’ 10"
Kitchen
- Description: Flooring: Tile
- Level: Lower
- Dimensions: 11’10” x 14’5"
Laundry
- Description: Flooring: Tile
- Level: Lower
- Dimensions: 11’8” x 9’10"
Living room
- Description: Flooring: Tile
- Level: Lower
- Dimensions: 14’6” x 12’8"
Office
- Description: Flooring: Wood
- Level: Lower
- Dimensions: 9’ x 11’10"
Heating
- Central
Cooling
- Central Air
Appliances
- Included: Dryer, Dishwasher, Oven, Range, Refrigerator, Washer
Features
- Has fireplace: No
- Fireplace features: None
Interior area
- Total structure area: 2,233
- Total interior livable area: 2,233 sqft
Property
Parking
- Parking features: None
Features
- Levels: One
- Stories: 1
- Pool features: None
Lot
- Size: 2,900 Square Feet
- Dimensions: 29 x 100
- Features: City Lot, Rectangular Lot
Details
- Additional structures: Shed(s)
- Parcel number: APN 39W107210
- Special conditions: None
Construction
Type & style
- Home type: SingleFamily
- Architectural style: Cottage
- Property subtype: Single Family Residence
Materials
- Wood Siding
- Foundation: Raised
- Roof: Other
Condition
- Excellent
- Year built: 1940
Utilities & green energy
- Sewer: Public Sewer
- Water: Public
Community & HOA
HOA
- Has HOA: No
Location
- Region: New Orleans
Financial & listing details
- Price per square foot: $233/sqft
- Date on market: 9/12/2025
Estimated market value
Not available
Estimated sales range
Not available
Not available
Price history
| Date | Event | Price |
|---|---|---|
| 7/10/2026 | Price change | $519,900-1%$233/sqft |
Source:  GSREIN #2521033 Report a problem GSREIN #2521033 Report a problem | ||
| 6/15/2026 | Price change | $524,900-4.5%$235/sqft |
Source: GSREIN #2521033 Report a problem | ||
| 5/27/2026 | Price change | $549,900-4.2%$246/sqft |
Source: GSREIN #2521033 Report a problem | ||
| 5/16/2026 | Price change | $574,000-4.2%$257/sqft |
Source: GSREIN #2521033 Report a problem | ||
| 5/6/2026 | Listed for sale | $599,000-4.1%$268/sqft |
Source: GSREIN #2521033 Report a problem | ||
| 4/1/2026 | Listing removed | $624,900$280/sqft |
Source: GSREIN #2521033 Report a problem | ||
| 3/28/2026 | Price change | $624,900-3.8%$280/sqft |
Source: GSREIN #2521033 Report a problem | ||
| 3/19/2026 | Listed for sale | $649,900$291/sqft |
Source: GSREIN #2521033 Report a problem | ||
| 3/11/2026 | Listing removed | $649,900$291/sqft |
Source: GSREIN #2521033 Report a problem | ||
| 10/31/2025 | Price change | $649,900-5.1%$291/sqft |
Source: GSREIN #2521033 Report a problem | ||
| 10/8/2025 | Price change | $685,000-4.8%$307/sqft |
Source: GSREIN #2521033 Report a problem | ||
| 9/23/2025 | Price change | $719,900-4%$322/sqft |
Source: GSREIN #2521033 Report a problem | ||
| 9/12/2025 | Listed for sale | $749,900$336/sqft |
Source: GSREIN #2521033 Report a problem | ||
| 8/12/2021 | Listing removed | -- |
Source: Latter and Blum Report a problem | ||
| 8/11/2021 | Listed for rent | $1,250$1/sqft |
Source: Latter and Blum #2312160 Report a problem | ||
Public tax history
Tax history is unavailable.
Monthly payment
Est. payment
Payment breakdown
Explore the cost of this home by adjusting the details. Changes won't be saved.Climate risks
Neighborhood: Marigny
Nearby schools
GreatSchools rating
- 8/10Mary McLeod Bethune Elementary School of Literature & TechnologyGrades: PK-8Distance: 1.9 mi
- NAWarren Easton Senior High SchoolGrades: 9-12Distance: 2.4 mi
- 7/10Benjamin Franklin Elementary Math And ScienceGrades: PK-8Distance: 4.8 mi
- $--3 bd1 ba800 sqft2630 Dauphine St #2630, New Orleans, LA 70117Off Market

- $424,7004 bd3 ba2.4k sqft2634 Dauphine St, New Orleans, LA 70117Off Market
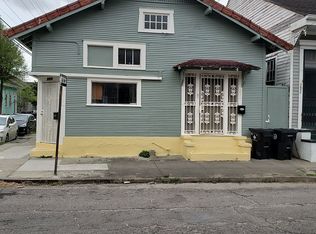
- $372,3002 bd1 ba800 sqft2628 Dauphine St, New Orleans, LA 70117Off Market

- $420,1002 bd2 ba1.2k sqft2624 Dauphine St, New Orleans, LA 70117Off Market
- $299,0002 bd1 ba1.1k sqft2702 Dauphine St, New Orleans, LA 70117Off Market
- $---- bd-- ba-- sqft2620 Dauphine St, New Orleans, LA 70117Off Market
- $589,000-- bd-- ba2.5k sqft2700 Dauphine St, New Orleans, LA 70117Off Market
- $692,2003 bd4 ba2.3k sqft2633 Dauphine St, New Orleans, LA 70117Off Market
A local agent can set up tours, give advice and negotiate with sellers.
A local lender can help you make sure your offer is ready when you are.
Similar homes
- $519,9006 bd3 ba2.2k sqft2632-34 Dauphine St, New Orleans, LA 70117For Sale

 MLS ID #2521878, Traci Kestler, Pintat Realty LLC. GSREIN
 - $439,9003 bd2 ba1.5k sqft807 Spain St, New Orleans, LA 70117For Sale
 MLS ID #2567154, Connie Ogle, Sound Realty LLC. GSREIN
 - $325,0003 bd2 ba1.2k sqft3225 Saint Claude Ave, New Orleans, LA 70117For Sale
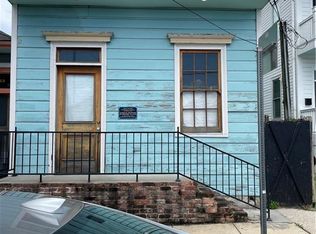 MLS ID #2569306, Crystal Sanders, Sweet Tea Realty LLC. GSREIN
 - $539,0005 bd5 ba3k sqft2621-23 N Rampart St, New Orleans, LA 70117For Sale
 MLS ID #2531297, Allen Danielson, Compass Historic (LATT09). GSREIN
 - $507,0003 bd3 ba1.6k sqft1900 Dumaine St, New Orleans, LA 70116For SaleMLS ID #2565565, Wade Blondeau, Falaya. GSREIN
- $524,9003 bd3 ba3.1k sqft516 Alix St, New Orleans, LA 70114For SaleMLS ID #2537568, Michael Verderosa, Historic 504 Properties. GSREIN
- $395,0002 bd2 ba1.4k sqft1024 Port St, New Orleans, LA 70117For SaleMLS ID #2550549, Lane Lacoy, Compass Historic (LATT09). GSREIN
- $479,0006 bd4 ba2.5k sqft3809-11 Dauphine St, New Orleans, LA 70117For SaleMLS ID #2547446, Aaron Dare, Crane Realtors. GSREIN
- $575,0004 bd3 ba1.9k sqft1310 Ursulines Ave, New Orleans, LA 70116For SaleMLS ID #2543859, Cindy Flannery, REVE, REALTORS. GSREIN
- $519,0004 bd3 ba2.1k sqft328 Lake Ave, Metairie, LA 70005For SaleMLS ID #2553344, Timothy Kingsmill, Fortuna Real Estate LLC. GSREIN
- $539,0003 bd3 ba2k sqft5559 Rosemary Pl, New Orleans, LA 70124For SaleMLS ID #2564025, Tracy Mason, McCarthy Group REALTORS. GSREIN
- $445,0005 bd3 ba2.2k sqft627 Opelousas Ave, New Orleans, LA 70114For SaleMLS ID #2546243, Vanessa Parnell, Homesmart Realty South. GSREIN
- $499,0003 bd2 ba1.7k sqft1716 6th St, New Orleans, LA 70115For SaleMLS ID #2563716, Christopher Aguglia, REVE, REALTORS. GSREIN
- $498,0006 bd6 ba2.8k sqft1213-15 N Johnson St, New Orleans, LA 70116For SaleMLS ID #2555545, Wendy Tynes, Compass Slidell. GSREIN
- $565,0003 bd4 ba1.6k sqft1819 Esplanade Ave #103, New Orleans, LA 70116For SaleNextHome
- $474,9004 bd3 ba2.1k sqft801 Elmira Ave, New Orleans, LA 70114New ConstructionMLS ID #2550047, Israel Stovall, Homelanders Realty. GSREIN
- $329,0004 bd2 ba1.7k sqft1213-15 Alvar St, New Orleans, LA 70117For SaleMLS ID #2543171, Kathryn Wilson, Snap Realty. GSREIN
- $350,0004 bd4 ba2.8k sqft1914 Elysian Fields Ave, New Orleans, LA 70117For SaleMLS ID #2561719, Thomas Beaty, FQR Realtors. GSREIN
- $529,0004 bd3 ba2.5k sqft6829-6831 Louis Xiv St, New Orleans, LA 70124For SaleMLS ID #2563181, Nicolas Rivet, The Agency of M. Grass Group, LLC. GSREIN
- $599,0003 bd3 ba2.2k sqft202 S Hennessey St, New Orleans, LA 70119For SaleMLS ID #2548186, Theresa Piper, Homesmart Realty South. GSREIN
