Historic Marigny camelback duplex just right as an owner-occupied home with rental income or as an investment. The front apartment has 2 bedrooms and 2 baths, 12 foot high ceilings, beautiful wood floors, kitchen with an open floor plan to the living room. The back apartment has 3 bedrooms and 2 and half baths, high ceilings, kitchen that leads into the living room and dining room areas, with a second floor balcony overlooking the backyard area. The backyard has plenty room for relaxing, gardening, and entertaining, with a shed for extra storage. Solar panels come with the purchase of the property. The back apartment is currently rented for $1600.00 per month which will help with financial payments for the home. Ideally located to the French Quarter, Crescent Park, restaurants and coffee shops. X food zone. Make an appointment right away before it is too late.
Active
Price cut: $20K (5/4)
$539,000
2621-23 N Rampart St, New Orleans, LA 70117
5beds
3,019sqft
Duplex, Multi Family, Multi Family
Built in 1850
-- sqft lot
$525,800 Zestimate®
$179/sqft
$-- HOA
What's special
Shed for extra storageBeautiful wood floors
- 228 days |
- 170 |
- 9 |
Zillow last checked:
Listing updated:
Listed by:
Allen Danielson 504-723-9435,
Compass Historic (LATT09) 504-948-3011
Source: GSREIN,MLS#: 2531297
Loading...
Facts & features
Interior
Bedrooms & bathrooms
- Bedrooms: 5
- Bathrooms: 5
- Full bathrooms: 4
- 1/2 bathrooms: 1
Primary bedroom
- Description: Flooring: Wood
- Level: Second
- Dimensions: 17 X 15
Bedroom
- Description: Flooring: Wood
- Level: First
- Dimensions: 14 X 11
Bedroom
- Description: Flooring: Wood
- Level: Second
- Dimensions: 15 X 11
Bedroom
- Description: Flooring: Wood
- Level: Second
- Dimensions: 12 X 9
Bedroom
- Description: Flooring: Wood
- Level: Second
- Dimensions: 13 X 12
Dining room
- Description: Flooring: Wood
- Level: First
- Dimensions: 15 X 11
Kitchen
- Description: Flooring: Wood
- Level: First
- Dimensions: 14 X 10
Kitchen
- Description: Flooring: Wood
- Level: First
- Dimensions: 12 X 9
Living room
- Description: Flooring: Wood
- Level: First
- Dimensions: 14 X 4
Living room
- Description: Flooring: Wood
- Level: First
- Dimensions: 24 X 12
Heating
- Central
Cooling
- Central Air, Other
Appliances
- Laundry: Laundry Room
Interior area
- Total interior livable area: 3,019 sqft
Property
Parking
- Parking features: None
Features
- Levels: Two
- Stories: 2
- Patio & porch: Balcony
- Exterior features: Balcony, Fence
- Pool features: None
Lot
- Size: 3,100 Square Feet
- Dimensions: 31 x 100
- Features: City Lot, Rectangular Lot
Details
- Parcel number: 2623NRAMPARTST
- Special conditions: None
Construction
Type & style
- Home type: MultiFamily
- Architectural style: Camelback
- Property subtype: Duplex, Multi Family, Multi Family
Materials
- Wood Siding
- Foundation: Raised
- Roof: Shingle
Condition
- Very Good Condition
- Year built: 1850
Utilities & green energy
- Sewer: Public Sewer
- Water: Public
Community & HOA
Location
- Region: New Orleans
Financial & listing details
- Price per square foot: $179/sqft
- Date on market: 11/6/2025
- Tenant pays: Electricity, Gas
Estimated market value
$525,800
$500,000 - $552,000
$1,515/mo
Price history
| Date | Event | Price |
|---|---|---|
| 5/4/2026 | Price change | $539,000-3.6%$179/sqft |
Source:  GSREIN #2531297 Report a problem GSREIN #2531297 Report a problem | ||
| 2/10/2026 | Price change | $559,000-6.7%$185/sqft |
Source: GSREIN #2531297 Report a problem | ||
| 11/25/2025 | Listed for sale | $599,000$198/sqft |
Source: GSREIN #2531297 Report a problem | ||
Public tax history
Tax history is unavailable.
Monthly payment
Est. payment$--/mo
Payment breakdown
Explore the cost of this home by adjusting the details. Changes won't be saved.All calculations are estimates and provided by Zillow, Inc. for informational purposes only. Actual amounts may vary.
HOA fees may include property taxes on listings classified as Co-Ops. Contact the listing agent and/or owner for fee details.
Mortgage interest rates are dependent on a number of factors, including credit score, down payment, and repayment length. Interest rate data provided by Zillow Group Marketplace, Inc. as of 1/1/1970 from various mortgage lenders with which we have lead or other similar arrangements; the Estimated Payment is an average of those rates.
See how much you could borrow to make a competitive offer.
Climate risks
Neighborhood: Bywater
Nearby schools
GreatSchools rating
- 8/10Mary McLeod Bethune Elementary School of Literature & TechnologyGrades: PK-8Distance: 1.9 mi
- 3/10The Delores Taylor Arthur School for Young MenGrades: 8-12Distance: 2.5 mi
- 7/10Benjamin Franklin Elementary Math And ScienceGrades: PK-8Distance: 5.2 mi
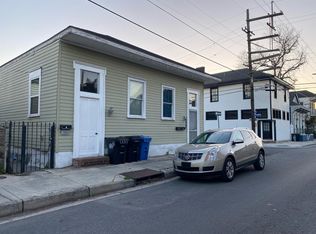
- $--2 bd1 ba800 sqft2800-02 N Rampart St #C, New Orleans, LA 70117Off Market
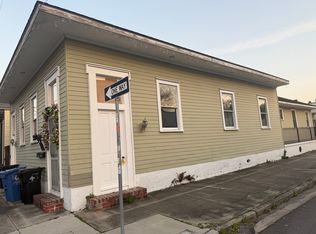
- $--2 bd1 ba800 sqft2800-02 N Rampart St #B, New Orleans, LA 70117Off Market
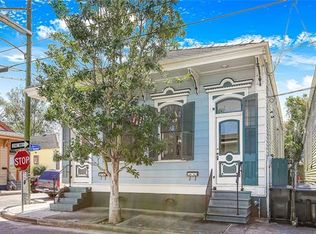
- $--2 bd1 ba-- sqft4130-4132 N Rampart St, New Orleans, LA 70117Off Market
- $---- bd-- ba-- sqft3124 N Rampart St, New Orleans, LA 70117Off Market
- $--3,879 Square Feet3135 N Rampart St, New Orleans, LA 70117Off Market
- $271,6001 bd1 ba896 sqft3115 N Rampart St, New Orleans, LA 70117Off Market
- $51,500-- bd-- ba1.5k sqft3137 N Rampart St, New Orleans, LA 70117Off Market
- $423,4004 bd2 ba1.6k sqft3114 N Rampart St, New Orleans, LA 70117Off Market
A local agent can set up tours, give advice and negotiate with sellers.
A local lender can help you make sure your offer is ready when you are.
Similar homes
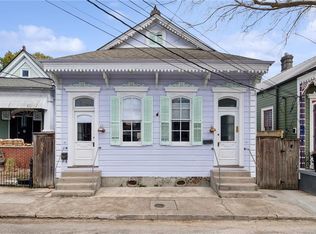
- $540,0004 bd2 ba1.9k sqft4223-25 Burgundy St, New Orleans, LA 70117For Sale
 MLS ID #2546648, Jennifer Lott, McEnery Residential, LLC. GSREIN
 - $595,0005 bd5 ba3.2k sqft4112-12 Burgundy St, New Orleans, LA 70117For Sale
 MLS ID #2514581, Axel Oestreicher, Crescent Sotheby's International. GSREIN
 - $525,0004 bd2 ba2.3k sqft2473-75 N Rampart St, New Orleans, LA 70117For Sale
 MLS ID #2547909, Adrienne LaBauve, eXp Realty, LLC. GSREIN
 - $599,9004 bd4 ba2.9k sqft1021-23 Poland Ave, New Orleans, LA 70117For Sale
 MLS ID #2564221, Michael Styles, Keller Williams Realty New Orleans. GSREIN
 - $525,0004 bd2 ba2.3k sqft2475 N Rampart St, New Orleans, LA 70117For SaleMLS ID #2547913, Adrienne LaBauve, eXp Realty, LLC. GSREIN
- $479,0006 bd4 ba2.5k sqft3809-11 Dauphine St, New Orleans, LA 70117For SaleMLS ID #2547446, Aaron Dare, Crane Realtors. GSREIN
- $515,0008 bd4 ba3k sqft1630 Saint Roch Ave, New Orleans, LA 70117For SaleMLS ID #2511570, Sarah Vuljoin, Compass Uptown-Maple St. GSREIN
- $699,9996 bd4 ba3.7k sqft3619-21 Burgundy St, New Orleans, LA 70117For SaleMLS ID #2557410, Sarah Katko, Crescent City Living, LLC. GSREIN
- $359,0004 bd2 ba1.7k sqft1218-20 Bartholomew St, New Orleans, LA 70117For SaleMLS ID #2566251, John Schaff, Compass Historic (LATT09). GSREIN
- $315,0004 bd2 ba1.7k sqft4906-08 Burgundy St, New Orleans, LA 70117For SaleMLS ID #2564163, Lauren Buras, K Company Realty. GSREIN
- $750,0004 bd5 ba3.6k sqft2501 Dauphine St, New Orleans, LA 70117For SaleMLS ID #2542540, Ryan Wentworth, REVE, REALTORS. GSREIN
- $550,0006 bd4 ba3.4k sqft7601-03 Hampson St, New Orleans, LA 70118For SaleMLS ID #2564770, Terrence Davis, Keller Williams Realty New Orleans. GSREIN
- $689,0006 bd4 ba3.7k sqft4101-03 Dauphine St, New Orleans, LA 70117For SaleMLS ID #2551624, Aaron Dare, Crane Realtors. GSREIN
- $589,0007 bd5 ba3.3k sqft1141 Frenchmen St, New Orleans, LA 70116For SaleMLS ID #2547485, Kate Patin, Compass Uptown-Maple St. GSREIN
- $580,0005 bd3 ba2.9k sqft4149-51 Canal St, New Orleans, LA 70119For SaleMLS ID #2555396, Clinton Engvall, United Real Estate Partners LLC. GSREIN
- $525,0004 bd4 ba3.6k sqft3100-02 Saint Philip St, New Orleans, LA 70119For SaleMLS ID #2551657, George Jeansonne, FQR Realtors. GSREIN
- $549,0005 bd3 ba2k sqft834-36 Josephine St, New Orleans, LA 70130For SaleMLS ID #2561838, Selena Carey, Face to Face Realty, LLC. GSREIN
- $500,0004 bd6 ba2.8k sqft1600-02 Governor Nicholls St, New Orleans, LA 70116For SaleMLS ID #2557066, Andrew Grafe, FQR Realtors. GSREIN
- $749,0004 bd4 ba2.3k sqft3131-33 Dauphine St, New Orleans, LA 70117For SaleMLS ID #2559161, John Schaff, Compass Historic (LATT09). GSREIN
- $745,0005 bd4 ba2.1k sqft3301 Saint Claude Ave, New Orleans, LA 70117For SaleMLS ID #2548638, Kara Breithaupt, Snap Realty. GSREIN
- Louisiana
- Orleans Parish
- New Orleans
- 70117
- Bywater
- 2621-23 N Rampart St
Nearby cities
Nearby neighborhoods
Nearby zip codes
Other New Orleans Topics
