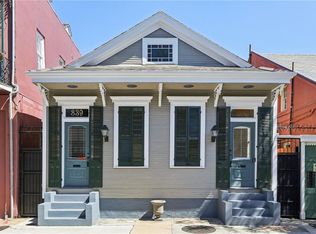
ST PETER HAS THE GATES OPEN! Located in the heart of the French Quarter, this charming historic home blends classic elegance and New Orleans charm. Watch the second line parades go by from your front porch as your home proudly displays its sunburst panel work, stained glass doors, decorative cornices, turned wood balustrades, period brackets and period architectural details. Step inside to discover 12’6” ceilings, original pine floors, and intricate molding throughout. The inviting dining room features a beautiful fireplace, built-in shelving, and decorative moldings, while the kitchen is a chef's dream with a 48-inch DCS range, Subzero side-by-side refrigerator, and a center island with a bar sink—great spot for showcasing your culinary talents. The cozy living room/parlor with a fireplace and built-in bookshelves seamlessly flows into another parlor through elegant pocket doors. The expansive primary suite features 16-foot ceilings, French doors leading to a private courtyard, and a luxurious en-suite bath with a Jacuzzi tub, separate shower, and gorgeous marble vanity. The guest bedroom on the first floor includes a period mantel and full bath, while a spiral staircase leads to a third bedroom and bath on the second level. Outside, a sweet courtyard with brick walls, planters, and an awning covered porch offers a serene retreat, just in time for Mint Juleps. This rare gem offers historic charm in one of New Orleans’ most desirable locations where restaurants, live entertainment, art, culture and more are just outside your door. Schedule your tour today!
Active
Price cut: $55K (4/23)
$995,000
830 Saint Peter St, New Orleans, LA 70116
3beds
2,443sqft
Single Family Residence
Built in 1870
3,510 Square Feet Lot
$954,100 Zestimate®
$407/sqft
$-- HOA
What's special
Period architectural detailsStained glass doorsElegant pocket doorsBuilt-in shelvingSeparate showerExpansive primary suiteTurned wood balustrades
- 267 days |
- 681 |
- 40 |
Zillow last checked:
Listing updated:
Listed by:
Samara Poche 504-319-6226,
Compass Historic (LATT09) 504-948-3011,
Jennifer Saltaformaggio 504-388-9383,
Compass Historic (LATT09)
Source: GSREIN,MLS#: 2528199
Facts & features
Interior
Bedrooms & bathrooms
- Bedrooms: 3
- Bathrooms: 3
- Full bathrooms: 3
Primary bedroom
- Description: Flooring: Wood
- Level: First
- Dimensions: 23.9 x 22
Bedroom
- Description: Flooring: Wood
- Level: First
- Dimensions: 16 x 12.1
Bedroom
- Description: Flooring: Carpet
- Level: Second
- Dimensions: 19.1 x 10.5
Dining room
- Description: Flooring: Wood
- Level: First
- Dimensions: 16.1 x 12.1
Foyer
- Description: Flooring: Wood
- Level: First
- Dimensions: 16.1 x 11.8
Kitchen
- Description: Flooring: Wood
- Level: First
- Dimensions: 16.3 x 12.1
Living room
- Description: Flooring: Wood
- Level: First
- Dimensions: 16.3 x 11.4
Heating
- Multiple Heating Units
Cooling
- 3+ Units
Appliances
- Included: Dishwasher, Microwave, Oven, Range, Refrigerator
- Laundry: Washer Hookup, Dryer Hookup
Features
- Ceiling Fan(s), Granite Counters, Jetted Tub
- Has fireplace: Yes
- Fireplace features: Other
Interior area
- Total structure area: 2,593
- Total interior livable area: 2,443 sqft
Property
Parking
- Parking features: None
Features
- Levels: Two
- Stories: 2
- Patio & porch: Brick, Wood, Porch
- Exterior features: Courtyard, Porch
- Pool features: None
- Has spa: Yes
Lot
- Size: 3,510 Square Feet
- Dimensions: 30 x 117
- Features: City Lot, Rectangular Lot
Details
- Parcel number: 207102406
- Special conditions: None
Construction
Type & style
- Home type: SingleFamily
- Architectural style: Traditional
- Property subtype: Single Family Residence
Materials
- Wood Siding
- Foundation: Raised
- Roof: Slate
Condition
- Very Good Condition
- Year built: 1870
Utilities & green energy
- Sewer: Public Sewer
- Water: Public
Community & HOA
HOA
- Has HOA: No
Location
- Region: New Orleans
Financial & listing details
- Price per square foot: $407/sqft
- Tax assessed value: $553,500
- Annual tax amount: $6,985
- Date on market: 10/27/2025
Estimated market value
$954,100
$906,000 - $1.00M
$5,110/mo
Price history
| Date | Event | Price |
|---|---|---|
| 4/23/2026 | Price change | $995,000-5.2%$407/sqft |
Source:  GSREIN #2528199 Report a problem GSREIN #2528199 Report a problem | ||
| 10/27/2025 | Listed for sale | $1,050,000-14.3%$430/sqft |
Source: GSREIN #2528199 Report a problem | ||
| 10/21/2025 | Listing removed | $1,225,000$501/sqft |
Source: Latter and Blum #2495652 Report a problem | ||
| 4/8/2025 | Listed for sale | $1,225,000$501/sqft |
Source: GSREIN #2495652 Report a problem | ||
| 8/6/1998 | Sold | -- |
Source: Agent Provided Report a problem | ||
Public tax history
| Year | Property taxes | Tax assessment |
|---|---|---|
| 2026 | $6,985 -2.9% | $55,200 -2.8% |
| 2025 | $7,196 -1.5% | $56,800 |
| 2024 | $7,304 +1.3% | $56,800 +6.2% |
| 2023 | $7,207 -4.2% | $53,490 |
| 2022 | $7,527 -5% | $53,490 -2.9% |
| 2021 | $7,926 -1% | $55,060 |
| 2020 | $8,005 -0.9% | $55,060 +3% |
| 2019 | $8,077 | $53,460 |
| 2018 | -- | $53,460 +30% |
| 2017 | -- | $41,130 |
| 2016 | $7,179 +38.5% | $41,130 |
| 2015 | $5,183 | $41,130 |
| 2014 | $5,183 +2.1% | $41,130 |
| 2013 | $5,078 | $41,130 +27.1% |
| 2012 | -- | $32,360 |
| 2011 | -- | $32,360 |
Find assessor info on the county website
Monthly payment
Est. payment
Payment breakdown
Explore the cost of this home by adjusting the details. Changes won't be saved.Climate risks
Neighborhood: French Quarter
Nearby schools
GreatSchools rating
- 8/10Mary McLeod Bethune Elementary School of Literature & TechnologyGrades: PK-8Distance: 2.5 mi
- NAWarren Easton Senior High SchoolGrades: 9-12Distance: 1.6 mi
- 7/10Benjamin Franklin Elementary Math And ScienceGrades: PK-8Distance: 3.8 mi
- $442,0004 bd2 ba1.1k sqft826 Saint Peter St, New Orleans, LA 70116Off Market
- $576,3002 bd2 ba1.4k sqft822 Saint Peter St, New Orleans, LA 70116Off Market
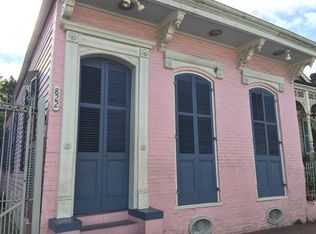
- $730,2006 bd5 ba2.4k sqft636 Dauphine St, New Orleans, LA 70112Off Market
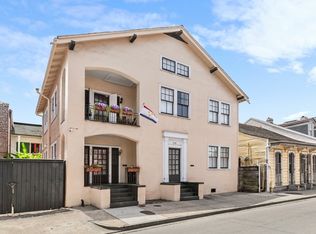
- $616,5004 bd2 ba2.1k sqft628 Dauphine St, New Orleans, LA 70112Off Market
- $437,8002 bd2 ba1k sqft638 Dauphine St, New Orleans, LA 70112Off Market
- $670,7001 bd1 ba2.4k sqft640 Dauphine St, New Orleans, LA 70112Off Market
- $614,9002 bd2 ba900 sqft626 Dauphine St, New Orleans, LA 70112Off Market
- $--1 bd1 ba-- sqft640 Dauphine St #1A, New Orleans, LA 70112Off Market
A local agent can set up tours, give advice and negotiate with sellers.
A local lender can help you make sure your offer is ready when you are.
Similar homes
- $875,0003 bd2 ba2.3k sqft1032 Esplanade Ave, New Orleans, LA 70116For Sale
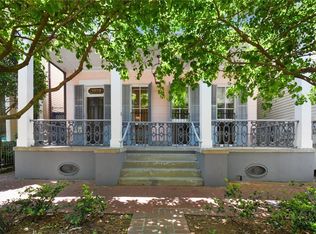
 MLS ID #2547286, Jeanne Boughton, REMAX N.O. Properties. GSREIN
 - $880,0003 bd3 ba2.1k sqft825 Barracks St, New Orleans, LA 70116For Sale
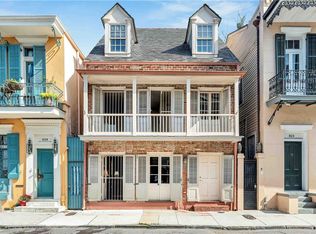 MLS ID #2544761, David Smith, Crescent Sotheby's International. GSREIN
 - $850,0003 bd2 ba1.7k sqft835 Ursulines Ave, New Orleans, LA 70116For Sale
 MLS ID #2548308, Allison Forister, REVE, REALTORS. GSREIN
 - $1,150,0004 bd5 ba3k sqft1021 Orleans Ave, New Orleans, LA 70116For Sale
 MLS ID #2540247, Samara Poche, Compass Historic (LATT09). GSREIN
 - $650,0003 bd2 ba1.3k sqft922 Saint Ann St, New Orleans, LA 70116For SaleMLS ID #2526283, Samara Poche, Compass Historic (LATT09). GSREIN
- $595,5003 bd3 ba1.4k sqft1830 Burgundy St, New Orleans, LA 70116For SaleMLS ID #2567173, Steve Richards, Ricci Real Estate. GSREIN
- $1,399,0003 bd4 ba1.7k sqft922 Saint Peter St, New Orleans, LA 70116For SaleMLS ID #2507223, Jenni Dillon, Engel & Volkers Slidell - Mandeville. GSREIN
- $1,100,0002 bd2 ba1.9k sqft525 Governor Nicholls St #202-3, New Orleans, LA 70116For SaleMLS ID #2549840, George Jeansonne, FQR Realtors. GSREIN
- $1,450,0003 bd5 ba1.5k sqft2119 Decatur St, New Orleans, LA 70116For SaleMLS ID #2566182, Bonnie Buras, CBTEC BELLE CHASSE. GSREIN
- $799,0003 bd3 ba1.4k sqft927 Orleans Ave #927, New Orleans, LA 70116For SaleMLS ID #2521063, Gary Adams, Crescent Sotheby's International. GSREIN
- $1,039,0003 bd3 ba2.5k sqft322 Arabella St, New Orleans, LA 70115For SaleMLS ID #2557630, Mimi Dimassa, Jon Huffman Real Estate. GSREIN
- $999,0004 bd3 ba2.7k sqft49 Gull St, New Orleans, LA 70124For SaleMLS ID #2555035, Rebecca Waxman, McEnery Residential, LLC. GSREIN
- $1,075,0003 bd3 ba3.1k sqft2340 Constance St, New Orleans, LA 70130For SaleMLS ID #2566163, Nathalie Dubois, Berkshire Hathaway HomeServices Preferred, REALTOR. GSREIN
- $879,0003 bd2 ba2k sqft1106 Napoleon Ave, New Orleans, LA 70115For SaleMLS ID #2558348, William Hester, Satsuma Real Estate LLC. GSREIN
- $924,9993 bd3 ba2.7k sqft4316 Constance St, New Orleans, LA 70115For SaleMLS ID #2536440, Susan Mizell, Berkshire Hathaway HomeServices Preferred, REALTOR. GSREIN
- $1,050,0004 bd4 ba3.2k sqft1124 City Park Ave, New Orleans, LA 70119For SaleMLS ID #2551854, David Bordelon, Compass Garden District. GSREIN
- $699,0005 bd4 ba3k sqft1425-27 Royal St, New Orleans, LA 70116For SaleMLS ID #2547142, Samara Poche, Compass Historic (LATT09). GSREIN
- $979,0005 bd4 ba3.4k sqft1327 Pine St, New Orleans, LA 70118For SaleMLS ID #2563240, Jon Huffman, Jon Huffman Real Estate. GSREIN
- $624,0003 bd3 ba1.9k sqft1233 N Robertson St, New Orleans, LA 70116For SaleMLS ID #2540698, Colette Meister, United Real Estate Partners, LLC. GSREIN
- $747,0002 bd3 ba1.6k sqft627 Ursulines Ave APT 6, New Orleans, LA 70116For SaleMLS ID #2533120, Leo Lalla, LALLA Real Estate, LLC. GSREIN
