Don’t miss this opportunity to have City Park as your front yard! First time on the market since 1973. This 1905 traditional home has been occupied by the same family for the past 53 years. The home maintains its original character and charm with oak and pine floors, soring ceilings, fireplaces with mantels, stain glass windows. Four nice sized bedrooms upstairs, along with two bathrooms. The property also includes a separate 338 square foot guest house, green house, and originally the double car garage now used for storage.
Active
Price cut: $45K (7/20)
$1,050,000
1124 City Park Ave, New Orleans, LA 70119
4beds
3,244sqft
Single Family Residence
Built in 1905
6,975 Square Feet Lot
$975,400 Zestimate®
$324/sqft
$-- HOA
What's special
Original character and charmDouble car garageGreen houseTwo bathroomsOak and pine floorsStain glass windowsFireplaces with mantels
- 143 days
- 1,225
- 84
Zillow last checked:
Listing updated:
Listed by:
David Bordelon 504-908-6108,
Compass Garden District 504-895-4663
Source: GSREIN,MLS#: 2551854
Facts & features
Interior
Bedrooms & bathrooms
- Bedrooms: 4
- Bathrooms: 4
- Full bathrooms: 3
- 1/2 bathrooms: 1
Primary bedroom
- Description: Flooring: Wood
- Level: Second
- Dimensions: 16.0 X 14.11
Bedroom
- Description: Flooring: Wood
- Level: Second
- Dimensions: 16.8 X 14.11
Bedroom
- Description: Flooring: Wood
- Level: Second
- Dimensions: 16.1 X 15.0
Bedroom
- Description: Flooring: Wood
- Level: Second
- Dimensions: 15.0 X 13.5
Den
- Description: Flooring: Marble
- Level: First
- Dimensions: 17.7 X 14.9
Dining room
- Description: Flooring: Wood
- Level: First
- Dimensions: 25.8 X 14.9
Kitchen
- Description: Flooring: Wood
- Level: First
- Dimensions: 14.10 X 12.10
Laundry
- Description: Flooring: Other
- Level: First
- Dimensions: 10.8 X 6.10
Living room
- Description: Flooring: Wood
- Level: First
- Dimensions: 17.10 X 14.90
Other
- Description: Flooring: Wood
- Level: First
- Dimensions: 22.0 X 14.10
Heating
- Central, Multiple Heating Units
Cooling
- Central Air, 2 Units
Appliances
- Included: Cooktop, Dryer, Dishwasher, Disposal, Oven, Refrigerator, Washer
Features
- Ceiling Fan(s), Carbon Monoxide Detector, Cable TV
- Has fireplace: Yes
- Fireplace features: Gas
Interior area
- Total structure area: 4,131
- Total interior livable area: 3,244 sqft
Property
Parking
- Total spaces: 2
- Parking features: Covered, Driveway, Two Spaces
- Has uncovered spaces: Yes
Features
- Levels: Two
- Stories: 2
- Patio & porch: Brick, Balcony, Porch
- Exterior features: Balcony, Fence, Porch
Lot
- Size: 6,975 Square Feet
- Dimensions: 45' x 155'
- Features: Corner Lot, City Lot
Details
- Additional structures: Apartment, Guest House, Shed(s)
- Parcel number: 207206501
- Special conditions: None
Construction
Type & style
- Home type: SingleFamily
- Architectural style: Traditional
- Property subtype: Single Family Residence
Materials
- Frame, Wood Siding
- Foundation: Raised
- Roof: Asphalt,Shingle
Condition
- Average Condition
- Year built: 1905
Utilities & green energy
- Sewer: Public Sewer
- Water: Public
Community & HOA
HOA
- Has HOA: No
Location
- Region: New Orleans
Financial & listing details
- Price per square foot: $324/sqft
- Tax assessed value: $1,058,000
- Annual tax amount: $13,965
- Date on market: 4/8/2026
Estimated market value
$975,400
$927,000 - $1.02M
$4,844/mo
Price history
| Date | Event | Price |
|---|---|---|
| 7/20/2026 | Price change | $1,050,000-4.1%$324/sqft |
Source:  GSREIN #2551854 Report a problem GSREIN #2551854 Report a problem | ||
| 4/8/2026 | Listed for sale | $1,095,000$338/sqft |
Source: GSREIN #2551854 Report a problem | ||
| 9/5/1974 | Sold | -- |
Source: Agent Provided Report a problem | ||
Public tax history
| Year | Property taxes | Tax assessment |
|---|---|---|
| 2026 | $13,965 +6.9% | $105,800 |
| 2025 | $13,061 -1.5% | $105,800 |
| 2024 | $13,258 +15.6% | $105,800 +19.8% |
| 2023 | $11,464 +10.6% | $88,280 +4.4% |
| 2022 | $10,368 +11.4% | $84,560 -4.2% |
| 2021 | $9,306 +21.1% | $88,280 |
| 2020 | $7,682 +24% | $88,280 +115.2% |
| 2019 | $6,197 | $41,020 |
| 2018 | -- | $41,020 |
| 2017 | -- | $41,020 |
| 2016 | $5,482 +2.2% | $41,020 |
| 2015 | $5,366 | $41,020 |
| 2014 | $5,366 +2% | $41,020 +36.7% |
| 2013 | $5,262 | $30,000 |
| 2012 | -- | $30,000 |
| 2011 | -- | $30,000 |
| 2010 | -- | $30,000 |
| 2009 | -- | $30,000 +20% |
| 2007 | -- | $25,000 +108.9% |
| 2006 | -- | $11,970 +4.3% |
| 2004 | -- | $11,480 +4.4% |
| 2002 | -- | $11,000 |
| 2001 | -- | $11,000 |
| 2000 | -- | $11,000 |
Find assessor info on the county website
Monthly payment
Est. payment
Payment breakdown
Explore the cost of this home by adjusting the details. Changes won't be saved.Climate risks
Neighborhood: City Park
- $1,612,6005 bd5 ba3.5k sqft1116 City Park Ave, New Orleans, LA 70119Off Market

- $939,8003 bd4 ba2.9k sqft1128 City Park Ave, New Orleans, LA 70119Off Market

- $823,1004 bd3 ba2.1k sqft1108 City Park Ave, New Orleans, LA 70119Off Market
- $490,6003 bd2 ba1.3k sqft1132 City Park Ave, New Orleans, LA 70119Off Market
Similar homes
- $1,045,0006 bd4 ba4.3k sqft965 Taft Pl, New Orleans, LA 70119For Sale
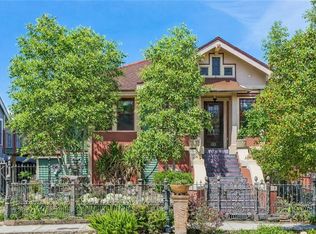
 MLS ID #2553065, Kristin Patterson, Compass Uptown-Maple St. GSREIN
 - $1,075,0006 bd5 ba4.1k sqft3608 Elaine Pl, New Orleans, LA 70119For Sale
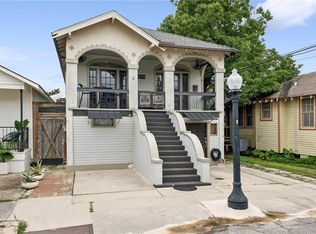 MLS ID #2560439, Aaron Dare, Crane Realtors. GSREIN
 - $875,0004 bd3 ba2.5k sqft1452-54 Verna St, New Orleans, LA 70119For Sale
 MLS ID #2566323, Lara Schultz, REVE, REALTORS. GSREIN
 - $975,0004 bd4 ba2.8k sqft1412 Royal St, New Orleans, LA 70116For Sale
 MLS ID #2571545, Dana Kampovsky, REVE, REALTORS. GSREIN
 - $749,5006 bd4 ba4k sqft8333 Pritchard Pl, New Orleans, LA 70118For SaleMLS ID #2558481, Michele Marcombe, Compass Garden District. GSREIN
- $1,050,0004 bd2 ba2k sqft534 State St, New Orleans, LA 70118For SaleMLS ID #2571630, George Jeansonne, FQR Realtors. GSREIN
- $735,0006 bd4 ba3.8k sqft4227-29 Saint Ann St, New Orleans, LA 70119For SaleMLS ID #2548259, Emma Bologna, Engel & Völkers New Orleans. GSREIN
- $989,0005 bd4 ba2.4k sqft3523 Tchoupitoulas St, New Orleans, LA 70115For SaleMLS ID #2567593, Robert Brent, Sunshine Brokers. GSREIN
- $950,0004 bd4 ba3.9k sqft5593 Jacquelyn Ct, New Orleans, LA 70124For SaleMLS ID #2558547, April Brown, Hospitality Realty. GSREIN
- $629,5004 bd2 ba1.9k sqft115 N Scott St, New Orleans, LA 70119For SaleMLS ID #2556037, Amanda Miller, Amanda Miller Realty, LLC. GSREIN
- $959,0005 bd4 ba3.4k sqft1327 Pine St, New Orleans, LA 70118For SaleMLS ID #2563240, Jon Huffman, Jon Huffman Real Estate. GSREIN
- $1,325,0004 bd3 ba2.8k sqft4500 Camp St, New Orleans, LA 70115For SaleMLS ID #2570046, Jennifer Lemoine, McCarthy Group REALTORS. GSREIN
- $900,0004 bd2 ba3.5k sqft306 Walnut St, New Orleans, LA 70118For SaleMLS ID #2571062, Sarah Keiffer, KELLER WILLIAMS REALTY 455-0100. GSREIN
- $999,0003 bd3 ba3.1k sqft2340 Constance St, New Orleans, LA 70130For SaleMLS ID #2566163, Nathalie Dubois, Berkshire Hathaway HomeServices Preferred, REALTOR. GSREIN
- $725,0004 bd4 ba2.6k sqft1929 Esplanade Ave, New Orleans, LA 70116For SaleMLS ID #2571723, Patrick Knudsen, Keller Williams Realty New Orleans. GSREIN
- $539,0004 bd4 ba3k sqft331 S Norman C Francis Pkwy, New Orleans, LA 70119For SaleMLS ID #2567949, James Henderson, James Henderson Properties. GSREIN
- $1,150,0004 bd5 ba3k sqft1021 Orleans Ave, New Orleans, LA 70116For SaleMLS ID #2540247, Samara Poche', Compass Historic (LATT09). GSREIN
- $599,0005 bd3 ba3.4k sqft3234-36 Banks St, New Orleans, LA 70119For SaleMLS ID #2571700, Liz Tardo, Compass Uptown. GSREIN
- $997,0005 bd5 ba4k sqft311 Belleville St, New Orleans, LA 70114For SaleMLS ID #2531732, Philipp Hummel, Compass Westbank. GSREIN
- $599,0003 bd2 ba1.8k sqft3238 Banks St, New Orleans, LA 70119For SaleMLS ID #2561054, Mary Dodart, Compass Uptown. GSREIN
