YOU'LL FALL IN LOVE WITH THIS GORGEOUS HOME GREAT FOR ENTERTAINING WITH MUCH ATTENTION TO DETAIL! FABULOUS INVERTED FLOOR PLAN (LIVING AREAS ON 2ND FLOOR) WITH ELEVATOR AND BALCONY OVERLOOKING PORCH AND DECKED COURTYARD. OPEN FLOOR PLAN WITH WALK AROUND FIREPLACE. WET BAR WITH WINE FRIDGE. BEAUTIFUL EAT IN KITCHEN WITH QUARTZ COUNTERTOPS AND QUARTZ/BUTCHER BLOCK ISLAND. COMMERCIAL GRADE RANGE/OVEN. MASTER BOASTS HUGE WALK-IN CLOSET/DRESSING AREA, WALK IN SHOWER AND GARDEN TUB. LUXURY ENGINEERED VINYL PLANK FLOORING THROUGHOUT ALL TOP FLOOR LIVING AREAS. GUEST BATH HAS TWO SEPARATE VANITY AREAS WITH SHARED SHOWER AND TUB. ALL BATHS HAVE QUARTZ COUNTERS. OVERSIZED CLIMATE CONTROLLED GARAGE WITH PRIVATE ACCESS TO DOWNSTAIRS BATH (GARAGE SQ FTG INLUDED IN TOTAL LIVING AREA CALUCLATION). MUST SEE TO FULLY APPRECIATE!
Active
$975,000
514 Beverly Garden Dr, Metairie, LA 70001
4beds
3,807sqft
Single Family Residence
Built in 2020
5,401 Square Feet Lot
$933,800 Zestimate®
$256/sqft
$-- HOA
What's special
Open floor planWalk around fireplace
- 29 days |
- 674 |
- 33 |
Zillow last checked:
Listing updated:
Listed by:
Barbara Casserleigh 985-285-5277,
ERA Top Agent Realty 985-265-7099
Source: GSREIN,MLS#: 2569272
Facts & features
Interior
Bedrooms & bathrooms
- Bedrooms: 4
- Bathrooms: 3
- Full bathrooms: 2
- 1/2 bathrooms: 1
Primary bedroom
- Description: Flooring: Engineered Hardwood
- Level: Second
- Dimensions: 15.30 X 16.75
Bedroom
- Description: Flooring: Concrete,Painted/Stained
- Level: First
- Dimensions: 13.50 X 13.00
Bedroom
- Description: Flooring: Concrete,Painted/Stained
- Level: First
- Dimensions: 13.50 X 13.00
Bedroom
- Description: Flooring: Concrete,Painted/Stained
- Level: First
- Dimensions: 13.00 X 19.00
Primary bathroom
- Description: Flooring: Engineered Hardwood
- Level: Second
- Dimensions: 14.00 X 17.00
Bathroom
- Description: Flooring: Concrete,Painted/Stained
- Level: First
- Dimensions: 18.00 X 6.50
Bathroom
- Description: Flooring: Engineered Hardwood
- Level: Second
- Dimensions: 6.00 X 6.00
Den
- Description: Flooring: Engineered Hardwood
- Level: Second
- Dimensions: 11.00 X 17.00
Dining room
- Description: Flooring: Engineered Hardwood
- Level: Second
- Dimensions: 11.50 X 18.75
Foyer
- Description: Flooring: Concrete,Painted/Stained
- Level: First
- Dimensions: 6.00 X 8.00
Garage
- Description: Flooring: Other
- Level: First
- Dimensions: 26 X 26
Kitchen
- Description: Flooring: Engineered Hardwood
- Level: Second
- Dimensions: 13.00 X 15.00
Laundry
- Description: Flooring: Engineered Hardwood
- Level: Second
- Dimensions: 9.00 X 7.00
Living room
- Description: Flooring: Engineered Hardwood
- Level: Second
- Dimensions: 19.00 X 20.00
Other
- Description: Flooring: Engineered Hardwood
- Level: Second
- Dimensions: 15.50 X 9.75
Heating
- Gas, Multiple Heating Units, Other
Cooling
- Central Air, 2 Units
Appliances
- Included: Dishwasher, Disposal, Microwave, Oven, Range, Refrigerator, Wine Cooler
Features
- Wet Bar, Ceiling Fan(s), Carbon Monoxide Detector, Elevator, Handicap Access, Pantry
- Has fireplace: Yes
- Fireplace features: Gas
Interior area
- Total structure area: 4,224
- Total interior livable area: 3,807 sqft
Property
Parking
- Total spaces: 2
- Parking features: Two Spaces, Garage Door Opener
- Has garage: Yes
Accessibility
- Accessibility features: Accessibility Features
Features
- Levels: Two
- Stories: 2
- Patio & porch: Other, Balcony, Porch
- Exterior features: Balcony, Courtyard, Porch
- Pool features: None
Lot
- Size: 5,401 Square Feet
- Dimensions: 108 x 50
- Features: City Lot, Rectangular Lot
Details
- Parcel number: 0820023511
- Special conditions: None
Construction
Type & style
- Home type: SingleFamily
- Architectural style: Contemporary
- Property subtype: Single Family Residence
Materials
- HardiPlank Type, Stucco
- Foundation: Slab
- Roof: Shingle
Condition
- Excellent
- Year built: 2020
Utilities & green energy
- Sewer: Public Sewer
- Water: Public
Green energy
- Energy efficient items: Insulation, Water Heater, Windows
Community & HOA
Community
- Subdivision: Beverly Gardens Extension
HOA
- Has HOA: No
- HOA name: N/A
Location
- Region: Metairie
Financial & listing details
- Price per square foot: $256/sqft
- Tax assessed value: $482,000
- Annual tax amount: $5,129
- Date on market: 7/24/2026
Estimated market value
$933,800
$887,000 - $980,000
$3,947/mo
Price history
| Date | Event | Price |
|---|---|---|
| 7/25/2026 | Listed for sale | $975,000+3.7%$256/sqft |
Source:  GSREIN #2569272 Report a problem GSREIN #2569272 Report a problem | ||
| 12/20/2023 | Listing removed | -- |
Source: Zillow Rentals Report a problem | ||
| 12/1/2023 | Listing removed | -- |
Source: GSREIN #2393914 Report a problem | ||
| 9/16/2023 | Listed for rent | $5,000$1/sqft |
Source: GSREIN #2410708 Report a problem | ||
| 7/30/2023 | Price change | $940,000-5.1%$247/sqft |
Source: GSREIN #2393914 Report a problem | ||
| 5/15/2023 | Listed for sale | $990,000$260/sqft |
Source: GSREIN #2393914 Report a problem | ||
| 1/8/2013 | Sold | -- |
Source: Public Record Report a problem | ||
Public tax history
| Year | Property taxes | Tax assessment |
|---|---|---|
| 2024 | $5,129 -4.2% | $48,200 |
| 2023 | $5,354 +2.7% | $48,200 |
| 2022 | $5,214 +7.7% | $48,200 |
| 2021 | $4,843 +142.1% | $48,200 +184.7% |
| 2020 | $2,000 +6.2% | $16,930 +9.2% |
| 2019 | $1,882 +7.1% | $15,500 |
| 2018 | $1,758 | $15,500 |
| 2017 | $1,758 | $15,500 |
| 2016 | $1,758 +0.8% | $15,500 |
| 2015 | $1,743 | $15,500 |
| 2014 | $1,743 | $15,500 |
| 2013 | -- | $15,500 |
Find assessor info on the county website
Monthly payment
Est. payment
Payment breakdown
Explore the cost of this home by adjusting the details. Changes won't be saved.Climate risks
Neighborhood: 70001
Nearby schools
GreatSchools rating
- 9/10J.C. Ellis Elementary SchoolGrades: PK-8Distance: 0.9 mi
- 7/10Riverdale High SchoolGrades: 9-12Distance: 2.8 mi
- 5/10J.D. Meisler Middle SchoolGrades: 6-8Distance: 1.9 mi
Schools provided by the listing agent
- Elementary: J C ELLIS
- Middle: MEISLER
- High: RIVERDALLUSUE
Source: GSREIN. This data may not be complete. We recommend contacting the local school district to confirm school assignments for this home.
- $372,8003 bd2 ba1.6k sqft516 Beverly Garden Dr, Metairie, LA 70001Off Market
- $365,5003 bd2 ba1.6k sqft452 Beverly Garden Dr, Metairie, LA 70001Off Market

- $---- bd-- ba-- sqft525 Melody Dr, Metairie, LA 70001Sold
- $527,0004 bd4 ba2.1k sqft524 Beverly Garden Dr, Metairie, LA 70001Off Market

- $260,500-- bd-- ba-- sqft501 Melody Dr, Metairie, LA 70001Off Market
- $--3 bd2 ba1.2k sqft460 Beverly Garden Dr, Metairie, LA 70001Sold
- $--4 bd2 ba1.8k sqft508 Beverly Garden Dr, Metairie, LA 70001Sold
- $609,1003 bd2 ba2.2k sqft461 Melody Dr, Metairie, LA 70001Off Market
- $383,200-- bd-- ba-- sqft457 Melody Dr, Metairie, LA 70001Off Market
A local agent can set up tours, give advice and negotiate with sellers.
A local lender can help you make sure your offer is ready when you are.
Similar homes
- $1,025,0004 bd3 ba3.6k sqft1801 Ridgelake Dr, Metairie, LA 70001For Sale
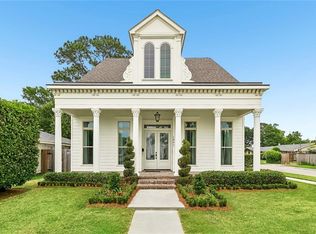
 MLS ID #2557393, Jodi Power, Power Realty, LLC. GSREIN
 - $950,0004 bd4 ba3.9k sqft5593 Jacquelyn Ct, New Orleans, LA 70124For Sale
 MLS ID #2558547, April Brown, Hospitality Realty. GSREIN
 - $1,195,0003 bd3 ba2.7k sqft234 Helios Ave, Metairie, LA 70005For Sale
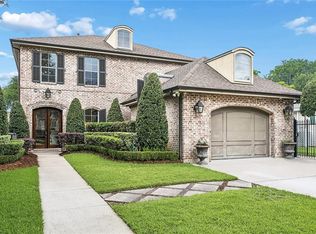 MLS ID #2560155, Melissa Martin, Prieur Properties, LLC. GSREIN
 - $590,0004 bd4 ba3.1k sqft612 Hesper Ave, Metairie, LA 70005For Sale
 MLS ID #2568365, Melissa Adamcewicz, KELLER WILLIAMS REALTY 455-0100. GSREIN
 - $999,9994 bd4 ba3.3k sqft49 Hawk St, New Orleans, LA 70124For SaleMLS ID #2571285, Erin Hubert, REVE, REALTORS. GSREIN
- $989,0004 bd4 ba4.5k sqft1400 New York St, New Orleans, LA 70122For SaleMLS ID #2563113, Yvonne McCulla, Compass Metro. GSREIN
- $1,425,0005 bd4 ba3.6k sqft452 Orion Ave, Metairie, LA 70005For SaleMLS ID #2559037, Jarred Tolar, Century 21 J. Carter & Company. GSREIN
- $1,097,0004 bd3 ba3k sqft2532 N Rampart St, New Orleans, LA 70117For SaleMLS ID #2573510, Michele Marcombe, Compass Garden District. GSREIN
- $624,9994 bd4 ba2.6k sqft623 Bonnabel Blvd, Metairie, LA 70005For SaleMLS ID #2546529, Dawnne Keeney, Crescent Sotheby's International Realty. GSREIN
- $625,0004 bd3 ba3.2k sqft3424 Tolmas Dr, Metairie, LA 70002For SaleMLS ID #2562790, Krystel Touchard, NOLA Living Realty. GSREIN
- $799,0004 bd4 ba3.1k sqft411 Focis St, Metairie, LA 70005For SaleMLS ID #2555053, Shaun McCarthy, McCarthy Group REALTORS. GSREIN
- $700,0004 bd4 ba3k sqft1499 Prentiss Ave, New Orleans, LA 70122For SaleMLS ID #2560260, Stacie Carubba, Crescent Sotheby's International Realty. GSREIN
- $679,0004 bd3 ba3.5k sqft5539 Bellaire Dr, New Orleans, LA 70124For SaleMLS ID #2564220, Brooke Andry, Homesmart Realty South. GSREIN
- $840,0003 bd5 ba4.2k sqft6506 Oakland Dr, New Orleans, LA 70118For SaleMLS ID #2550903, Mary Sullivan Hansen, REMAX N.O. Properties. GSREIN
- $599,0003 bd3 ba2.4k sqft207 Metairie Heights Ave, Metairie, LA 70001For SaleMLS ID #2558321, Lynda Depanicis, Shelnutt Real Estate Enterprises. GSREIN
- $749,9994 bd4 ba3.6k sqft4835 Bancroft Dr, New Orleans, LA 70122For SaleMLS ID #2568948, Joseph Sobol, Berkshire Hathaway HomeServices Preferred, REALTOR. GSREIN
- $498,5003 bd3 ba2.2k sqft1504 Carnation Ave, Metairie, LA 70001For SaleMLS ID #2547681, Kristin Patterson, Compass Uptown-Maple St. GSREIN
- $949,5004 bd4 ba3.9k sqft117 Hardwood Dr, Belle Chasse, LA 70037For SaleMLS ID #2557734, Kara Lashley, Compass Garden District. GSREIN
- $749,0005 bd5 ba3.3k sqft315 Citrus Rd, River Ridge, LA 70123For SaleMLS ID #2570852, Alyson McStay, The W Group Real Estate LLC. GSREIN
- $749,0005 bd4 ba3.7k sqft5651 Cherlyn Dr, New Orleans, LA 70124For SaleMLS ID #2519653, John Schaff, Compass Historic (LATT09). GSREIN
