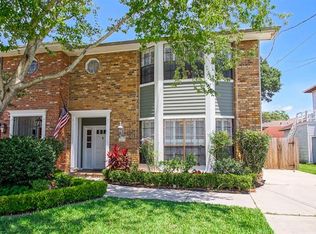
Beautifully maintained townhome in the highly coveted neighborhood of Old Metairie. This inviting townhome features a generous floor plan with 3 bedrooms and 2.5 bathrooms. The home showcases a classic architectural style with tasteful finishes and attention to detail and features a spacious living room with a wood-burning fireplace, built-in bookcases, crown molding, built-in coffee bar and French doors that open to a private patio—perfect for relaxing or entertaining. Primary bedroom offers two walk- in closets, all bedrooms are great sizes. Kitchen was updated in 2015 with beautiful cabinetry, serving area, and granite counters. Off street gated parking and extended driveway with two car garage, new roof added in 2023. Situated in Old Metairie, residents have easy access to a wide range of amenities, including nearby shops, great grocery stores, fine restaurants, and great schools.
Active
$599,000
207 Metairie Heights Ave, Metairie, LA 70001
3beds
2,458sqft
Townhouse
Built in 1987
4,500 Square Feet Lot
$572,400 Zestimate®
$244/sqft
$-- HOA
What's special
Private patioOff street gated parkingWood-burning fireplaceBuilt-in coffee barBuilt-in bookcasesCrown molding
- 60 days |
- 288 |
- 14 |
Zillow last checked:
Listing updated:
Listed by:
Lynda Depanicis 504-583-8207,
Shelnutt Real Estate Enterprises 504-524-1111
Source: GSREIN,MLS#: 2558321
Facts & features
Interior
Bedrooms & bathrooms
- Bedrooms: 3
- Bathrooms: 3
- Full bathrooms: 2
- 1/2 bathrooms: 1
Primary bedroom
- Description: Flooring: Wood
- Level: Second
- Dimensions: 21.90 x 15.10
Bedroom
- Description: Flooring: Wood
- Level: Second
- Dimensions: 12.60 x 13.30
Bedroom
- Description: Flooring: Wood
- Level: Second
- Dimensions: 12.20 x 13.30
Primary bathroom
- Description: Flooring: Tile
- Level: Second
- Dimensions: 13.00 x 7.00
Bathroom
- Description: Flooring: Tile
- Level: Second
- Dimensions: 11.10 x 4.11
Foyer
- Description: Flooring: Tile
- Level: First
- Dimensions: 8.30 x 23.00
Half bath
- Description: Flooring: Wood
- Level: First
- Dimensions: 3.90 x 6.60
Kitchen
- Description: Flooring: Tile
- Level: First
- Dimensions: 17.20 x 12.10
Laundry
- Description: Flooring: Tile
- Level: Second
- Dimensions: 4.10 x 8.70
Living room
- Description: Flooring: Wood
- Level: First
- Dimensions: 17.20 x 14.30
Heating
- Central, Multiple Heating Units
Cooling
- Central Air, 2 Units
Appliances
- Included: Dryer, Dishwasher, Disposal, Microwave, Oven, Range, Refrigerator, Washer
Features
- Ceiling Fan(s), Granite Counters, Cable TV
- Has fireplace: Yes
- Fireplace features: Wood Burning
Interior area
- Total structure area: 3,000
- Total interior livable area: 2,458 sqft
Property
Parking
- Parking features: Driveway, Garage, Off Street, Garage Door Opener
- Has garage: Yes
- Has uncovered spaces: Yes
Features
- Levels: Two
- Stories: 2
- Patio & porch: Concrete, Other
- Exterior features: Courtyard, Fence
- Pool features: None
Lot
- Size: 4,500 Square Feet
- Dimensions: 37.5 x 120
- Features: Outside City Limits, Rectangular Lot
Details
- Parcel number: 0820042498
- Special conditions: None
Construction
Type & style
- Home type: Townhouse
- Property subtype: Townhouse
- Attached to another structure: Yes
Materials
- Brick
- Foundation: Slab
Condition
- Excellent
- Year built: 1987
Utilities & green energy
- Sewer: Public Sewer
- Water: Public
Green energy
- Energy efficient items: Roof
Community & HOA
HOA
- Has HOA: No
Location
- Region: Metairie
Financial & listing details
- Price per square foot: $244/sqft
- Tax assessed value: $470,200
- Annual tax amount: $4,980
- Date on market: 5/16/2026
Estimated market value
$572,400
$544,000 - $601,000
$3,003/mo
Price history
| Date | Event | Price |
|---|---|---|
| 6/27/2026 | Listed for sale | $599,000$244/sqft |
Source:  GSREIN #2558321 Report a problem GSREIN #2558321 Report a problem | ||
| 5/17/2026 | Listing removed | $599,000$244/sqft |
Source: GSREIN #2558321 Report a problem | ||
| 5/16/2026 | Listed for sale | $599,000+17.5%$244/sqft |
Source: GSREIN #2558321 Report a problem | ||
| 7/31/2023 | Sold | -- |
Source: GSREIN #2394535 Report a problem | ||
| 6/26/2023 | Contingent | $510,000$207/sqft |
Source: GSREIN #2394535 Report a problem | ||
| 6/7/2023 | Price change | $510,000-3.8%$207/sqft |
Source: GSREIN #2394535 Report a problem | ||
| 5/18/2023 | Listed for sale | $530,000$216/sqft |
Source: GSREIN #2394535 Report a problem | ||
Public tax history
| Year | Property taxes | Tax assessment |
|---|---|---|
| 2024 | $4,980 +132.1% | $47,020 +97.5% |
| 2023 | $2,146 +2.7% | $23,810 |
| 2022 | $2,090 +7.7% | $23,810 |
| 2021 | $1,941 +0.7% | $23,810 |
| 2020 | $1,927 +20.7% | $23,810 +15.4% |
| 2019 | $1,596 +7.1% | $20,640 |
| 2018 | $1,490 | $20,640 |
| 2017 | $1,490 | $20,640 |
| 2016 | $1,490 -0.8% | $20,640 -1% |
| 2015 | $1,502 | $20,850 |
| 2014 | $1,502 | $20,850 |
| 2013 | -- | $20,850 |
| 2012 | -- | $20,850 -7.6% |
| 2011 | -- | $22,560 |
| 2010 | -- | $22,560 |
| 2009 | -- | $22,560 |
| 2008 | -- | $22,560 +0% |
| 2007 | -- | $22,550 |
| 2006 | -- | -- |
| 2005 | -- | -- |
| 2004 | -- | -- |
| 2003 | -- | -- |
| 2002 | -- | -- |
| 2001 | -- | -- |
| 2000 | -- | -- |
Find assessor info on the county website
Monthly payment
Est. payment
Payment breakdown
Explore the cost of this home by adjusting the details. Changes won't be saved.Climate risks
Neighborhood: 70001
Nearby schools
GreatSchools rating
- 4/10Joseph C Moscona SchoolGrades: PK-8Distance: 0.8 mi
- 7/10Riverdale High SchoolGrades: 9-12Distance: 2 mi
- $3,350-- bd-- ba-- sqft207 Metairie Heights Ave, Metairie, LA 70001Off Market
- $490,300-- bd-- ba-- sqft205 Metairie Heights Ave, Metairie, LA 70001Off Market
- $837,700-- bd-- ba-- sqft211 Metairie Heights Ave, Metairie, LA 70001Off Market
- $663,6003 bd3 ba2.5k sqft205 Metairie Heights Ave, Metairie, LA 70001Off Market
- $385,6002 bd2 ba1.1k sqft201 Metairie Heights Ave, Metairie, LA 70001Off Market
- $903,8005 bd4 ba2.9k sqft215 Metairie Heights Ave, Metairie, LA 70001Off Market
- $1,075,0005 bd4 ba3.2k sqft11 Metairie Ct, Metairie, LA 70001For Sale
- $731,200-- bd-- ba-- sqft5 Metairie Ct, Metairie, LA 70001Off Market
A local agent can set up tours, give advice and negotiate with sellers.
A local lender can help you make sure your offer is ready when you are.
Similar homes
- $585,0003 bd2 ba2.1k sqft330 Dahlia St, Metairie, LA 70005For Sale

 MLS ID #2564308, Stella Del Bianco, KELLER WILLIAMS REALTY 455-0100. GSREIN
 - $579,0004 bd4 ba3.1k sqft612 Hesper Ave, Metairie, LA 70005For Sale
 MLS ID #2568365, Melissa Adamcewicz, KELLER WILLIAMS REALTY 455-0100. GSREIN
 - $369,0003 bd2 ba1.5k sqft836 Old Metairie Dr, Metairie, LA 70001For Sale
 MLS ID #2571812, Tangie Stephens, KELLER WILLIAMS REALTY 455-0100. GSREIN
 - $565,0004 bd3 ba2.3k sqft3928 Uri St, Metairie, LA 70002For Sale
 MLS ID #2564838, Barbara Decker, Compass Metro. GSREIN
 - $625,0004 bd3 ba3.2k sqft3424 Tolmas Dr, Metairie, LA 70002For SaleMLS ID #2562790, Krystel Touchard, NOLA Living Realty. GSREIN
- $624,9994 bd4 ba2.6k sqft623 Bonnabel Blvd, Metairie, LA 70005For SaleMLS ID #2546529, Dawnne Keeney, Crescent Sotheby's International Realty. GSREIN
- $435,0005 bd3 ba2.2k sqft1909 Edenborn Ave, Metairie, LA 70001For SaleMLS ID #2570700, Anna Pepper, KELLER WILLIAMS REALTY 455-0100. GSREIN
- $595,0003 bd4 ba2.9k sqft5451 Canal Blvd, New Orleans, LA 70124For SaleMLS ID #2571043, Lisa Shedlock, FQR Realtors. GSREIN
- $695,0004 bd3 ba3.5k sqft4516 Folse Dr, Metairie, LA 70006For SaleMLS ID #2573959, Blaine Tatje, Forte Realty, LLC. GSREIN
- $436,5005 bd3 ba2.4k sqft3757 Annette Dr, Metairie, LA 70001For Sale
 MLS ID #2026005015, Amie Prescott, CHT Group Real Estate, LLC. ROAM MLS
 - $415,0003 bd2 ba1.3k sqft509 Shirmaine Ln, Metairie, LA 70001For SaleMLS ID #2562435, Jeanne Boughton, REMAX N.O. Properties. GSREIN
- $595,0004 bd4 ba2.5k sqft1476 Pressburg St, New Orleans, LA 70122For SaleMLS ID #2572765, Yvonne McCulla, Compass Metro. GSREIN
- $475,0003 bd4 ba2.6k sqft3909 Simone Garden St, Metairie, LA 70002For SaleMLS ID #2572174, Danielle Korndorffer, NOLA Living Realty. GSREIN
- $589,0005 bd4 ba2.8k sqft1459 Granada Dr, New Orleans, LA 70122For SaleMLS ID #2573940, Doris Lumpkin, Real Broker, LLC. GSREIN
- $519,0003 bd2 ba2.1k sqft410 Sena Dr, Metairie, LA 70005For SaleMLS ID #2561648, Robyn Schmitt, Homesmart Realty South. GSREIN
- $570,0005 bd3 ba3.1k sqft4705 Marseilles Pl, Metairie, LA 70002For SaleMLS ID #2557610, Karen Bradford, Homesmart Realty South. GSREIN
- $420,0003 bd2 ba1.9k sqft1304 Houma Blvd, Metairie, LA 70001For SaleMLS ID #2562511, Nina Gensler, Compass Uptown. GSREIN
- $545,0003 bd3 ba2.5k sqft319 Sharon Dr, New Orleans, LA 70124For SaleMLS ID #2569101, Jack Kinler, Burk Brokerage, LLC. GSREIN
- $329,0003 bd2 ba1.5k sqft814 Waltham St, Metairie, LA 70001For SaleMLS ID #2569274, Dominique Gunderson, Melrose Group Realty. GSREIN
- $469,0003 bd3 ba2k sqft2917 Danny Park, Metairie, LA 70002For SaleMLS ID #2570129, Roxana Batista-Gutierrez, Casa Realty Group LLC. GSREIN
