Exceptional, meticulously maintained 2023 new construction home in the heart of highly sought-after Old Metairie. With 5 bedrooms, 3.5 bathrooms, plus an office that could function as a 6th bedroom, this thoughtfully designed two-story home is just minutes from top-rated schools, popular restaurants, and local shopping. The home features soaring 10-foot ceilings, beautiful wide-plank wood flooring throughout, and an elegant coffered ceiling in the spacious first-floor primary suite, which boasts a large spa-like bathroom and an oversized walk-in closet. The stunning chef's kitchen is complete with quartz countertops, custom cabinetry, a generous walk-in pantry, and a separate large laundry room. Ample storage can be found throughout the home, including two oversized walk-in attics, and additional attic storage accessed by pull-down stairs. Built with efficiency and peace of mind in mind, this home includes spray foam insulation, a tankless water heater, an EV charging station, and a whole home security system with five exterior cameras.
Outside is a spacious, fully fenced backyard with a newly installed fire pit and ample room for a future pool. The 23-foot steel fence with double driveway gates leads to a separate and secure side entrance near the kitchen, and provides convenient rear-yard access, making pool installation or additional outdoor projects exceptionally easy. A long driveway accommodates 2+ vehicles and leads to a detached one-car garage. Offering modern construction, premium finishes, generous storage, and an unbeatable Old Metairie location and price, this move-in-ready home is a rare opportunity to enjoy comfort and luxury in one of the area's most desirable neighborhoods.
Active
$1,099,000
11 Metairie Ct, Metairie, LA 70001
5beds
3,257sqft
:
Get pre-qualified$6,792/mo
Single Family Residence
Built in 2023
6,000 Square Feet Lot
$1,056,200 Zestimate®
$337/sqft
$-- HOA
What's special
Custom cabinetryGenerous walk-in pantryTwo oversized walk-in atticsDetached one-car garageTankless water heaterQuartz countertopsOversized walk-in closet
- 27 days |
- 1,737 |
- 98 |
Likely to sell faster than
Zillow last checked:
Listing updated:
Listed by:
Sasha Area 504-418-1575,
McEnery Residential, LLC 504-605-4400,
Patrick Christovich 504-610-5454,
McEnery Residential, LLC
Source: GSREIN,MLS#: 2567273
Facts & features
Interior
Bedrooms & bathrooms
- Bedrooms: 5
- Bathrooms: 4
- Full bathrooms: 3
- 1/2 bathrooms: 1
Primary bedroom
- Description: Flooring: Engineered Hardwood
- Level: First
- Dimensions: 13.5x16
Bedroom
- Description: Flooring: Engineered Hardwood
- Level: Second
- Dimensions: 13x13
Bedroom
- Description: Flooring: Engineered Hardwood
- Level: Second
- Dimensions: 13x13
Bedroom
- Description: Flooring: Engineered Hardwood
- Level: Second
- Dimensions: 13x13
Bedroom
- Description: Flooring: Engineered Hardwood
- Level: Second
- Dimensions: 13x13
Dining room
- Description: Flooring: Engineered Hardwood
- Level: First
- Dimensions: 14.5x10.5
Living room
- Description: Flooring: Engineered Hardwood
- Level: First
- Dimensions: 18x20
Office
- Description: Flooring: Engineered Hardwood
- Level: First
- Dimensions: 12.5x12
Heating
- Central, Multiple Heating Units
Cooling
- Central Air, 2 Units
Appliances
- Included: Dishwasher, Disposal, Microwave, Oven, Range, Refrigerator
- Laundry: Washer Hookup, Dryer Hookup
Features
- Attic, Pantry, Stainless Steel Appliances
- Has fireplace: No
- Fireplace features: None
Interior area
- Total structure area: 3,707
- Total interior livable area: 3,257 sqft
Property
Parking
- Total spaces: 3
- Parking features: Garage, Three or more Spaces, Driveway, Garage Door Opener
- Has garage: Yes
- Has uncovered spaces: Yes
Features
- Levels: Two
- Stories: 2
- Patio & porch: Pavers
- Exterior features: Fence, Permeable Paving
- Pool features: None
Lot
- Size: 6,000 Square Feet
- Dimensions: 50 x 120
- Features: City Lot, Rectangular Lot
Details
- Parcel number: 0820033545
- Special conditions: None
Construction
Type & style
- Home type: SingleFamily
- Architectural style: Traditional
- Property subtype: Single Family Residence
Materials
- HardiPlank Type
- Foundation: Slab
- Roof: Shingle
Condition
- Excellent
- Year built: 2023
Utilities & green energy
- Sewer: Public Sewer
- Water: Public
Community & HOA
Community
- Security: Security System
HOA
- Has HOA: No
Location
- Region: Metairie
Financial & listing details
- Price per square foot: $337/sqft
- Tax assessed value: $985,000
- Annual tax amount: $11,468
- Date on market: 7/13/2026
Estimated market value
$1,056,200
$1.00M - $1.11M
$5,172/mo
Price history
| Date | Event | Price |
|---|---|---|
| 7/13/2026 | Listed for sale | $1,099,000-2.7%$337/sqft |
Source:  GSREIN #2567273 Report a problem GSREIN #2567273 Report a problem | ||
| 7/3/2026 | Listing removed | $1,129,000$347/sqft |
Source: GSREIN #2556104 Report a problem | ||
| 6/19/2026 | Price change | $1,129,000-5.8%$347/sqft |
Source: GSREIN #2556104 Report a problem | ||
| 5/2/2026 | Listed for sale | $1,199,000+20.5%$368/sqft |
Source: GSREIN #2556104 Report a problem | ||
| 6/5/2023 | Sold | -- |
Source: GSREIN #2387586 Report a problem | ||
| 5/9/2023 | Pending sale | $995,000$305/sqft |
Source: GSREIN #2387586 Report a problem | ||
| 3/31/2023 | Listed for sale | $995,000$305/sqft |
Source: GSREIN #2387586 Report a problem | ||
| 7/13/2021 | Sold | -- |
Source: Public Record Report a problem | ||
Public tax history
| Year | Property taxes | Tax assessment |
|---|---|---|
| 2024 | $11,468 +271% | $98,500 +319.1% |
| 2023 | $3,091 +2.7% | $23,500 |
| 2022 | $3,011 +7.7% | $23,500 |
| 2021 | $2,796 +0.7% | $23,500 |
| 2020 | $2,776 +8.4% | $23,500 +11.4% |
| 2019 | $2,561 +7.1% | $21,090 |
| 2018 | $2,392 | $21,090 |
| 2017 | $2,392 | $21,090 |
| 2016 | $2,392 +3.8% | $21,090 +3% |
| 2015 | $2,304 | $20,480 |
| 2014 | $2,304 | $20,480 |
Find assessor info on the county website
Monthly payment
Est. payment
Payment breakdown
Explore the cost of this home by adjusting the details. Changes won't be saved.Climate risks
Neighborhood: 70001
Nearby schools
GreatSchools rating
- 4/10Joseph C Moscona SchoolGrades: PK-8Distance: 0.8 mi
- 7/10Riverdale High SchoolGrades: 9-12Distance: 2 mi
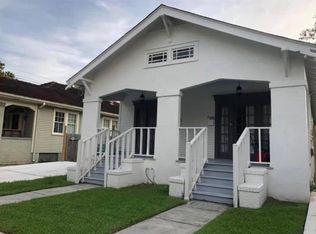
- $419,9002 bd1 ba950 sqft21 Metairie Ct, Metairie, LA 70001Off Market
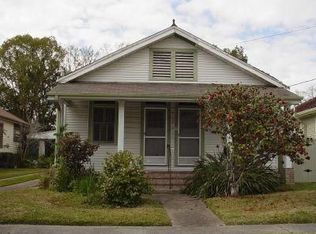
- $456,400-- bd-- ba-- sqft15 Metairie Ct, Metairie, LA 70001Off Market
- $530,600-- bd-- ba-- sqft5 Metairie Ct, Metairie, LA 70001Off Market
- $365,3001 bd1 ba500 sqft17 Metairie Ct, Metairie, LA 70001Off Market
- $480,0005 bd2 ba2.3k sqft3 Metairie Ct, Metairie, LA 70001Off Market
- $--3 bd2 ba2.1k sqft32 Metairie Ct, Metairie, LA 70001Sold
- $599,0003 bd3 ba2.4k sqft207 Metairie Heights Ave, Metairie, LA 70001For Sale
- $3,350-- bd-- ba-- sqft207 Metairie Heights Ave, Metairie, LA 70001Off Market
A local agent can set up tours, give advice and negotiate with sellers.
A local lender can help you make sure your offer is ready when you are.
Similar homes
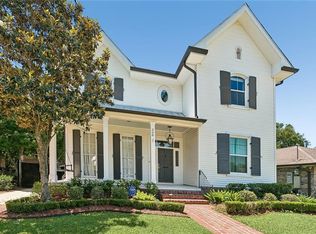
- $1,148,0005 bd5 ba3.3k sqft308 Ridgeway Dr, Metairie, LA 70001For Sale
 BHHS broker feed
 - $1,195,0003 bd3 ba2.7k sqft234 Helios Ave, Metairie, LA 70005For Sale
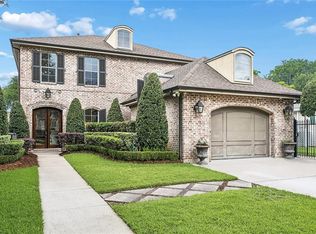
 MLS ID #2560155, Melissa Martin, Prieur Properties, LLC. GSREIN
 - $974,0005 bd5 ba4.4k sqft940 Orion Ave, Metairie, LA 70005For Sale
 MLS ID #2563945, Alyson McStay, The W Group Real Estate LLC. GSREIN
 - $669,0004 bd3 ba2.4k sqft1601 Forshey St, Metairie, LA 70001For Sale
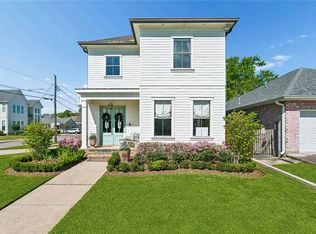 MLS ID #2548741, Peggy Bruce, McCarthy Group REALTORS. GSREIN
 - $599,0005 bd4 ba3.2k sqft4441 Perkins St, Metairie, LA 70001For SaleMLS ID #2567283, Amy Schillaci, United Real Estate Partners LLC. GSREIN
- $590,0004 bd4 ba3.1k sqft612 Hesper Ave, Metairie, LA 70005For SaleMLS ID #2568365, Melissa Adamcewicz, KELLER WILLIAMS REALTY 455-0100. GSREIN
- $699,0004 bd3 ba3.1k sqft21 Forest Ave, Metairie, LA 70005For SaleMLS ID #2563481, Julie Varisco, Prieur Properties, LLC. GSREIN
- $689,0003 bd3 ba2.2k sqft205 W Maple Ridge Dr, Metairie, LA 70001For SaleMLS ID #2533754, Jonte' Warren, Coldwell Banker TEC MAGAZINE. GSREIN
- $775,0004 bd5 ba4.3k sqft4632 Southshore Dr, Metairie, LA 70002For SaleMLS ID #2569405, Kelly Snyder, Century 21 J. Carter & Company. GSREIN
- $699,0003 bd3 ba2.4k sqft359 Carrollton Ave, Metairie, LA 70005For SaleMLS ID #2570820, Shaun McCarthy, McCarthy Group REALTORS. GSREIN
- $624,9994 bd4 ba2.6k sqft623 Bonnabel Blvd, Metairie, LA 70005For SaleMLS ID #2546529, Dawnne Keeney, Crescent Sotheby's International Realty. GSREIN
- $639,0004 bd3 ba2.4k sqft868 Rosa Ave, Metairie, LA 70005For SaleMLS ID #2566942, Blake Quinlivan, NOLA Living Realty. GSREIN
- $650,0004 bd3 ba3.2k sqft3424 Tolmas Dr, Metairie, LA 70002For SaleMLS ID #2562790, Krystel Touchard, NOLA Living Realty. GSREIN
- $1,090,0005 bd5 ba4k sqft311 Belleville St, New Orleans, LA 70114For SaleMLS ID #2531732, Philipp Hummel, Compass Westbank. GSREIN
- $550,0006 bd5 ba3.4k sqft146 Jefferson Heights Ave, New Orleans, LA 70121For SaleMLS ID #2569784, Blaine Tatje, Forte Realty, LLC. GSREIN
- $899,0004 bd3 ba2.9k sqft1021/1023 N Lopez St, New Orleans, LA 70119For SaleMLS ID #2551377, Amanda Mitternight, Crescent Sotheby's International Realty. GSREIN
- $672,0007 bd4 ba2.9k sqft510 Nursery Ave, Metairie, LA 70005For SaleMLS ID #2547020, Vonnie Leard, KELLER WILLIAMS REALTY 455-0100. GSREIN
- $595,0003 bd4 ba2.9k sqft5451 Canal Blvd, New Orleans, LA 70124For SaleMLS ID #2571043, Lisa Shedlock, FQR Realtors. GSREIN
- $569,9004 bd4 ba3.2k sqft4408 Janice Ave, Metairie, LA 70003For SaleMLS ID #2565059, David Scheuermann, Compass Kenner. GSREIN
- $825,0005 bd4 ba3.9k sqft5545 Jacquelyn Ct, New Orleans, LA 70124For SaleMLS ID #2547170, Glennda Bach, Compass Uptown. GSREIN
