This gorgeous cottage in Old Metairie, sounds like a dream home with its blend of historic charm and modern amenities. Summary of its features:
• LOCATION: Situated in Old Metairie, known for its desirable residential environment.
• LOT SIZE: Occupies a 75 x 120 lot, providing ample space for outdoor activities and landscaping.
• YEAR BUILT/RENOVATION: Originally built with a 2009 renovation, combining classic architecture with updated features.
• CEILING HEIGHT: Boasts 9 & 10-foot ceilings, enhancing the spacious feel of the interior.
• PRIMARY BEDROOM: Features a luxurious setup with a jacuzzi tub, shower, double vanity, and his & her walk-in closets, offering comfort and convenience.
• KITCHEN: Equipped with high-end appliances including a Monogram 6-burner stove with griddle, multiple ovens (including a 3rd Thermidor oven), standard dishwasher, kitchen island with sink, and an additional 1-level dishwasher. It also includes a large walk-in pantry for storage.
• CLIMATE CONTROL: Includes 2 A/C & heating units for optimal temperature regulation.
• WATER HEATERS: Features 2 tankless water heaters, ensuring continuous hot water supply and efficiency.
• ROOF: Adorned with a Spanish tile roof, adding to the character and durability of the home.
• DRIVEWAYS: Provides driveways on each side of the property, enhanced with an electric sliding gate for security and convenience.
• OUTDOOR LIVING: Offers an outdoor cabana or game room (19' x 24') with a half bath, large sink, window unit for cooling, and space for additional appliances such as a fridge & freezer.
• GARDENS: Surrounded by beautifully landscaped rear and side yards with gardens, highlighted by an excellent producing Satsuma tree in the rear.
• CONDITION: Excellent move-in condition, ready for immediate occupancy.
Overall, this description presents a home that balances elegance with functionality, a blend of historic charm and modern comforts in this prime location.
Closed
Price Unknown
32 Metairie Ct, Metairie, LA 70001
3beds
2,196sqft
Single Family Residence
Built in 1956
8,999 Square Feet Lot
$439,700 Zestimate®
$--/sqft
$2,743 Estimated rent
Home value
$439,700
$383,000 - $501,000
$2,743/mo
Zestimate® history
Owner options
List your home for rent
$2,743/mo
Rent Zestimate®
Find your next renter with Zillow Rental Manager. Plus, with online applications, you can quickly screen prospective tenants – for free.
$2,743/mo
Rent Zestimate®
Refinance and save
Refinancing to a lower rate could help reduce your monthly payments and save thousands over the life of the loan.
Explore your selling options
Work with a Zillow partner agent
Leverage their expertise and Zillow's premium Showcase listings to get your home seen by more buyers.
Get startedList with your own agent
Get your home in front of millions of buyers by listing it on Zillow.
Learn how to do itSell it yourself
Take full control of how buyers see your home on Zillow by listing For Sale by Owner (FSBO).
List your homeWhat's special
Zillow last checked:
Listing updated:
Listed by:
Carol Jambon 504-512-5487,
Mirambell Realty,
Ajae Hardeman 504-874-1625,
Mirambell Realty
Bought with:
Shaun McCarthy
McCarthy Group REALTORS
Source: GSREIN,MLS#: 2457460
Facts & features
Interior
Bedrooms & bathrooms
- Bedrooms: 3
- Bathrooms: 2
- Full bathrooms: 2
Primary bedroom
- Description: Flooring: Wood
- Level: Lower
- Dimensions: 16.2 x 16.7
Bedroom
- Description: Flooring: Wood
- Level: Lower
- Dimensions: 13 x 13
Bedroom
- Description: Flooring: Wood
- Level: Lower
- Dimensions: 12.7 x 13.5
Den
- Description: Flooring: Wood
- Level: Lower
- Dimensions: 13.5 x 16.75
Dining room
- Description: Flooring: Wood
- Level: Lower
- Dimensions: 13.5 x 15
Kitchen
- Description: Flooring: Tile
- Level: Lower
- Dimensions: 17.2 x 19
Heating
- Central, Multiple Heating Units
Cooling
- Central Air, 2 Units
Appliances
- Included: Dishwasher, Disposal, Microwave, Oven, Range, Refrigerator
- Laundry: Washer Hookup, Dryer Hookup
Features
- Attic, Ceiling Fan(s), Granite Counters, Jetted Tub, Pantry, Pull Down Attic Stairs, Stainless Steel Appliances
- Attic: Pull Down Stairs
- Has fireplace: Yes
- Fireplace features: Gas
Interior area
- Total structure area: 2,789
- Total interior livable area: 2,196 sqft
Property
Parking
- Parking features: Driveway, Off Street, Three or more Spaces
Features
- Levels: One
- Stories: 1
- Patio & porch: Concrete, Porch
- Exterior features: Fence, Porch
- Pool features: None
Lot
- Size: 8,999 Square Feet
- Dimensions: 75 x 120
- Features: City Lot, Rectangular Lot
Details
- Additional structures: Other
- Parcel number: 0820036076
- Special conditions: None
Construction
Type & style
- Home type: SingleFamily
- Architectural style: Cottage
- Property subtype: Single Family Residence
Materials
- Frame, Stucco
- Foundation: Raised
- Roof: Other
Condition
- Excellent
- Year built: 1956
Utilities & green energy
- Sewer: Public Sewer
- Water: Public
Community & HOA
HOA
- Has HOA: No
Location
- Region: Metairie
Financial & listing details
- Tax assessed value: $548,700
- Annual tax amount: $5,970
- Date on market: 7/24/2024
Price history
| Date | Event | Price |
|---|---|---|
| 1/7/2025 | Sold | -- |
Source: Public Record Report a problem | ||
| 10/14/2024 | Sold | -- |
Source:  GSREIN #2457460 Report a problem GSREIN #2457460 Report a problem | ||
| 9/9/2024 | Contingent | $749,900$341/sqft |
Source: GSREIN #2457460 Report a problem | ||
| 7/24/2024 | Listed for sale | $749,900$341/sqft |
Source: GSREIN #2457460 Report a problem | ||
| 4/3/2006 | Sold | -- |
Source: Public Record Report a problem | ||
Public tax history
| Year | Property taxes | Tax assessment |
|---|---|---|
| 2024 | $5,970 +18.7% | $54,870 +20% |
| 2023 | $5,029 +2.7% | $45,730 |
| 2022 | $4,898 +7.7% | $45,730 |
| 2021 | $4,549 +0.7% | $45,730 |
| 2020 | $4,517 +21.5% | $45,730 +20% |
| 2019 | $3,718 +7.1% | $38,110 |
| 2018 | $3,471 | $38,110 |
| 2017 | $3,471 | $38,110 |
| 2016 | $3,471 +4.6% | $38,110 +3% |
| 2015 | $3,318 | $37,000 |
| 2014 | $3,318 | $37,000 |
| 2013 | -- | $37,000 |
| 2012 | -- | $37,000 -20.4% |
| 2011 | -- | $46,500 |
| 2010 | -- | $46,500 +27.4% |
| 2009 | -- | $36,500 |
| 2002 | -- | -- |
| 2001 | -- | -- |
| 2000 | -- | -- |
Find assessor info on the county website
Neighborhood: 70001
Nearby homes
- $365,3001 bd1 ba500 sqft17 Metairie Ct, Metairie, LA 70001Off Market
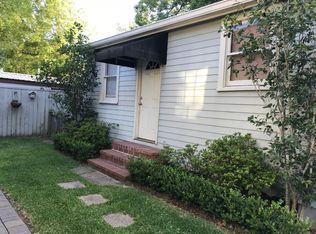
- $456,400-- bd-- ba-- sqft15 Metairie Ct, Metairie, LA 70001Off Market
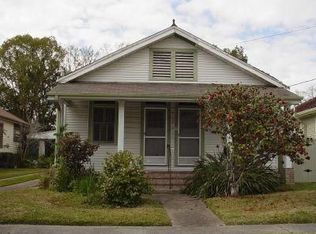
- $588,900-- bd-- ba-- sqft25 Metairie Ct, Metairie, LA 70001Off Market
- $856,5005 bd3 ba3.6k sqft16 Metairie Ct, Metairie, LA 70001Off Market
- $--2 bd1 ba950 sqft23 Metairie Ct #23, Metairie, LA 70001Off Market
- $254,5002 bd1 ba950 sqft23 Metairie Ct, Metairie, LA 70001Off Market
- $419,9002 bd1 ba950 sqft21 Metairie Ct, Metairie, LA 70001Off Market
- $1,099,0005 bd4 ba3.2k sqft11 Metairie Ct, Metairie, LA 70001For Sale
Nearby schools
GreatSchools rating
- 4/10Joseph C Moscona SchoolGrades: PK-8Distance: 0.9 mi
- 7/10Riverdale High SchoolGrades: 9-12Distance: 2.1 mi
Get a cash offer in 3 minutes
Find out how much your home could sell for in as little as 3 minutes with a no-obligation cash offer.
Estimated market value
$439,700
Get a cash offer in 3 minutes
Find out how much your home could sell for in as little as 3 minutes with a no-obligation cash offer.
Estimated market value
$439,700
- Louisiana
- Jefferson Parish
- Metairie
- 70001
- 32 Metairie Ct
Nearby cities
Nearby neighborhoods
Nearby zip codes
Other Metairie Topics
