This stunning home situated on the prestigious New Orleans Country Club golf course, offers luxurious living in a peaceful, private setting. Featuring 3 spacious bedrooms and 4 full baths plus a convenient half bath, the property includes an indoor swimming pool accessible from the primary bathroom—perfect for relaxation and recreation. The primary suite is conveniently located on the first floor, while two additional bedrooms and two bathrooms are on the second floor.
The home boasts a large den, an expansive living room, and an oversized dining area—ideal for entertaining. Two separate courtyards can be connected, creating versatile outdoor living spaces. Additional amenities include off-street parking, two outside storage spaces attached to the house, and a whole home generator for added comfort and security.
This residence combines elegance, privacy, and convenience in one exceptional package.
Active
Price cut: $35K (6/30)
$840,000
6506 Oakland Dr, New Orleans, LA 70118
3beds
4,214sqft
Single Family Residence
Built in 1950
10,741 Square Feet Lot
$797,200 Zestimate®
$199/sqft
$-- HOA
What's special
Off-street parkingPeaceful private settingLarge den
- 126 days |
- 371 |
- 18 |
Zillow last checked:
Listing updated:
Listed by:
Mary Sullivan Hansen 504-858-8140,
REMAX N.O. Properties 504-866-7733
Source: GSREIN,MLS#: 2550903
Facts & features
Interior
Bedrooms & bathrooms
- Bedrooms: 3
- Bathrooms: 5
- Full bathrooms: 4
- 1/2 bathrooms: 1
Bedroom
- Description: Flooring: Wood
- Level: First
- Dimensions: 15.2 x 17.3
Bedroom
- Description: Flooring: Wood
- Level: Second
- Dimensions: 14.2 x 15.5
Bedroom
- Description: Flooring: Wood
- Level: Second
Breakfast room nook
- Description: Flooring: Tile
- Level: First
- Dimensions: 10.8 x 10
Den
- Description: Flooring: Laminate,Simulated Wood
- Level: First
- Dimensions: 34.7 x 17.5
Dining room
- Description: Flooring: Wood
- Level: First
- Dimensions: 14.5 x 19.4
Kitchen
- Description: Flooring: Tile
- Level: First
- Dimensions: 11.3 x 19
Living room
- Description: Flooring: Wood
- Level: First
- Dimensions: 29.3 x 17.6
Heating
- Central
Cooling
- Central Air
Appliances
- Included: Cooktop, Double Oven, Refrigerator
Features
- Ceiling Fan(s), Vaulted Ceiling(s)
- Has fireplace: Yes
- Fireplace features: Wood Burning
Interior area
- Total structure area: 4,949
- Total interior livable area: 4,214 sqft
Property
Parking
- Total spaces: 3
- Parking features: Driveway, Three or more Spaces
- Has uncovered spaces: Yes
Features
- Levels: Two
- Stories: 2
- Patio & porch: Brick, Other
- Exterior features: Fence
- Pool features: In Ground
Lot
- Size: 10,741 Square Feet
- Features: City Lot, Irregular Lot
Details
- Parcel number: 716432307
- Special conditions: None
Construction
Type & style
- Home type: SingleFamily
- Architectural style: Traditional
- Property subtype: Single Family Residence
Materials
- Brick
- Foundation: Slab
- Roof: Shingle
Condition
- Very Good Condition
- Year built: 1950
Utilities & green energy
- Electric: Generator
- Sewer: Public Sewer
- Water: Public
Community & HOA
HOA
- Has HOA: No
Location
- Region: New Orleans
Financial & listing details
- Price per square foot: $199/sqft
- Tax assessed value: $793,900
- Annual tax amount: $10,479
- Date on market: 4/10/2026
Estimated market value
$797,200
$757,000 - $837,000
$6,642/mo
Price history
| Date | Event | Price |
|---|---|---|
| 6/30/2026 | Price change | $840,000-4%$199/sqft |
Source:  GSREIN #2550903 Report a problem GSREIN #2550903 Report a problem | ||
| 6/17/2026 | Price change | $875,000-7.4%$208/sqft |
Source: GSREIN #2550903 Report a problem | ||
| 5/8/2026 | Price change | $945,000-5%$224/sqft |
Source: GSREIN #2550903 Report a problem | ||
| 4/10/2026 | Listed for sale | $995,000$236/sqft |
Source: GSREIN #2550903 Report a problem | ||
| 8/25/1995 | Sold | -- |
Source: Agent Provided Report a problem | ||
Public tax history
| Year | Property taxes | Tax assessment |
|---|---|---|
| 2026 | $10,479 +280.2% | $79,390 +186.3% |
| 2025 | $2,756 -1.4% | $27,730 |
| 2024 | $2,797 -5% | $27,730 |
| 2023 | $2,944 -21.6% | $27,730 +3.9% |
| 2022 | $3,756 -5.9% | $26,690 -3.8% |
| 2021 | $3,992 -1% | $27,730 |
| 2020 | $4,031 -3.8% | $27,730 |
| 2019 | $4,189 +32.8% | $27,730 |
| 2018 | $3,154 | $27,730 |
| 2017 | $3,154 -1.9% | $27,730 |
| 2016 | $3,214 +2.1% | $27,730 |
| 2015 | $3,149 | $27,730 |
| 2014 | $3,149 +2% | $27,730 |
| 2013 | $3,086 | $27,730 |
| 2012 | -- | $27,730 |
| 2011 | -- | $27,730 |
| 2010 | -- | $27,730 |
| 2009 | -- | $27,730 |
| 2007 | -- | $27,730 |
| 2006 | -- | $27,730 |
| 2004 | -- | $27,730 |
| 2002 | -- | $27,730 +10.9% |
| 2001 | -- | $25,000 |
Find assessor info on the county website
Monthly payment
Est. payment
Payment breakdown
Explore the cost of this home by adjusting the details. Changes won't be saved.Climate risks
Neighborhood: Lakewood
Nearby schools
GreatSchools rating
- 8/10Mary McLeod Bethune Elementary School of Literature & TechnologyGrades: PK-8Distance: 3.7 mi
- NAWarren Easton Senior High SchoolGrades: 9-12Distance: 1.6 mi
- 7/10Benjamin Franklin Elementary Math And ScienceGrades: PK-8Distance: 3.9 mi
- $942,9003 bd5 ba3.7k sqft6510 Oakland Dr, New Orleans, LA 70118Off Market
- $598,3003 bd2 ba2.4k sqft6500 Oakland Dr, New Orleans, LA 70118Off Market
- $11,640-- bd-- ba-- sqft6501 Oakland Dr, New Orleans, LA 70118Off Market
- $607,2009,147 sqft6540 Oakland Dr, New Orleans, LA 70118Off Market

- $--5 bd6 ba5.5k sqft6501 Oakland Dr, New Orleans, LA 70118Sold
- $784,6004 bd4 ba3.1k sqft6464 Oakland Dr, New Orleans, LA 70118Off Market
- $3,8003 bd3 ba2.8k sqft6465 Oakland Dr, New Orleans, LA 70118For Rent
- $151,4004,480 sqft5046 Pontchartrain Blvd, New Orleans, LA 70118Off Market
A local agent can set up tours, give advice and negotiate with sellers.
A local lender can help you make sure your offer is ready when you are.
Similar homes
- $825,0005 bd4 ba3.9k sqft5545 Jacquelyn Ct, New Orleans, LA 70124For Sale
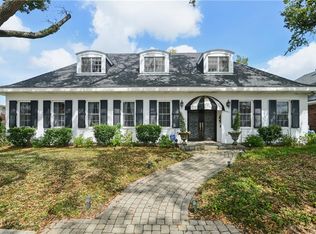
 MLS ID #2547170, Glennda Bach, Compass Uptown. GSREIN
 - $799,0004 bd2 ba2.5k sqft2 Shadow Ln, Metairie, LA 70005For Sale
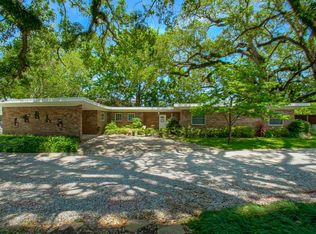 MLS ID #2556387, April Brown, Hospitality Realty. GSREIN
 - $989,0004 bd4 ba4.5k sqft1400 New York St, New Orleans, LA 70122For Sale
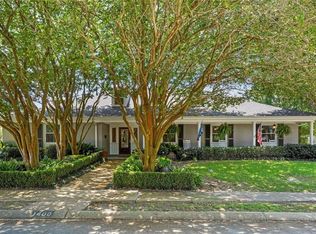 MLS ID #2563113, Yvonne McCulla, Compass Metro. GSREIN
 - $766,0005 bd4 ba2.5k sqft1312 Short St, New Orleans, LA 70118For Sale
 MLS ID #2561063, Zachary Russell, REVE, REALTORS. GSREIN
 - $600,0004 bd3 ba3.1k sqft5843 Vicksburg St, New Orleans, LA 70124For SaleMLS ID #2571011, Jacques Alfonso, REVE, REALTORS. GSREIN
- $749,9994 bd4 ba3.6k sqft4835 Bancroft Dr, New Orleans, LA 70122For SaleMLS ID #2568948, Joseph Sobol, Berkshire Hathaway HomeServices Preferred, REALTOR. GSREIN
- $749,0005 bd4 ba3.7k sqft5651 Cherlyn Dr, New Orleans, LA 70124For SaleMLS ID #2519653, John Schaff, Compass Historic (LATT09). GSREIN
- $755,0003 bd3 ba2.4k sqft15 Warbler St, New Orleans, LA 70124For SaleMLS ID #2569854, Sarah Vallon, Vallon Real Estate. GSREIN
- $679,0004 bd3 ba3.5k sqft5539 Bellaire Dr, New Orleans, LA 70124For SaleMLS ID #2564220, Brooke Andry, Homesmart Realty South. GSREIN
- $729,0005 bd3 ba3.7k sqft6831 W End Blvd, New Orleans, LA 70124For SaleMLS ID #2564378, M. Michael Bain, Crescent Sotheby's International Realty. GSREIN
- $899,9904 bd3 ba2.5k sqft1211 Governor Nicholls St, New Orleans, LA 70116For SaleMLS ID #2537415, Deidra Williams, Homesmart Realty South. GSREIN
- $999,9994 bd4 ba3.3k sqft49 Hawk St, New Orleans, LA 70124For SaleMLS ID #2571285, Erin Hubert, REVE, REALTORS. GSREIN
- $829,0003 bd4 ba4.7k sqft196 Forest Oaks Dr, New Orleans, LA 70131For SaleMLS ID #2568737, Amber Buras, Berkshire Hathaway HomeServices Preferred, REALTOR. GSREIN
- $500,0004 bd3 ba2.2k sqft1428 Kerlerec St, New Orleans, LA 70116For SaleMLS ID #2572188, Princilla Donate, Boyd Realtors, LLC. GSREIN
- $750,0005 bd4 ba3.1k sqft311 Sauve Rd, Harahan, LA 70123For SaleMLS ID #2551475, Lisa Ledet, KELLER WILLIAMS REALTY 455-0100. GSREIN
- $679,0003 bd2 ba2.4k sqft5416 La Salle St, New Orleans, LA 70115For SaleMLS ID #2564386, Dawn Talbot, Talbot Realty Group. GSREIN
- $505,0006 bd6 ba5.8k sqft6803 W End Blvd, New Orleans, LA 70124For SaleMLS ID #2571908, Gloria Farrell, NOLA Living Realty. GSREIN
- $589,5005 bd3 ba2.7k sqft6588 Bellaire Dr, New Orleans, LA 70124For SaleMLS ID #2571691, Ada Bruhl, Realty One Group Immobilia. GSREIN
- $649,9005 bd4 ba3.3k sqft6204 Louis Xiv St, New Orleans, LA 70124For SaleMLS ID #2542710, Erin Rotolo, RE/MAX Affiliates. GSREIN
- $545,0003 bd3 ba2.5k sqft319 Sharon Dr, New Orleans, LA 70124For SaleMLS ID #2569101, Jack Kinler, Burk Brokerage, LLC. GSREIN
