Sophisticated yet inviting, this custom home balances timeless elegance with everyday comfort. 4,153 sq. ft. of living, plus 1,200 sq. ft. poolside cabana, this property provides 5,354 sq. ft. designed for grand entertaining and relaxed family living. A grand foyer and sweeping staircase make a stunning first impression, leading to a floor plan where every space has purpose. The elegant formal dining room comfortably seats 10-12 guests, while the spacious living room with fireplace overlooks the backyard oasis and flows seamlessly into the heart of the home. The renovated chef's kitchen showcases premium Wolf appliances, including a convection microwave/oven combination, 4-burner cooktop with griddle, quartz countertops, chef-style Galley sink, prep sink, refinished cabinetry, updated hardware, designer fixtures, and an oversized butler's pantry. The first-floor primary suite is a private retreat featuring a boutique-style walk-in closet and spa-inspired bath with soaking tub and separate walk-in shower. Upstairs offers a second living area, four spacious bedrooms, two Jack-and-Jill baths with private vanity areas, and two bonus rooms ideal for offices, a gym, or flex space. The professionally landscaped backyard is a private resort featuring a saltwater pool and newly completed outdoor kitchen with leathered granite countertops, stainless steel cabinetry, premium grill, beverage cooler, and marine-rated ceiling fans. Professionally installed app-controlled permanent exterior lighting lets you celebrate holidays or create year-round ambiance with the touch of a button. The detached cabana includes its own electrical panel, plumbing, and half bath, ready to become a guest suite, mother-in-law suite, gym, or entertainment space with future HVAC. Additional highlights include electric gated rear parking for vehicles or a boat, irrigation system, tankless water heater, and quality updates throughout. A rare opportunity to own one of River Ridge's finest homes.
Active
$1,395,000
9608 Wildwood Dr, River Ridge, LA 70123
5beds
4,153sqft
Single Family Residence
Built in 2007
8,025 Square Feet Lot
$1,301,700 Zestimate®
$336/sqft
$-- HOA
What's special
Irrigation systemGrand foyerSaltwater poolProfessionally landscaped backyardRefinished cabinetryQuartz countertopsChef-style galley sink
- 12 days
- 374
- 20
Likely to sell faster than
Zillow last checked:
Listing updated:
Listed by:
Robin Lamarque 504-250-6473,
Lamarque Realty LLC 504-354-9053
Source: GSREIN,MLS#: 2576916
Facts & features
Interior
Bedrooms & bathrooms
- Bedrooms: 5
- Bathrooms: 5
- Full bathrooms: 3
- 1/2 bathrooms: 2
Primary bedroom
- Description: Flooring: Engineered Hardwood
- Level: First
- Dimensions: 18 x 14
Bedroom
- Description: Flooring: Laminate,Simulated Wood
- Level: Second
- Dimensions: 15 x 14
Bedroom
- Description: Flooring: Laminate,Simulated Wood
- Level: Second
- Dimensions: 15 x 14
Bedroom
- Description: Flooring: Laminate,Simulated Wood
- Level: Second
- Dimensions: 15 x 14
Bedroom
- Description: Flooring: Laminate,Simulated Wood
- Level: Second
- Dimensions: 15 x 14
Dining room
- Description: Flooring: Engineered Hardwood
- Level: First
- Dimensions: 14 x 14
Foyer
- Description: Flooring: Engineered Hardwood
- Level: First
- Dimensions: 15 x 15
Kitchen
- Description: Flooring: Concrete,Painted/Stained
- Level: First
- Dimensions: 14 x 14
Living room
- Description: Flooring: Engineered Hardwood
- Level: First
- Dimensions: 18 x 18
Living room
- Description: Flooring: Laminate,Simulated Wood
- Level: Second
- Dimensions: 26 x 16
Office
- Description: Flooring: Laminate,Simulated Wood
- Level: Second
- Dimensions: 14 x 9
Office
- Description: Flooring: Laminate,Simulated Wood
- Level: Second
- Dimensions: 14 x9
Heating
- Central, Multiple Heating Units
Cooling
- Central Air, 2 Units
Appliances
- Included: Cooktop, Dishwasher, Disposal, Microwave, Oven, Refrigerator, Wine Cooler
- Laundry: Washer Hookup, Dryer Hookup
Features
- Wet Bar, Butler's Pantry, Pantry, Stainless Steel Appliances, Wired for Sound
- Has fireplace: Yes
- Fireplace features: Other
Interior area
- Total structure area: 5,353
- Total interior livable area: 4,153 sqft
Video & virtual tour
Property
Parking
- Total spaces: 3
- Parking features: Covered, Carport, Three or more Spaces, Boat, RV Access/Parking
- Has carport: Yes
Features
- Levels: Two
- Stories: 2
- Patio & porch: Concrete, Covered, Patio
- Exterior features: Fence, Sprinkler/Irrigation, Patio, Sound System, Outdoor Kitchen
- Pool features: Heated, Salt Water
Lot
- Size: 8,025 Square Feet
- Dimensions: 75 x 107
- Features: City Lot, Rectangular Lot
Details
- Additional structures: Cabana
- Parcel number: 701239608WILDWOODDR10
- Special conditions: None
Construction
Type & style
- Home type: SingleFamily
- Architectural style: Traditional
- Property subtype: Single Family Residence
Materials
- Brick, Stucco
- Foundation: Raised, Slab
- Roof: Shingle
Condition
- Excellent
- Year built: 2007
Utilities & green energy
- Sewer: Public Sewer
- Water: Public
Green energy
- Energy efficient items: HVAC, Lighting, Water Heater
Community & HOA
Community
- Security: Closed Circuit Camera(s)
HOA
- Has HOA: No
Location
- Region: River Ridge
Financial & listing details
- Price per square foot: $336/sqft
- Tax assessed value: $932,700
- Annual tax amount: $11,303
- Date on market: 9/12/2026
Estimated market value
$1,301,700
$1.24M - $1.37M
$4,575/mo
Price history
| Date | Event | Price |
|---|---|---|
| 9/12/2026 | Listed for sale | $1,395,000+21.3%$336/sqft |
Source:  GSREIN #2576916 Report a problem GSREIN #2576916 Report a problem | ||
| 6/26/2023 | Sold | -- |
Source: GSREIN #2388759 Report a problem | ||
| 5/6/2023 | Contingent | $1,150,000$277/sqft |
Source: GSREIN #2388759 Report a problem | ||
| 4/20/2023 | Listed for sale | $1,150,000+39.4%$277/sqft |
Source: GSREIN #2388759 Report a problem | ||
| 9/26/2019 | Sold | -- |
Source: GSREIN #2202728 Report a problem | ||
| 8/21/2019 | Pending sale | $825,000$199/sqft |
Source: RE/MAX Real Estate Partners, Inc. #2202728 Report a problem | ||
| 6/27/2019 | Price change | $825,000-2.9%$199/sqft |
Source: RE/MAX Real Estate Partners, Inc. #2202728 Report a problem | ||
| 5/8/2019 | Listed for sale | $850,000$205/sqft |
Source: RE/MAX Real Estate Partners, Inc. #2202728 Report a problem | ||
| 6/26/2013 | Listing removed | $850,000$205/sqft |
Source: Keller Williams 455-0100 Report a problem | ||
| 9/22/2012 | Price change | $850,000-5%$205/sqft |
Source: Keller Williams - Metairie #919413 Report a problem | ||
| 6/29/2012 | Listed for sale | $895,000$216/sqft |
Source: Keller Williams - Metairie #919413 Report a problem | ||
| 6/14/2006 | Sold | -- |
Source: Public Record Report a problem | ||
Public tax history
| Year | Property taxes | Tax assessment |
|---|---|---|
| 2024 | $11,303 +30.4% | $93,270 +22.7% |
| 2023 | $8,669 +2.8% | $76,000 |
| 2022 | $8,433 +7.7% | $76,000 |
| 2021 | $7,827 +0.7% | $76,000 |
| 2020 | $7,769 +45.7% | $76,000 +42.9% |
| 2019 | $5,330 +7.4% | $53,200 |
| 2018 | $4,963 | $53,200 |
| 2017 | $4,963 | $53,200 |
| 2016 | $4,963 +4.6% | $53,200 +3% |
| 2015 | $4,745 | $51,650 |
| 2014 | $4,745 | $51,650 |
| 2013 | -- | $51,650 |
| 2012 | -- | $51,650 |
| 2011 | -- | $51,650 -25.2% |
| 2010 | -- | $69,020 |
| 2009 | -- | $69,020 |
| 2008 | -- | $69,020 |
| 2004 | -- | -- |
| 2002 | -- | -- |
| 2001 | -- | -- |
| 2000 | -- | -- |
Find assessor info on the county website
Monthly payment
Est. payment
Payment breakdown
Explore the cost of this home by adjusting the details. Changes won't be saved.Climate risks
Neighborhood: 70123
Similar homes
- $1,640,0005 bd5 ba4k sqft155 Sauve Rd, River Ridge, LA 70123For Sale
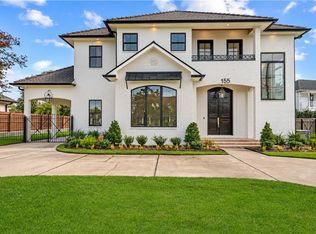
 MLS ID #2575559, Eric Hernandez, NOLA Living Realty. GSREIN
 - $1,100,0004 bd5 ba4k sqft151 Sauve Rd, River Ridge, LA 70123For Sale
 MLS ID #2577078, Aimee Curole, 23 Realty, LLC. GSREIN
 - $746,0005 bd5 ba3.3k sqft315 Citrus Rd, River Ridge, LA 70123For Sale
 MLS ID #2570852, Alyson McStay, The W Group Real Estate LLC. GSREIN
 - $1,595,0005 bd5 ba5.8k sqft159 Elaine Ave, Harahan, LA 70123For Sale
 MLS ID #2561926, Anthony Ruiz, NOLA Living Realty. GSREIN
 - $1,399,0003 bd3 ba3.4k sqft180 E Oakridge Park, Metairie, LA 70005For SaleMLS ID #2574070, Shaun McCarthy, McCarthy Group REALTORS. GSREIN
- $1,200,0004 bd5 ba4.7k sqft1106 Transcontinental Dr, Metairie, LA 70001For SaleMLS ID #2567662, Tangie Stephens, KELLER WILLIAMS REALTY 455-0100. GSREIN
- $1,050,0004 bd4 ba4.1k sqft131 Colonial Club Dr, Harahan, LA 70123For SaleMLS ID #2564247, Brendan Fox, RE/MAX Living. GSREIN
- $1,549,0005 bd5 ba5.2k sqft1604 Harvard Ave, Metairie, LA 70001For SaleMLS ID #2574264, Martin Buras, NOLA Realty. GSREIN
- $1,425,0005 bd4 ba3.6k sqft452 Orion Ave, Metairie, LA 70005For SaleMLS ID #2559037, Jarred Tolar, Century 21 J. Carter & Company. GSREIN
- $995,0004 bd5 ba4.6k sqft2625 Labarre Ln, Metairie, LA 70005For SaleMLS ID #2578628, Kenneth Hamrick, Keller Williams Realty New Orleans. GSREIN
- $1,309,0005 bd5 ba5.2k sqft4845 Folse Dr, Metairie, LA 70006For SaleMLS ID #2561000, Judy Walker, KELLER WILLIAMS REALTY 455-0100. GSREIN
- $1,750,0005 bd5 ba3.8k sqft5018 Saint Charles Ave, New Orleans, LA 70115For SaleMLS ID #2577528, Kimberly Davis, Berkshire Hathaway HomeServices Preferred, REALTOR. GSREIN
- $1,350,0004 bd3 ba2.8k sqft4414 Baronne St, New Orleans, LA 70115For SaleMLS ID #2576876, Dawnne Keeney, Crescent Sotheby's International Realty. GSREIN
- $825,0005 bd6 ba4.2k sqft5 W Kori Ln, Westwego, LA 70094For SaleMLS ID #2568666, Tracey Duplantis, Homesmart Realty South. GSREIN
- $1,285,0004 bd4 ba3.2k sqft19 Palmetto Dr, Kenner, LA 70065For SaleMLS ID #2572176, Kara Lashley, Compass Garden District. GSREIN
- $1,195,0005 bd7 ba5.5k sqft67 Elmwood Dr, Destrehan, LA 70047For SaleMLS ID #2571806, Ryan Wentworth, REVE, REALTORS. GSREIN
- $1,500,0004 bd4 ba3.3k sqft6308 Patton St, New Orleans, LA 70118For SaleMLS ID #2574797, Helga Eisele, Coldwell Banker TEC MAGAZINE. GSREIN
- $1,249,0004 bd4 ba5.4k sqft4969 Folse Dr, Metairie, LA 70006For SaleMLS ID #2561957, Songwei Lyu, Zhanka Realty LLC. GSREIN
- $1,090,0004 bd4 ba3.1k sqft210 E Maple Ridge Dr, Metairie, LA 70001For SaleMLS ID #2568489, Erin Rotolo, RE/MAX Affiliates. GSREIN
- $739,0004 bd4 ba2.3k sqft5871 General Diaz St, New Orleans, LA 70124For SaleMLS ID #2575886, Debbie Lewis, Burk Brokerage, LLC. GSREIN
