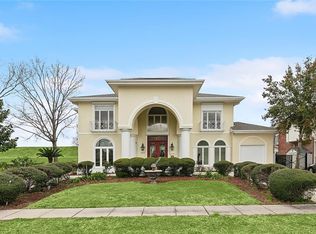
Welcome to 1604 Harvard Avenue, a stunning grand custom home offering an exceptional floor plan, beautiful architectural details, and incredible spaces for entertaining and everyday living.
The impressive grand foyer opens to an elegant ballroom on one side and a formal dining area on the other, creating a dramatic and inviting first impression. The first-floor primary suite provides a private retreat with generous closet space and a luxurious, spa-like bathroom.
Upstairs, you’ll find four spacious bedrooms, private office space, additional bathrooms, and a third-floor bonus room offering flexible space for a media room, playroom, gym, or additional living area.
The rear yard is designed for entertaining and relaxation, featuring a saltwater pool, detached cabana with a full bathroom, and a living area above—perfect for guests, a game room, or private retreat.
Additional highlights include abundant off-street parking and a magnificent mature oak tree gracing the front of the property. A truly exceptional custom home in a desirable Metairie location, offering generous living spaces, a thoughtful floor plan, and outstanding indoor and outdoor amenities.
Active
$1,549,000
1604 Harvard Ave, Metairie, LA 70001
5beds
5,200sqft
Single Family Residence
Built in 2004
7,405 Square Feet Lot
$1,436,300 Zestimate®
$298/sqft
$-- HOA
What's special
Private retreatFirst-floor primary suiteImpressive grand foyerAbundant off-street parkingPrivate office spaceSaltwater poolThird-floor bonus room
- 15 days
- 631
- 21
Likely to sell faster than
Zillow last checked:
Listing updated:
Listed by:
Martin Buras 504-220-7562,
NOLA Realty 504-301-9757
Source: GSREIN,MLS#: 2574264
Facts & features
Interior
Bedrooms & bathrooms
- Bedrooms: 5
- Bathrooms: 5
- Full bathrooms: 3
- 1/2 bathrooms: 2
Primary bedroom
- Description: Flooring: Wood
- Level: First
- Dimensions: 15x16
Bedroom
- Description: Flooring: Wood
- Level: Second
- Dimensions: 11x16
Bedroom
- Description: Flooring: Wood
- Level: Second
- Dimensions: 14x12
Bedroom
- Description: Flooring: Wood
- Level: Second
- Dimensions: 14x12
Bedroom
- Description: Flooring: Wood
- Level: Second
- Dimensions: 12x12
Breakfast room nook
- Description: Flooring: Wood
- Level: First
- Dimensions: 11x11
Den
- Description: Flooring: Wood
- Level: First
- Dimensions: 28x18
Dining room
- Description: Flooring: Wood
- Level: First
- Dimensions: 14x11
Game room
- Description: Flooring: Carpet
- Level: Third
- Dimensions: 23x18
Kitchen
- Description: Flooring: Wood
- Level: First
- Dimensions: 15x16
Living room
- Description: Flooring: Wood
- Level: First
- Dimensions: 15x13
Heating
- Central, Multiple Heating Units
Cooling
- Central Air, 2 Units
Appliances
- Included: Dishwasher, Disposal, Microwave, Oven, Range, Refrigerator
Features
- Granite Counters, Pantry, Stainless Steel Appliances, Wired for Sound
- Has fireplace: Yes
- Fireplace features: Gas
Interior area
- Total structure area: 6,745
- Total interior livable area: 5,200 sqft
Property
Parking
- Total spaces: 3
- Parking features: Garage, Three or more Spaces
- Has garage: Yes
Features
- Levels: Three Or More
- Stories: 3
- Exterior features: Fence, Outdoor Shower, Sound System
- Pool features: In Ground, Salt Water
Lot
- Size: 7,405 Square Feet
- Dimensions: 73/69 x 119/100
- Features: City Lot, Irregular Lot
Details
- Additional structures: Cabana
- Parcel number: H
- Special conditions: None
Construction
Type & style
- Home type: SingleFamily
- Architectural style: Traditional
- Property subtype: Single Family Residence
Materials
- Brick, Stucco
- Foundation: Slab
- Roof: Shingle
Condition
- Excellent
- Year built: 2004
Utilities & green energy
- Sewer: Public Sewer
- Water: Public
Community & HOA
Community
- Security: Closed Circuit Camera(s)
- Subdivision: Bridgedale
HOA
- Has HOA: No
Location
- Region: Metairie
Financial & listing details
- Price per square foot: $298/sqft
- Tax assessed value: $902,500
- Annual tax amount: $11,373
- Date on market: 8/26/2026
Estimated market value
$1,436,300
$1.36M - $1.51M
$4,734/mo
Price history
| Date | Event | Price |
|---|---|---|
| 8/26/2026 | Listed for sale | $1,549,000+30.2%$298/sqft |
Source:  GSREIN #2574264 Report a problem GSREIN #2574264 Report a problem | ||
| 10/1/2021 | Sold | -- |
Source: GSREIN #2296897 Report a problem | ||
| 7/1/2021 | Price change | $1,190,000-4.7%$229/sqft |
Source: GSREIN #2296897 Report a problem | ||
| 4/29/2021 | Listed for sale | $1,249,000-0.1%$240/sqft |
Source: GSREIN #2296897 Report a problem | ||
| 4/17/2021 | Listing removed | -- |
Source: GSREIN #2271776 Report a problem | ||
| 3/16/2021 | Price change | $1,250,000-15.5%$240/sqft |
Source: GSREIN #2271776 Report a problem | ||
| 11/18/2020 | Price change | $1,479,000-7.6%$284/sqft |
Source: KELLER WILLIAMS REALTY 455-0100 #2271776 Report a problem | ||
| 10/7/2020 | Listed for sale | $1,599,999$308/sqft |
Source: KELLER WILLIAMS REALTY 455-0100 #2271776 Report a problem | ||
Public tax history
| Year | Property taxes | Tax assessment |
|---|---|---|
| 2024 | $11,373 -4.2% | $90,250 |
| 2023 | $11,872 +2.7% | $90,250 |
| 2022 | $11,562 +79% | $90,250 +66.3% |
| 2021 | $6,458 +0.7% | $54,270 |
| 2020 | $6,411 -2.3% | $54,270 +0.5% |
| 2019 | $6,560 +7.1% | $54,010 |
| 2018 | $6,125 | $54,010 |
| 2017 | $6,125 | $54,010 |
| 2016 | $6,125 +3.8% | $54,010 +3% |
| 2015 | $5,898 | $52,440 |
| 2014 | $5,898 | $52,440 |
Find assessor info on the county website
Monthly payment
Est. payment
Payment breakdown
Explore the cost of this home by adjusting the details. Changes won't be saved.Climate risks
Neighborhood: Bridgedale
Similar homes
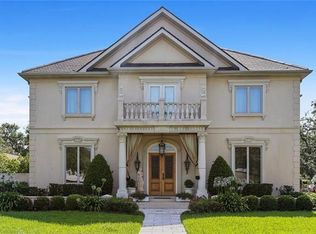
- $1,200,0004 bd5 ba4.7k sqft1106 Transcontinental Dr, Metairie, LA 70001For Sale
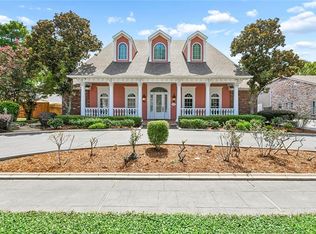
 MLS ID #2567662, Tangie Stephens, KELLER WILLIAMS REALTY 455-0100. GSREIN
 - $1,640,0005 bd5 ba4k sqft155 Sauve Rd, River Ridge, LA 70123For Sale
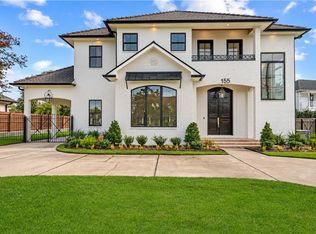 MLS ID #2575559, Eric Hernandez, NOLA Living Realty. GSREIN
 - $1,545,0006 bd7 ba5.2k sqft3928 Edenborn Ave, Metairie, LA 70002For Sale
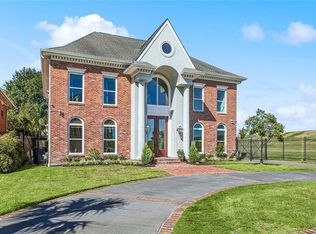 MLS ID #2553306, Melissa Martin, Prieur Properties, LLC. GSREIN
 - $1,309,0005 bd5 ba5.2k sqft4845 Folse Dr, Metairie, LA 70006For Sale
 MLS ID #2561000, Judy Walker, KELLER WILLIAMS REALTY 455-0100. GSREIN
 - $1,425,0005 bd4 ba3.6k sqft452 Orion Ave, Metairie, LA 70005For SaleMLS ID #2559037, Jarred Tolar, Century 21 J. Carter & Company. GSREIN
- $1,595,0005 bd5 ba5.8k sqft159 Elaine Ave, Harahan, LA 70123For SaleMLS ID #2561926, Anthony Ruiz, NOLA Living Realty. GSREIN
- $1,249,0004 bd4 ba5.4k sqft4969 Folse Dr, Metairie, LA 70006For SaleMLS ID #2561957, Songwei Lyu, Zhanka Realty LLC. GSREIN
- $1,020,0004 bd5 ba4.6k sqft2625 Labarre Ln, Metairie, LA 70005For SaleMLS ID #2575713, Kenneth Hamrick, Keller Williams Realty New Orleans. GSREIN
- $1,095,0004 bd3 ba3.5k sqft416 Ridgewood Dr, Metairie, LA 70001For SaleMLS ID #2574527, Stephen Ford, Burk Brokerage, LLC. GSREIN
- $1,025,0004 bd3 ba3.6k sqft1801 Ridgelake Dr, Metairie, LA 70001For SaleMLS ID #2557393, Jodi Power, Power Realty, LLC. GSREIN
- $815,0005 bd3 ba2.7k sqft5309 Elmwood St, Metairie, LA 70003For SaleMLS ID #2572238, Christopher Gerarve, NOLA Living Realty. GSREIN
- $975,0004 bd3 ba3.8k sqft514 Beverly Garden Dr, Metairie, LA 70001For SaleMLS ID #2569272, Barbara Casserleigh, ERA Top Agent Realty. GSREIN
- $1,085,0005 bd4 ba3.1k sqft310 E Maple Ridge Dr, Metairie, LA 70001For SaleMLS ID #2556179, Magan O'Hara, Sound Realty LLC. GSREIN
- $1,195,0003 bd3 ba2.7k sqft234 Helios Ave, Metairie, LA 70005For SaleMLS ID #2560155, Melissa Martin, Prieur Properties, LLC. GSREIN
- $1,299,0007 bd6 ba6.1k sqft5776 Bellaire Dr, New Orleans, LA 70124For SaleMLS ID #2571884, Pauline Eagan, KELLER WILLIAMS REALTY 455-0100. GSREIN
- $1,500,0004 bd4 ba3.3k sqft6308 Patton St, New Orleans, LA 70118For SaleMLS ID #2574797, Helga Eisele, Coldwell Banker TEC MAGAZINE. GSREIN
- $2,175,0005 bd7 ba6k sqft123 E Oakridge Park, Metairie, LA 70005For SaleMLS ID #2548489, Shaun McCarthy, McCarthy Group REALTORS. GSREIN
- $1,979,0004 bd4 ba4.4k sqft4809 Neyrey Dr, Metairie, LA 70002For SaleMLS ID #2497557, Gary Adams, Crescent Sotheby's International Realty. GSREIN
- $999,0004 bd5 ba2.7k sqft539 Athania Pkwy, Metairie, LA 70001New ConstructionMLS ID #2570157, Christian Galvin, Christian Shane Properties. GSREIN
- $1,350,0004 bd4 ba3.2k sqft19 Palmetto Dr, Kenner, LA 70065For SaleMLS ID #2572176, Kara Lashley, Compass Garden District. GSREIN
