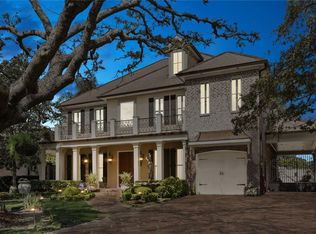
Step inside this elegant Mediterranean Villa-This one Owner Custom Built Home will dazzle you with so many features: Handmade by Artisans for Italy , featuring MahoganyWood doors, Lime Columns . Window Casings & Sills, Marble Balcony, Plaster of Paris Crown Molding & Medallions, Gorgeous marble Staircase w/ wrought iron railings, Luxurious Chandeliers, Romeo & Juliet Balcony , Gourmet kitchen w/ Viking Range Oven . Step outside to the patio surround by beautiful gardens, fountain & courtyard. Don't miss your opportunity to own a little piece of Italy!
Closed
Price Unknown
1501 Transcontinental Dr, Metairie, LA 70001
5beds
4,367sqft
Single Family Residence
Built in ----
-- sqft lot
$1,055,300 Zestimate®
$--/sqft
$3,991 Estimated rent
Home value
$1,055,300
$939,000 - $1.18M
$3,991/mo
Zestimate® history
Owner options
List your home for rent
$3,991/mo
Rent Zestimate®
Find your next renter with Zillow Rental Manager. Plus, with online applications, you can quickly screen prospective tenants – for free.
$3,991/mo
Rent Zestimate®
Refinance and save
Refinancing to a lower rate could help reduce your monthly payments and save thousands over the life of the loan.
Explore your selling options
Work with a Zillow partner agent
Leverage their expertise and Zillow's premium Showcase listings to get your home seen by more buyers.
Get startedList with your own agent
Get your home in front of millions of buyers by listing it on Zillow.
Learn how to do itSell it yourself
Take full control of how buyers see your home on Zillow by listing For Sale by Owner (FSBO).
List your homeWhat's special
Zillow last checked:
Listing updated:
Listed by:
Marilyn Bonomo 504-722-8480,
Compass Kenner (LATT30)
Bought with:
Antonio Cousin
Service 1st Real Estate
Source: GSREIN,MLS#: 2539076
Facts & features
Interior
Bedrooms & bathrooms
- Bedrooms: 5
- Bathrooms: 4
- Full bathrooms: 3
- 1/2 bathrooms: 1
Primary bedroom
- Description: Flooring: Wood
- Level: First
- Dimensions: 17.0x16.0
Bedroom
- Description: Flooring: Carpet
- Level: Second
- Dimensions: 14.0x16.0
Bedroom
- Description: Flooring: Carpet
- Level: Second
- Dimensions: 14.0x16.0
Bedroom
- Description: Flooring: Carpet
- Level: Second
- Dimensions: 12.30x23.50
Bedroom
- Description: Flooring: Carpet
- Level: Second
- Dimensions: 16.5x14.0
Den
- Description: Flooring: Marble
- Level: First
- Dimensions: 16.0x14.0
Dining room
- Description: Flooring: Marble
- Level: First
- Dimensions: 14.0x16.6
Kitchen
- Description: Flooring: Marble
- Level: First
- Dimensions: 15.0x15.50
Living room
- Description: Flooring: Marble
- Level: First
- Dimensions: 19.50x23.50
Heating
- Central, Multiple Heating Units
Cooling
- Central Air, 3+ Units
Appliances
- Included: Dishwasher, Disposal, Microwave, Oven, Range, Refrigerator
- Laundry: Washer Hookup, Dryer Hookup
Features
- Butler's Pantry, Granite Counters, Pantry, Stainless Steel Appliances
- Has fireplace: Yes
- Fireplace features: Gas
Interior area
- Total structure area: 5,523
- Total interior livable area: 4,367 sqft
Property
Parking
- Total spaces: 1
- Parking features: Attached, Garage, One Space, Garage Door Opener
- Has attached garage: Yes
Accessibility
- Accessibility features: Accessibility Features
Features
- Levels: Two
- Stories: 2
- Patio & porch: Brick, Covered, Balcony
- Exterior features: Balcony, Courtyard, Fence
- Pool features: None
Lot
- Dimensions: 145 x 131 x 118 x 129
- Features: Corner Lot, City Lot, Oversized Lot
Details
- Additional structures: Workshop
- Parcel number: 700011501transcontinentaldr
- Special conditions: None
Construction
Type & style
- Home type: SingleFamily
- Architectural style: Other
- Property subtype: Single Family Residence
Materials
- Brick, Stucco
- Foundation: Slab
- Roof: Shingle
Condition
- Very Good Condition,Resale
- New construction: No
Utilities & green energy
- Sewer: Public Sewer
- Water: Public
Green energy
- Energy efficient items: Insulation
Community & HOA
Community
- Security: Security System, Smoke Detector(s)
HOA
- Has HOA: No
Location
- Region: Metairie
Financial & listing details
- Tax assessed value: $659,000
- Annual tax amount: $7,360
- Date on market: 1/15/2026
Price history
| Date | Event | Price |
|---|---|---|
| 3/20/2026 | Sold | -- |
Source:  GSREIN #2539076 Report a problem GSREIN #2539076 Report a problem | ||
| 2/18/2026 | Pending sale | $1,075,000$246/sqft |
Source: Latter and Blum #2539076 Report a problem | ||
| 2/18/2026 | Contingent | $1,075,000$246/sqft |
Source: GSREIN #2539076 Report a problem | ||
| 2/4/2026 | Listed for sale | $1,075,000$246/sqft |
Source: GSREIN #2539076 Report a problem | ||
| 1/29/2026 | Pending sale | $1,075,000$246/sqft |
Source: Latter and Blum #2539076 Report a problem | ||
| 1/17/2026 | Listing removed | $1,075,000$246/sqft |
Source: GSREIN #2538345 Report a problem | ||
| 1/16/2026 | Listed for sale | $1,075,000-2.3%$246/sqft |
Source: GSREIN #2538345 Report a problem | ||
| 8/11/2023 | Listing removed | -- |
Source: Latter and Blum Report a problem | ||
| 7/4/2023 | Price change | $1,100,000-3.1%$252/sqft |
Source: Latter and Blum #2381046 Report a problem | ||
| 2/9/2023 | Listed for sale | $1,135,000-4%$260/sqft |
Source: GSREIN #2381046 Report a problem | ||
| 12/18/2022 | Listing removed | -- |
Source: Latter and Blum Report a problem | ||
| 6/17/2022 | Listed for sale | $1,182,000-0.8%$271/sqft |
Source: GSREIN #2350107 Report a problem | ||
| 5/25/2022 | Listing removed | -- |
Source: Latter and Blum Report a problem | ||
| 1/6/2022 | Price change | $1,192,000-4.4%$273/sqft |
Source: GSREIN #2313925 Report a problem | ||
| 8/23/2021 | Listed for sale | $1,247,000-10.3%$286/sqft |
Source: GSREIN #2313925 Report a problem | ||
| 10/28/2019 | Listing removed | $1,390,000$318/sqft |
Source: GARDNER, REALTORS #2212304 Report a problem | ||
| 9/13/2019 | Price change | $1,390,000-4.1%$318/sqft |
Source: GARDNER, REALTORS #2212304 Report a problem | ||
| 7/8/2019 | Listed for sale | $1,449,000$332/sqft |
Source: GARDNER, REALTORS #2212304 Report a problem | ||
Public tax history
| Year | Property taxes | Tax assessment |
|---|---|---|
| 2024 | $7,360 -4.2% | $65,900 |
| 2023 | $7,683 +2.7% | $65,900 |
| 2022 | $7,482 +7.7% | $65,900 |
| 2021 | $6,949 +0.7% | $65,900 |
| 2020 | $6,899 -2.7% | $65,900 |
| 2019 | $7,093 +7.1% | $65,900 |
| 2018 | $6,623 | $65,900 |
| 2017 | $6,623 | $65,900 |
| 2016 | $6,623 +0.8% | $65,900 |
| 2015 | $6,569 | $65,900 |
| 2014 | $6,569 | $65,900 |
| 2013 | -- | $65,900 |
| 2012 | -- | $65,900 |
| 2011 | -- | $65,900 |
| 2010 | -- | $65,900 |
| 2009 | -- | $65,900 |
| 2008 | -- | $65,900 |
| 2007 | -- | $65,900 |
Find assessor info on the county website
Neighborhood: Bridgedale
Nearby homes
- $1,138,4004 bd5 ba5.2k sqft1604 Harvard Ave, Metairie, LA 70001Off Market
- $522,400-- bd-- ba-- sqft1513 Transcontinental Dr, Metairie, LA 70001Off Market
- $510,300-- bd-- ba-- sqft1608 Harvard Ave, Metairie, LA 70001Off Market
- $352,600-- bd-- ba-- sqft1604 High Ave, Metairie, LA 70001Off Market
- $359,400-- bd-- ba-- sqft1608 High Ave, Metairie, LA 70001Off Market
- $365,0003 bd2 ba1.6k sqft1524 High Ave, Metairie, LA 70001Off Market
- $688,8004 bd4 ba3.5k sqft1517 Transcontinental Dr, Metairie, LA 70001Off Market
- $473,4004 bd2 ba2.6k sqft1424 Transcontinental Dr, Metairie, LA 70001Off Market
Nearby schools
GreatSchools rating
- 7/10Rudolph Matas SchoolGrades: PK-8Distance: 0.5 mi
- 4/10East Jefferson High SchoolGrades: 9-12Distance: 1 mi
- 3/10T.H. Harris Middle SchoolGrades: 6-8Distance: 0.5 mi
Get a cash offer in 3 minutes
Find out how much your home could sell for in as little as 3 minutes with a no-obligation cash offer.
Estimated market value
$1,055,300
Get a cash offer in 3 minutes
Find out how much your home could sell for in as little as 3 minutes with a no-obligation cash offer.
Estimated market value
$1,055,300
- Louisiana
- Jefferson Parish
- Metairie
- 70001
- Bridgedale
- 1501 Transcontinental Dr
Nearby cities
Nearby neighborhoods
Nearby zip codes
Other Metairie Topics
