Absolutely stunning home with amazing views of Lake Pontchartrain awaits new owner! Beautiful, one-of-a-kind property features an open & spacious floor plan with large rooms, crown molding, high ceilings, & tons of natural light throughout, elegant foyer with grand staircase & gorgeous chandelier, massive kitchen with butler pantry & plenty of cabinets, automatic storm shutters, ample storage space, a full suite bedroom on each floor including the 3rd floor primary suite with panoramic views, fireplace, 2 walk in closets, coffee bar & large spa-like bath, and much more. Oversized massive 80x124 corner lot on the levee in a quiet neighborhood with drive through garage, tons of yard space for any landscaping desires, and a large rear patio with quick & direct access to the levee & Lakefront trail as well as countless other surrounding amenities.
Active
$1,309,000
4845 Folse Dr, Metairie, LA 70006
5beds
5,206sqft
Single Family Residence
Built in 1995
9,918 Square Feet Lot
$1,236,800 Zestimate®
$251/sqft
$-- HOA
What's special
Drive through garageGorgeous chandelierCoffee barLarge spa-like bathAmple storage spaceLarge roomsTons of yard space
- 98 days
- 275
- 9
Zillow last checked:
Listing updated:
Listed by:
Judy Walker 504-251-4142,
KELLER WILLIAMS REALTY 455-0100 504-455-0100
Source: GSREIN,MLS#: 2561000
Facts & features
Interior
Bedrooms & bathrooms
- Bedrooms: 5
- Bathrooms: 5
- Full bathrooms: 4
- 1/2 bathrooms: 1
Primary bedroom
- Level: Third
- Dimensions: 27.5x17.7
Bedroom
- Level: First
- Dimensions: 12.8x12.6
Bedroom
- Level: Second
- Dimensions: 17.2x16.4
Bedroom
- Level: Second
- Dimensions: 16.3x13.2
Bedroom
- Level: Second
- Dimensions: 16.7x12.8
Breakfast room nook
- Level: First
- Dimensions: 16.4x12.7
Den
- Level: First
- Dimensions: 17x17
Dining room
- Level: First
- Dimensions: 16.7x13
Kitchen
- Level: First
- Dimensions: 16.4x14.9
Living room
- Level: First
- Dimensions: 26.9x18.2
Living room
- Level: Second
- Dimensions: 23.5x17.1
Heating
- Central, Multiple Heating Units
Cooling
- Central Air, 3+ Units
Appliances
- Included: Cooktop, Dishwasher, Microwave, Oven, Wine Cooler
- Laundry: Washer Hookup, Dryer Hookup
Features
- Attic, Wet Bar, Butler's Pantry, Ceiling Fan(s), Cable TV
- Windows: Storm Window(s)
- Has fireplace: Yes
- Fireplace features: Gas
Interior area
- Total structure area: 6,540
- Total interior livable area: 5,206 sqft
Property
Parking
- Total spaces: 1
- Parking features: Attached, Garage, One Space, Garage Door Opener
- Has attached garage: Yes
Features
- Levels: Three Or More
- Stories: 3
- Patio & porch: Other, Oversized
- Exterior features: Sprinkler/Irrigation
- Waterfront features: Lake
Lot
- Size: 9,918 Square Feet
- Dimensions: 80 x 125 x 80 x 124
- Features: City Lot, Levee, Oversized Lot
Details
- Parcel number: 0820034738
- Special conditions: None
Construction
Type & style
- Home type: SingleFamily
- Architectural style: Contemporary
- Property subtype: Single Family Residence
Materials
- Stucco
- Foundation: Slab
- Roof: Asphalt,Metal,Shingle
Condition
- Excellent
- Year built: 1995
Utilities & green energy
- Sewer: Public Sewer
- Water: Public
Community & HOA
HOA
- Has HOA: No
Location
- Region: Metairie
Financial & listing details
- Price per square foot: $251/sqft
- Tax assessed value: $816,500
- Annual tax amount: $9,344
- Date on market: 6/3/2026
Estimated market value
$1,236,800
$1.17M - $1.30M
$4,767/mo
Price history
| Date | Event | Price |
|---|---|---|
| 6/3/2026 | Listed for sale | $1,309,000-3.7%$251/sqft |
Source:  GSREIN #2561000 Report a problem GSREIN #2561000 Report a problem | ||
| 6/3/2026 | Listing removed | $1,359,000$261/sqft |
Source: GSREIN #2541689 Report a problem | ||
| 2/23/2026 | Price change | $1,359,000-1.9%$261/sqft |
Source: GSREIN #2541689 Report a problem | ||
| 2/5/2026 | Listed for sale | $1,385,000-0.4%$266/sqft |
Source: GSREIN #2541689 Report a problem | ||
| 2/4/2026 | Listing removed | $1,390,000$267/sqft |
Source: GSREIN #2516211 Report a problem | ||
| 8/11/2025 | Listed for sale | $1,390,000$267/sqft |
Source: GSREIN #2516211 Report a problem | ||
| 8/11/2025 | Listing removed | $1,390,000$267/sqft |
Source: GSREIN #2487950 Report a problem | ||
| 5/14/2025 | Price change | $1,390,000-4.1%$267/sqft |
Source: GSREIN #2487950 Report a problem | ||
| 2/19/2025 | Listed for sale | $1,450,000+32.4%$279/sqft |
Source: GSREIN #2487950 Report a problem | ||
| 3/3/2023 | Sold | -- |
Source: GSREIN #2366219 Report a problem | ||
| 2/2/2023 | Price change | $1,095,000-8.4%$210/sqft |
Source: GSREIN #2366219 Report a problem | ||
| 11/29/2022 | Price change | $1,195,000-1.6%$230/sqft |
Source: GSREIN #2366219 Report a problem | ||
| 9/30/2022 | Listed for sale | $1,215,000$233/sqft |
Source: GSREIN #2366219 Report a problem | ||
| 9/29/2022 | Listing removed | -- |
Source: GSREIN #2336973 Report a problem | ||
| 7/28/2022 | Price change | $1,215,000-5.4%$233/sqft |
Source: GSREIN #2336973 Report a problem | ||
| 6/16/2022 | Price change | $1,285,000-4.8%$247/sqft |
Source: GSREIN #2336973 Report a problem | ||
| 5/17/2022 | Listed for sale | $1,350,000$259/sqft |
Source: GSREIN #2336973 Report a problem | ||
| 4/13/2022 | Pending sale | $1,350,000$259/sqft |
Source: GSREIN #2336973 Report a problem | ||
| 3/28/2022 | Listed for sale | $1,350,000$259/sqft |
Source: GSREIN #2336973 Report a problem | ||
Public tax history
| Year | Property taxes | Tax assessment |
|---|---|---|
| 2024 | $9,344 -4.2% | $81,650 |
| 2023 | $9,754 +9.8% | $81,650 +6.2% |
| 2022 | $8,887 +7.7% | $76,870 |
| 2021 | $8,254 +0.7% | $76,870 |
| 2020 | $8,195 -2.7% | $76,870 |
| 2019 | $8,425 +7.1% | $76,870 |
| 2018 | $7,867 | $76,870 |
| 2017 | $7,867 | $76,870 |
| 2016 | $7,867 -6.3% | $76,870 +3% |
| 2015 | $8,396 | $74,640 |
| 2014 | $8,396 | $74,640 |
| 2006 | -- | -- |
| 2005 | -- | -- |
| 2004 | -- | -- |
| 2003 | -- | -- |
| 2002 | -- | -- |
| 2001 | -- | -- |
| 2000 | -- | -- |
Find assessor info on the county website
Monthly payment
Est. payment
Payment breakdown
Explore the cost of this home by adjusting the details. Changes won't be saved.Climate risks
Neighborhood: Pontchartrain Shores
Similar homes
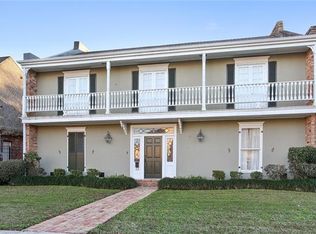
- $1,249,0004 bd4 ba5.4k sqft4969 Folse Dr, Metairie, LA 70006For Sale

 MLS ID #2561957, Songwei Lyu, Zhanka Realty LLC. GSREIN
 - $1,200,0004 bd5 ba4.7k sqft1106 Transcontinental Dr, Metairie, LA 70001For Sale
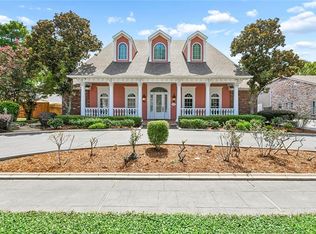 MLS ID #2567662, Tangie Stephens, KELLER WILLIAMS REALTY 455-0100. GSREIN
 - $1,549,0005 bd5 ba5.2k sqft1604 Harvard Ave, Metairie, LA 70001For Sale
 MLS ID #2574264, Martin Buras, NOLA Realty. GSREIN
 - $1,545,0006 bd7 ba5.2k sqft3928 Edenborn Ave, Metairie, LA 70002For Sale
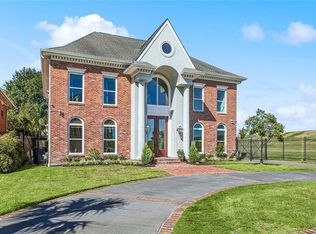 MLS ID #2553306, Melissa Martin, Prieur Properties, LLC. GSREIN
 - $1,020,0004 bd5 ba4.6k sqft2625 Labarre Ln, Metairie, LA 70005For SaleMLS ID #2575713, Kenneth Hamrick, Keller Williams Realty New Orleans. GSREIN
- $1,299,0007 bd6 ba6.1k sqft5776 Bellaire Dr, New Orleans, LA 70124For SaleMLS ID #2571884, Pauline Eagan, KELLER WILLIAMS REALTY 455-0100. GSREIN
- $1,425,0005 bd4 ba3.6k sqft452 Orion Ave, Metairie, LA 70005For SaleMLS ID #2559037, Jarred Tolar, Century 21 J. Carter & Company. GSREIN
- $1,640,0005 bd5 ba4k sqft155 Sauve Rd, River Ridge, LA 70123For SaleMLS ID #2575559, Eric Hernandez, NOLA Living Realty. GSREIN
- $1,350,0004 bd4 ba3.2k sqft19 Palmetto Dr, Kenner, LA 70065For SaleMLS ID #2572176, Kara Lashley, Compass Garden District. GSREIN
- $1,195,0003 bd3 ba2.7k sqft234 Helios Ave, Metairie, LA 70005For SaleMLS ID #2560155, Melissa Martin, Prieur Properties, LLC. GSREIN
- $979,9004 bd5 ba5.1k sqft4001 Tolmas Dr, Metairie, LA 70002For SaleMLS ID #2558255, James Harvey, Generations Realty Group, LLC. GSREIN
- $1,195,0005 bd7 ba5.5k sqft67 Elmwood Dr, Destrehan, LA 70047For SaleMLS ID #2571806, Ryan Wentworth, REVE, REALTORS. GSREIN
- $999,9996 bd4 ba5.9k sqft25 Chateau Haut Brion Dr, Kenner, LA 70065For SaleMLS ID #2570809, Tracy Hawkins, Realty One Group Immobilia. GSREIN
- $725,0005 bd4 ba3.9k sqft4808 Neyrey Dr, Metairie, LA 70002For SaleMLS ID #2565984, Sarah Vallon, Vallon Real Estate. GSREIN
- $1,095,0004 bd3 ba3.5k sqft416 Ridgewood Dr, Metairie, LA 70001For SaleMLS ID #2574527, Stephen Ford, Burk Brokerage, LLC. GSREIN
- $1,150,0005 bd5 ba5k sqft19 Park Island Dr, New Orleans, LA 70122For SaleMLS ID #2521900, Suzanne Kelly, Ricci Real Estate. GSREIN
- $749,0004 bd4 ba3.6k sqft1049 Sena Dr, Metairie, LA 70005For SaleMLS ID #2574633, Pamela Marquis, Compass Metro. GSREIN
- $725,0004 bd4 ba4.1k sqft5512 Janice Ave, Kenner, LA 70065For SaleMLS ID #2569616, Tangie Stephens, KELLER WILLIAMS REALTY 455-0100. GSREIN
- $1,325,0004 bd3 ba2.8k sqft4500 Camp St, New Orleans, LA 70115For SaleMLS ID #2570046, Jennifer Lemoine, McCarthy Group REALTORS. GSREIN
- $1,400,0005 bd5 ba3.4k sqft45 Versailles Blvd, New Orleans, LA 70125For SaleMLS ID #2554083, Gary Lazarus, REMAX N.O. Properties. GSREIN
