A rare opportunity to own a home in one of the most desirable areas on Park Island. This entertainers dream offers an expansive, light-filled floor plan anchored by dramatic atrium and multiple living spaces designed for seamless indoor-outdoor entertaining. The Multi-level patio sets the stage for unforgettable gatherings and views of bayou St. John on lower level. This home boast 4 spacious bedrooms and a home office or media room with 5 baths. There are 2 primary bedrooms; one on 1st floor and another on the 2nd floor. A stunning dining room, butlers pantry, additional eat-in Kitchen which is a Chef's delight. It's outfitted with a viking range, sub-zero refrigerator, and a double oven. The home generator will come in handy in hurricane season but Park Island has not flooded even in Katrina.
Active
$1,150,000
19 Park Island Dr, New Orleans, LA 70122
5beds
5,012sqft
Single Family Residence
Built in 1964
9,718 Square Feet Lot
$-- Zestimate®
$229/sqft
$-- HOA
What's special
Seamless indoor-outdoor entertainingMultiple living spacesSub-zero refrigeratorMulti-level patioEat-in kitchenExpansive light-filled floor planViking range
- 345 days |
- 391 |
- 19 |
Zillow last checked:
Listing updated:
Listed by:
Suzanne Kelly 504-330-0812,
Ricci Real Estate 504-372-0050
Source: GSREIN,MLS#: 2521900
Facts & features
Interior
Bedrooms & bathrooms
- Bedrooms: 5
- Bathrooms: 5
- Full bathrooms: 5
Primary bedroom
- Level: Second
- Dimensions: 18.8x12.2
Primary bedroom
- Level: First
- Dimensions: 13.5x10.11
Bedroom
- Level: Second
- Dimensions: 13.5x12.3
Bedroom
- Level: First
- Dimensions: 13.5x12.6
Bedroom
- Level: First
- Dimensions: 17.5x15.6
Den
- Level: First
- Dimensions: 28.5x20.30
Dining room
- Level: First
- Dimensions: 18.4x13.90
Foyer
- Level: First
- Dimensions: 39x9.6
Kitchen
- Level: First
- Dimensions: 19.5x10.7
Laundry
- Level: First
- Dimensions: 9.2x6.8
Living room
- Level: First
- Dimensions: 34.5x15.3
Other
- Level: First
- Dimensions: 12.7x5.8
Other
- Level: First
- Dimensions: 16.6x16.5
Heating
- Central, Multiple Heating Units
Cooling
- Central Air, 2 Units
Appliances
- Included: Cooktop, Double Oven, Dryer, Dishwasher, Microwave, Washer
Features
- Butler's Pantry, Granite Counters, Pantry, Cable TV
- Has fireplace: Yes
- Fireplace features: Wood Burning
Interior area
- Total structure area: 6,129
- Total interior livable area: 5,012 sqft
Property
Parking
- Total spaces: 2
- Parking features: Attached, Garage, Two Spaces, Garage Door Opener
- Has attached garage: Yes
Features
- Levels: Two
- Stories: 2
- Patio & porch: Brick, Oversized, Balcony, Patio
- Exterior features: Balcony, Courtyard, Fence, Patio
- On waterfront: Yes
- Waterfront features: Waterfront, Bayou
Lot
- Size: 9,718 Square Feet
- Dimensions: 60 x 125
- Features: City Lot, Oversized Lot
Details
- Additional structures: Greenhouse
- Parcel number: 207212719
- Special conditions: None
Construction
Type & style
- Home type: SingleFamily
- Architectural style: Traditional
- Property subtype: Single Family Residence
Materials
- Brick, Concrete, Stucco
- Foundation: Slab
- Roof: Asphalt,Shingle
Condition
- Excellent
- Year built: 1964
Utilities & green energy
- Electric: Generator
- Sewer: Public Sewer
- Water: Public
Community & HOA
Community
- Security: Security System, Closed Circuit Camera(s)
HOA
- Has HOA: No
Location
- Region: New Orleans
Financial & listing details
- Price per square foot: $229/sqft
- Tax assessed value: $935,300
- Annual tax amount: $11,441
- Date on market: 9/16/2025
Estimated market value
Not available
Estimated sales range
Not available
Not available
Price history
| Date | Event | Price |
|---|---|---|
| 8/13/2026 | Listed for sale | $1,150,000$229/sqft |
Source:  GSREIN #2521900 Report a problem GSREIN #2521900 Report a problem | ||
| 8/3/2026 | Contingent | $1,150,000$229/sqft |
Source: GSREIN #2521900 Report a problem | ||
| 1/6/2026 | Price change | $1,150,000-3.9%$229/sqft |
Source: GSREIN #2521900 Report a problem | ||
| 10/4/2025 | Price change | $1,197,000-0.3%$239/sqft |
Source: GSREIN #2521900 Report a problem | ||
| 9/16/2025 | Listed for sale | $1,200,000+54.8%$239/sqft |
Source: GSREIN #2521900 Report a problem | ||
| 11/26/2019 | Sold | -- |
Source: GSREIN #2202861 Report a problem | ||
| 10/16/2019 | Pending sale | $775,000$155/sqft |
Source: KELLER WILLIAMS REALTY 455-0100 #2202861 Report a problem | ||
| 8/30/2019 | Price change | $775,000-3%$155/sqft |
Source: KELLER WILLIAMS REALTY 455-0100 #2202861 Report a problem | ||
| 5/7/2019 | Price change | $799,000-3.2%$159/sqft |
Source: Keller Williams Realty 455-0100 #2202861 Report a problem | ||
| 4/30/2019 | Price change | $825,000-7.8%$165/sqft |
Source: Keller Williams Realty 455-0100 #2202861 Report a problem | ||
| 3/15/2019 | Price change | $895,000-5.3%$179/sqft |
Source: Keller Williams Realty 455-0100 #2202861 Report a problem | ||
| 1/28/2019 | Price change | $945,000-5%$189/sqft |
Source: Keller Williams Realty 455-0100 #2202861 Report a problem | ||
| 11/6/2018 | Listed for sale | $995,000$199/sqft |
Source: KELLER WILLIAMS REALTY 455-0100 #2179980 Report a problem | ||
| 3/25/2011 | Sold | -- |
Source: Public Record Report a problem | ||
Public tax history
| Year | Property taxes | Tax assessment |
|---|---|---|
| 2026 | $11,441 -4.3% | $93,530 -4% |
| 2025 | $11,956 -1.5% | $97,430 |
| 2024 | $12,136 +33.8% | $97,430 +36.7% |
| 2023 | $9,068 -4.5% | $71,250 +5.6% |
| 2022 | $9,498 -7.4% | $67,500 -5.3% |
| 2021 | $10,256 -3.4% | $71,250 -2.5% |
| 2020 | $10,620 +4.1% | $73,050 +8.1% |
| 2019 | $10,205 | $67,550 |
| 2018 | $10,205 | $67,550 +5.9% |
| 2017 | $10,205 -1.9% | $63,800 |
| 2016 | $10,408 +7.5% | $63,800 |
| 2015 | $9,684 | $63,800 |
| 2014 | $9,684 +2.1% | $63,800 |
| 2013 | $9,485 | $63,800 -10% |
| 2012 | -- | $70,900 +102.6% |
| 2011 | -- | $35,000 |
| 2010 | -- | $35,000 |
| 2009 | -- | $35,000 -16.7% |
| 2007 | -- | $42,000 +10.5% |
| 2006 | -- | $38,000 |
| 2004 | -- | $38,000 |
Find assessor info on the county website
Monthly payment
Est. payment
Payment breakdown
Explore the cost of this home by adjusting the details. Changes won't be saved.Climate risks
Neighborhood: Fillmore
Nearby schools
GreatSchools rating
- 8/10Mary McLeod Bethune Elementary School of Literature & TechnologyGrades: PK-8Distance: 1.9 mi
- NAMcDonogh 35 College Preparatory SchoolGrades: 9-12Distance: 0.3 mi
- 7/10Benjamin Franklin Elementary Math And ScienceGrades: PK-8Distance: 5.7 mi
- $541,8003 bd3 ba3.1k sqft18 Park Island Dr, New Orleans, LA 70122Off Market
- $693,3003 bd3 ba2.6k sqft20 Park Island Dr, New Orleans, LA 70122Off Market
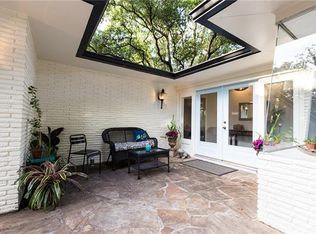
- $467,6004 bd-- ba3.9k sqft21 Park Island Dr, New Orleans, LA 70122Off Market
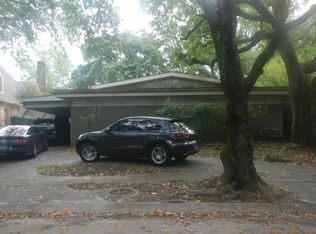
- $--5 bd4 ba4.7k sqft17 Park Island Dr, New Orleans, LA 70122Sold
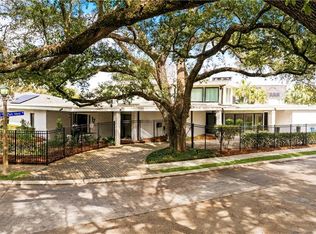
- $418,8003 bd2 ba2.6k sqft27 Park Island Dr, New Orleans, LA 70122Off Market
- $635,2003 bd4 ba3.4k sqft26 Park Island Dr, New Orleans, LA 70122Off Market
- $575,1004 bd2 ba2.3k sqft25 Park Island Dr, New Orleans, LA 70122Off Market
- $457,2004 bd2 ba2.8k sqft22 Park Island Dr, New Orleans, LA 70122Off Market
A local agent can set up tours, give advice and negotiate with sellers.
Similar homes
- $989,0004 bd4 ba4.5k sqft1400 New York St, New Orleans, LA 70122For Sale
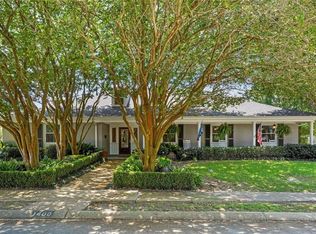
 MLS ID #2563113, Yvonne McCulla, Compass Metro. GSREIN
 - $1,195,0005 bd7 ba5.9k sqft35 Oriole St, New Orleans, LA 70124For Sale
 MLS ID #2566536, John Myers, Ricci Real Estate. GSREIN
 - $749,9994 bd4 ba3.6k sqft4835 Bancroft Dr, New Orleans, LA 70122For Sale
 MLS ID #2568948, Joseph Sobol, Berkshire Hathaway HomeServices Preferred, REALTOR. GSREIN
 - $1,299,0007 bd6 ba6.1k sqft5776 Bellaire Dr, New Orleans, LA 70124For Sale
 MLS ID #2571884, Pauline Eagan, KELLER WILLIAMS REALTY 455-0100. GSREIN
 - $999,9994 bd4 ba3.3k sqft49 Hawk St, New Orleans, LA 70124For SaleMLS ID #2571285, Erin Hubert, REVE, REALTORS. GSREIN
- $1,045,0006 bd4 ba4.3k sqft965 Taft Pl, New Orleans, LA 70119For SaleMLS ID #2553065, Kristin Patterson, Compass Uptown-Maple St. GSREIN
- $1,075,0006 bd5 ba4.1k sqft3608 Elaine Pl, New Orleans, LA 70119For SaleMLS ID #2560439, Aaron Dare, Crane Realtors. GSREIN
- $950,0004 bd4 ba3.9k sqft5593 Jacquelyn Ct, New Orleans, LA 70124For SaleMLS ID #2558547, April Brown, Hospitality Realty. GSREIN
- $1,400,0005 bd5 ba3.4k sqft45 Versailles Blvd, New Orleans, LA 70125For SaleMLS ID #2554083, Gary Lazarus, REMAX N.O. Properties. GSREIN
- $1,025,0004 bd5 ba4.6k sqft2625 Labarre Ln, Metairie, LA 70005For SaleMLS ID #2555991, Kenneth Hamrick, Keller Williams Realty New Orleans. GSREIN
- $825,0005 bd4 ba3.9k sqft5545 Jacquelyn Ct, New Orleans, LA 70124For SaleMLS ID #2547170, Glennda Bach, Compass Uptown. GSREIN
- $600,0004 bd3 ba3.1k sqft5843 Vicksburg St, New Orleans, LA 70124For SaleMLS ID #2571011, Jacques Alfonso, REVE, REALTORS. GSREIN
- $979,9004 bd5 ba5.1k sqft4001 Tolmas Dr, Metairie, LA 70002For SaleMLS ID #2558255, James Harvey, Generations Realty Group, LLC. GSREIN
- $749,0005 bd4 ba3.7k sqft5651 Cherlyn Dr, New Orleans, LA 70124For SaleMLS ID #2519653, John Schaff, Compass Historic (LATT09). GSREIN
- $599,0005 bd5 ba3.1k sqft7000 General Haig St, New Orleans, LA 70124For SaleMLS ID #2546908, Erin Rotolo, RE/MAX Affiliates. GSREIN
- $790,0005 bd4 ba3.3k sqft5876 Fleur De Lis Dr, New Orleans, LA 70124For SaleMLS ID #2548794, Cody LeBoeuf, 1% Lists Realty Professionals. GSREIN
- $729,0005 bd3 ba3.7k sqft6831 W End Blvd, New Orleans, LA 70124For SaleMLS ID #2564378, M. Michael Bain, Crescent Sotheby's International Realty. GSREIN
- $1,195,0005 bd7 ba5.5k sqft67 Elmwood Dr, Destrehan, LA 70047For SaleMLS ID #2571806, Ryan Wentworth, REVE, REALTORS. GSREIN
- $1,309,0005 bd5 ba5.2k sqft4845 Folse Dr, Metairie, LA 70006For SaleMLS ID #2561000, Judy Walker, KELLER WILLIAMS REALTY 455-0100. GSREIN
- $1,195,0003 bd3 ba2.7k sqft234 Helios Ave, Metairie, LA 70005For SaleMLS ID #2560155, Melissa Martin, Prieur Properties, LLC. GSREIN
